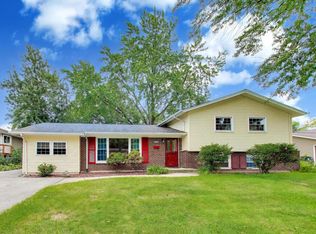
Welcome home to this beautifully renovated 3-bedroom, 2-bath ranch with about 2000 square feet of comfortable living space and a backyard that's hard to beat. The home has been updated from top to bottom, including a new roof with impact resistant shingles (2026) new gutters (2026),electrical, plumbing, flooring, furnace and central air. It also features a spacious owners suite addition... This private retreat includes two walk in closets, a full en-suite bath and its own entrance to the backyard. The updated kitchen is the heart of the home, with custom cabinetry, granite countertops and a peninsula/breakfast bar that's great for casual meals or hanging out with family and friends. You'll also find a large family room with a fireplace, a separate dining room and vaulted ceilings that give the space an open, welcoming feel. The current owner has continued to improve the property with personalized exterior landscaping with great little patio area, custom Hunter Douglas blinds, Norman shutters, new asphalt on driveway, solar panels, and whole-house coaxial wiring. Step outside to an expansive fenced backyard made for entertaining, relaxing and enjoying the outdoors. Even better, the property backs to 71-acre Hawthorne Hill Park, providing a beautiful natural backdrop and easy access to outdoor recreation. With plenty of living space, extensive updates, a private primary suite and a great park-side setting, this home offers comfortable, move-in-ready living with features you won't find in the typical ranch. Located within the Downers Grove South High School attendance area, this is a home you'll enjoy inside and out. Ready for you to move right in! highly rated Downers Grove South High School.
New
$439,900
Woodridge, IL 60517
3beds
2,000sqft
Single Family Residence
Built in 1964
7,866 Square Feet Lot
$431,500 Zestimate®
$220/sqft
$-- HOA
What's special
Personalized exterior landscapingSpacious owners suite additionPrivate primary suiteSolar panelsPrivate retreatGreat park-side settingNew asphalt on driveway
- 8 hours
- 58
- 2
Zillow last checked:
Listing updated:
Listed by:
Wendy Lee (847)420-5923,
Exit Realty Redefined
Source: MRED as distributed by MLS GRID,MLS#: 12751205
Facts & features
Interior
Bedrooms & bathrooms
- Bedrooms: 3
- Bathrooms: 2
- Full bathrooms: 2
Rooms
- Room types: No additional rooms
Primary bedroom
- Features: Flooring (Carpet), Bathroom (Full)
- Level: Main
- Area: 247 Square Feet
- Dimensions: 19X13
Bedroom 2
- Features: Flooring (Carpet), Window Treatments (Blinds)
- Level: Main
- Area: 154 Square Feet
- Dimensions: 11X14
Bedroom 3
- Features: Flooring (Carpet)
- Level: Main
- Area: 165 Square Feet
- Dimensions: 11X15
Dining room
- Features: Flooring (Hardwood), Window Treatments (Plantation Shutters)
- Level: Main
- Area: 99 Square Feet
- Dimensions: 11X9
Family room
- Features: Flooring (Carpet), Window Treatments (Blinds)
- Level: Main
- Area: 360 Square Feet
- Dimensions: 24X15
Kitchen
- Features: Kitchen (Eating Area-Breakfast Bar, Granite Counters, Updated Kitchen), Flooring (Hardwood)
- Level: Main
- Area: 195 Square Feet
- Dimensions: 15X13
Laundry
- Features: Flooring (Hardwood)
- Level: Main
- Area: 54 Square Feet
- Dimensions: 9X6
Living room
- Features: Flooring (Hardwood), Window Treatments (Plantation Shutters)
- Level: Main
- Area: 266 Square Feet
- Dimensions: 19X14
Heating
- Natural Gas, Forced Air
Cooling
- Central Air
Appliances
- Included: Range, Microwave, Dishwasher, Refrigerator, Washer, Dryer, Stainless Steel Appliance(s)
- Laundry: Main Level, In Unit
Features
- Cathedral Ceiling(s), 1st Floor Full Bath
- Flooring: Hardwood
- Basement: None
- Attic: Pull Down Stair
- Number of fireplaces: 1
- Fireplace features: Gas Log, Gas Starter, Family Room
Interior area
- Total structure area: 2,000
- Total interior livable area: 2,000 sqft
Property
Parking
- Total spaces: 1
- Parking features: Asphalt, Yes, Garage Owned, Attached, Garage
- Attached garage spaces: 1
Accessibility
- Accessibility features: No Disability Access
Features
- Stories: 1
- Fencing: Fenced
Lot
- Size: 7,866 Square Feet
- Dimensions: 61X125
Details
- Parcel number: 0825103006
- Special conditions: List Broker Must Accompany
- Other equipment: Ceiling Fan(s)
Construction
Type & style
- Home type: SingleFamily
- Architectural style: Ranch
- Property subtype: Single Family Residence
Materials
- Vinyl Siding
- Foundation: Concrete Perimeter
- Roof: Asphalt
Condition
- New construction: No
- Year built: 1964
- Major remodel year: 2018
Utilities & green energy
- Sewer: Public Sewer
- Water: Lake Michigan, Public
Community & HOA
Community
- Features: Curbs, Sidewalks, Street Lights, Street Paved, Park
- Subdivision: Highlands
HOA
- Services included: None
Location
- Region: Woodridge
Financial & listing details
- Price per square foot: $220/sqft
- Annual tax amount: $9,054
- Date on market: 9/4/2026
- Ownership: Fee Simple
Estimated market value
$431,500
$410,000 - $453,000
$3,168/mo
Price history
| Date | Event | Price |
|---|---|---|
| 9/4/2026 | Listed for sale | $439,900+61.4%$220/sqft |
Source:  MRED as distributed by MLS GRID #12751205 Report a problem MRED as distributed by MLS GRID #12751205 Report a problem | ||
| 6/27/2018 | Sold | $272,500-2.6%$136/sqft |
Source: MRED as distributed by MLS GRID #09907257 Report a problem | ||
| 5/27/2018 | Pending sale | $279,900$140/sqft |
Source: Baird & Warner #09907257 Report a problem | ||
| 5/25/2018 | Price change | $279,900-3.4%$140/sqft |
Source: Baird & Warner #09907257 Report a problem | ||
| 5/16/2018 | Price change | $289,900-3.3%$145/sqft |
Source: Baird & Warner #09907257 Report a problem | ||
| 5/1/2018 | Price change | $299,900-3.2%$150/sqft |
Source: Baird & Warner #09907257 Report a problem | ||
| 4/20/2018 | Price change | $309,900-3.1%$155/sqft |
Source: Baird & Warner #09907257 Report a problem | ||
| 4/7/2018 | Listed for sale | $319,900+102.5%$160/sqft |
Source: Baird & Warner #09907257 Report a problem | ||
| 5/30/2015 | Listing removed | $1,600$1/sqft |
Source: Owner Report a problem | ||
| 5/14/2015 | Listed for rent | $1,600+6.7%$1/sqft |
Source: Owner Report a problem | ||
| 4/8/2014 | Listing removed | $1,500$1/sqft |
Source: Platinum Partners Realtors #08563992 Report a problem | ||
| 3/22/2014 | Listed for rent | $1,500$1/sqft |
Source: Platinum Partners Realtors #08563992 Report a problem | ||
| 2/27/2014 | Sold | $158,000-16.8%$79/sqft |
Source: MRED as distributed by MLS GRID #08425916 Report a problem | ||
| 8/21/2013 | Listed for sale | $189,900-15.2%$95/sqft |
Source: Homepath Report a problem | ||
| 12/12/2005 | Sold | $224,000+23.1%$112/sqft |
Source: Public Record Report a problem | ||
| 11/6/2003 | Sold | $182,000$91/sqft |
Source: Public Record Report a problem | ||
Public tax history
| Year | Property taxes | Tax assessment |
|---|---|---|
| 2024 | $8,675 +4.7% | $114,500 +9.6% |
| 2023 | $8,283 +16.5% | $104,500 +4% |
| 2022 | $7,112 +4.9% | $100,480 +3.9% |
| 2021 | $6,779 +1.5% | $96,680 +1.8% |
| 2020 | $6,678 +3.2% | $94,940 +4.5% |
| 2019 | $6,468 -8.5% | $90,830 +16.2% |
| 2018 | $7,072 +2.6% | $78,160 +3.5% |
| 2017 | $6,895 +1.5% | $75,520 +3.8% |
| 2016 | $6,790 +1.1% | $72,790 +6.2% |
| 2015 | $6,714 +0.6% | $68,550 +3.7% |
| 2014 | $6,673 +11.7% | $66,090 -0.2% |
| 2013 | $5,974 +4.5% | $66,250 -3.7% |
| 2012 | $5,719 +2.1% | $68,830 -7% |
| 2011 | $5,601 -4.3% | $74,020 -10.3% |
| 2010 | $5,850 +4.5% | $82,520 -5% |
| 2009 | $5,599 +3% | $86,860 +1.4% |
| 2008 | $5,438 +2.8% | $85,660 +5.9% |
| 2007 | $5,290 +5.7% | $80,890 +9.4% |
| 2006 | $5,003 +4.6% | $73,930 +6.7% |
| 2005 | $4,785 +4.3% | $69,280 +5.9% |
| 2004 | $4,588 +10.5% | $65,420 +8.4% |
| 2003 | $4,153 +38.4% | $60,350 +10.3% |
| 2002 | $3,001 +3.2% | $54,690 +7.5% |
| 2001 | $2,909 -3.7% | $50,880 +5.9% |
| 2000 | $3,021 | $48,050 |
Monthly payment
Est. payment
Payment breakdown
Explore the cost of this home by adjusting the details. Changes won't be saved.Climate risks
Neighborhood: 60517
Nearby schools
Schools provided by the listing agent
- Elementary: Edgewood Elementary School
- Middle: Thomas Jefferson Junior High Sch
- High: South High School
- District: 68
Source: MRED as distributed by MLS GRID. This data may not be complete. We recommend contacting the local school district to confirm school assignments for this home.
Similar homes
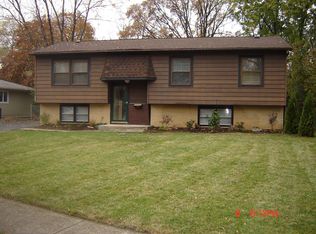
- $459,9003 bd2 ba2.1k sqft7410 Hawthorne Ave, Woodridge, IL 60517For Sale By Owner

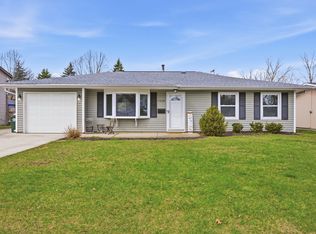
- $450,0005 bd3 ba2.3k sqft6702 Pershing Ct, Woodridge, IL 60517New
 MLS ID #12748011, Don C Beard, Real Broker LLC. MRED as distributed by MLS GRID
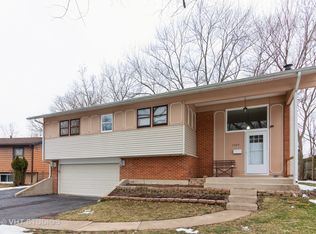
 - $415,0003 bd2 ba1.5k sqft7728 Dalewood Pkwy, Woodridge, IL 60517Active
 MLS ID #12737715, Mike Berg, Berg Properties. MRED as distributed by MLS GRID
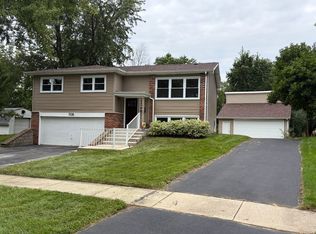
 - $510,0003 bd3 ba2.3k sqft2805 Kincaid Dr, Woodridge, IL 60517New
 MLS ID #12747240, Jen Goodale, Compass. MRED as distributed by MLS GRID
