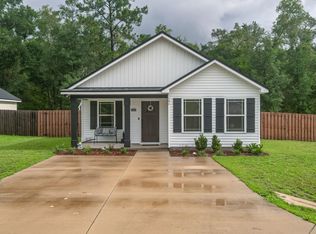
Proposed Construction – Build Your Dream Home on Nearly Half an Acre! Build your dream home with Forgotten Coast Construction,LLC on this beautiful nearly half-acre Gulf Street homesite! This thoughtfully designed 3-bedroom, 2-bath home offers approximately 1,500 square feet of heated and cooled living space with an open-concept floor plan that's perfect for everyday living and entertaining. Standard features include 9-foot ceilings, quartz countertops, luxury vinyl plank flooring, stainless steel appliances, PEX plumbing, and construction designed to meet Florida's 130 MPH wind code. Buyers who contract early may have the opportunity to personalize select finishes and upgrades, depending on the stage of construction. Enjoy the privacy and space of a nearly half-acre lot while remaining conveniently located near shopping, schools, parks, rivers, and the Gulf Coast. Estimated construction time is approximately 9–12 months from contract to closing. Photos are of a previously built model home. Colors, finishes, options, upgrades, and specifications may vary. Final pricing and features are subject to builder plans and buyer selections.
For sale
$320,000
Xx Gulf St, Sopchoppy, FL 32358
3beds
1,500sqft
Farm, Single Family Residence
Built in 2026
0.48 Acres Lot
$-- Zestimate®
$213/sqft
$-- HOA
What's special
Quartz countertopsNearly half-acre lotOpen-concept floor planLuxury vinyl plank flooringStainless steel appliances
- 91 days
- 76
- 4
Zillow last checked:
Listing updated:
Listed by:
Jennifer Beaty 850-509-0548,
Bluewater Realty Group
Source: TBR,MLS#: 402887
Facts & features
Interior
Bedrooms & bathrooms
- Bedrooms: 3
- Bathrooms: 2
- Full bathrooms: 2
Rooms
- Room types: Other
Primary bedroom
- Dimensions: 16x12
Bedroom 2
- Dimensions: 12x11
Bedroom 3
- Dimensions: 12x11
Dining room
- Dimensions: 10x12
Family room
- Dimensions: 0x0
Kitchen
- Dimensions: 12x9
Living room
- Dimensions: 19x15
Heating
- Electric, Heat Pump
Cooling
- Electric, Heat Pump
Appliances
- Included: Dishwasher, Ice Maker, Microwave, Oven, Range, Refrigerator
Features
- High Ceilings, Walk-In Closet(s)
- Flooring: Plank, Tile, Vinyl
- Has fireplace: No
Interior area
- Total structure area: 1,500
- Total interior livable area: 1,500 sqft
Property
Parking
- Parking features: Driveway
- Has uncovered spaces: Yes
Features
- Stories: 1
- Patio & porch: Covered, Porch
- View description: None
Lot
- Size: 0.48 Acres
- Dimensions: 143 x 143 x 143 x 143
Construction
Type & style
- Home type: SingleFamily
- Architectural style: Farmhouse,Ranch,One Story
- Property subtype: Farm, Single Family Residence
Materials
- Fiber Cement
- Foundation: Slab
Condition
- Year built: 2026
Utilities & green energy
- Sewer: Public Sewer
Community & HOA
Location
- Region: Sopchoppy
Financial & listing details
- Price per square foot: $213/sqft
- Date on market: 7/24/2026
- Cumulative days on market: 92 days
- Listing terms: Conventional,FHA,USDA Loan,VA Loan
- Road surface type: Paved
Estimated market value
Not available
Estimated sales range
Not available
Not available
Price history
| Date | Event | Price |
|---|---|---|
| 7/24/2026 | Listed for sale | $320,000$213/sqft |
Source:  TBR #402887 Report a problem TBR #402887 Report a problem | ||
Public tax history
Tax history is unavailable.
Monthly payment
Est. payment
Payment breakdown
Explore the cost of this home by adjusting the details. Changes won't be saved.Climate risks
Neighborhood: 32358
Nearby schools
Schools provided by the listing agent
- Elementary: MEDART
- Middle: WAKULLA
- High: WAKULLA
Source: TBR. This data may not be complete. We recommend contacting the local school district to confirm school assignments for this home.
Similar homes
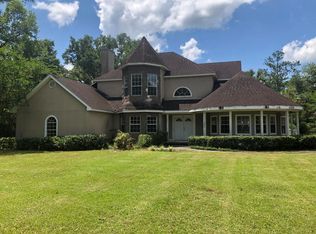
- $325,0004 bd2 ba1.2k sqft129 Cherokee Dr, Sopchoppy, FL 32358For Sale
 MLS ID #405590, Donna L Dickens, Keller Williams Town & Country. TBR
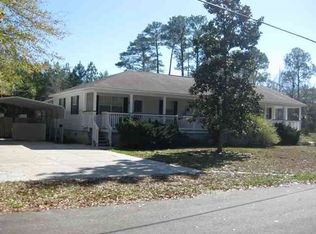
 - $289,0003 bd2 ba1.2k sqft160 Mississippi Ave, Panacea, FL 32346For Sale
 MLS ID #402647, Ruth M Blount, Peeler Properties, LLC. TBR
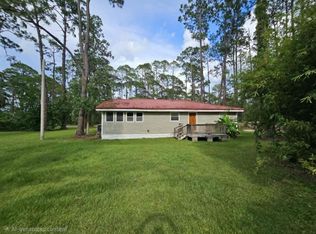
 - $265,0004 bd2 ba1.5k sqft177 John Mills Cir, Sopchoppy, FL 32358For Sale
 MLS ID #403772, Debra K Gibbs, Rybak Realty, LLC. TBR
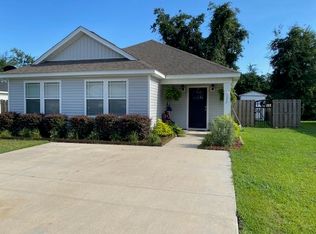
 - $245,0003 bd2 ba1.2k sqft150 John Mills Cir, Sopchoppy, FL 32358For Sale
 MLS ID #404852, Patti Brannon, Coastwise Realty. TBR
