Crafted by award-winning Brandywine Homes, sitting on a sprawling, nearly one-acre lot perfectly primed for a future pool. From the high ceilings and custom trim to the designer lighting and site-finished hardwoods, every detail of luxury living in Franklin Country. The heart of the home is an expansive, open-concept living area anchored by a two-story family room with a ceiling-height tile surround fireplace with custom built-in cabinetry. Sliders open to a screened porch featuring a cozy stacked-stone fireplace—your own private backyard retreat. The gourmet kitchen, complete with premium appliances, locally crafted two-tone cabinetry rising to the ceiling, a striking reverse tray ceiling, "Calacatta Storm" quartz countertops featuring a massive waterfall island, and hidden scullery with spacious prep pantry equipped with its own sink. The owner's suite features a beamed tray ceiling and spa-inspired en-suite bathroom with "White Zen" quartz vanities, a freestanding soaking tub, and a zero-entry 12x24 tiled shower with built-in bench. A private main-level guest suite ensures comfort and convenience for visitors. The second floor offers a dedicated game room, flexible bonus room perfect for a home gym or private office, and conditioned storage space. Modern efficiency is built right in with low-E windows and a sealed crawl space! Complete with a three-car garage, side load garage for ample parking space.
New construction
$900,000
Youngsville, NC 27596
4beds
3,586sqft
Single Family Residence
Built in 2026
0.69 Acres Lot
$898,000 Zestimate®
$251/sqft
$63/mo HOA
What's special
High ceilingsCustom trimCozy stacked-stone fireplaceDesigner lightingGourmet kitchenCeiling-height tile surround fireplaceBeamed tray ceiling
- 89 days
- 198
- 28
Zillow last checked:
Listing updated:
Listed by:
Jim Allen 919-645-2114,
Coldwell Banker HPW,
Sherri Felton 919-520-6047,
Coldwell Banker HPW
Source: Doorify MLS,MLS#: 10176425
Facts & features
Interior
Bedrooms & bathrooms
- Bedrooms: 4
- Bathrooms: 4
- Full bathrooms: 3
- 1/2 bathrooms: 1
- Main level bathrooms: 1
- Main level bedrooms: 1
Primary bedroom
- Level: Main
- Area: 255 Square Feet
- Dimensions: 17.0 x 15.0
Bedroom 2
- Level: Second
- Area: 168 Square Feet
- Dimensions: 14.0 x 12.0
Bedroom 3
- Level: Second
- Area: 156 Square Feet
- Dimensions: 13.0 x 12.0
Bedroom 4
- Level: Main
- Area: 162.5 Square Feet
- Dimensions: 13.0 x 12.5
Bonus room
- Level: Second
- Area: 306 Square Feet
- Dimensions: 18.0 x 17.0
Dining room
- Level: Main
- Area: 149.5 Square Feet
- Dimensions: 13.0 x 11.5
Family room
- Level: Main
- Area: 323 Square Feet
- Dimensions: 19.0 x 17.0
Kitchen
- Level: Main
- Area: 218.5 Square Feet
- Dimensions: 19.0 x 11.5
Laundry
- Level: Main
- Area: 96 Square Feet
- Dimensions: 12.0 x 8.0
Office
- Level: Main
- Area: 96 Square Feet
- Dimensions: 12.0 x 8.0
Other
- Description: Screened Porch
- Level: Main
- Area: 234 Square Feet
- Dimensions: 19.5 x 12.0
Other
- Description: 3-Car, Side Entry Garage
- Level: Main
- Area: 735 Square Feet
- Dimensions: 35.0 x 21.0
Other
- Description: Patio
- Level: Main
- Area: 168 Square Feet
- Dimensions: 14.0 x 12.0
Other
- Description: Unfinished Walk-in Storage #1
- Level: Second
- Area: 422.5 Square Feet
- Dimensions: 32.5 x 13.0
Other
- Description: Unfinished Walk-in Storage #2
- Level: Second
- Area: 90 Square Feet
- Dimensions: 10.0 x 9.0
Other
- Description: Conditioned Storage Space
- Level: Second
- Area: 102 Square Feet
- Dimensions: 17.0 x 6.0
Heating
- Central, None
Cooling
- Central Air, Gas, Zoned
Appliances
- Included: Dishwasher, ENERGY STAR Qualified Appliances, Gas Range, Microwave, Plumbed For Ice Maker, Range Hood, Stainless Steel Appliance(s), Water Heater
- Laundry: Electric Dryer Hookup, Inside, Laundry Room, Main Level, Sink, Washer Hookup
Features
- Breakfast Bar, Beamed Ceilings, Built-in Features, Ceiling Fan(s), Crown Molding, Double Vanity, Entrance Foyer, Eat-in Kitchen, High Ceilings, Kitchen Island, Open Floorplan, Pantry, Primary Downstairs, Recessed Lighting, Smart Thermostat, Soaking Tub, Walk-In Closet(s), Kitchen/Dining Room Combination, Shower Only, Separate Shower, Bathtub/Shower Combination, Walk-In Shower, Water Closet, Quartz Counters, Smooth Ceilings
- Flooring: Carpet, Hardwood, Tile
- Doors: Sliding Doors
- Windows: Low-Emissivity Windows
- Number of fireplaces: 1
- Fireplace features: Family Room, Gas, Gas Log
- Common walls with other units/homes: No Common Walls
Interior area
- Total structure area: 3,586
- Total interior livable area: 3,586 sqft
- Finished area above ground: 3,586
- Finished area below ground: 0
Video & virtual tour
Property
Parking
- Total spaces: 7
- Parking features: Attached, Concrete, Garage Faces Side, Garage, Garage Door Opener, Inside Entrance
- Garage spaces: 3
- Uncovered spaces: 4
Features
- Levels: One and One Half,Two
- Stories: 1
- Patio & porch: Front Porch, Porch, Rear Porch, Screened
- Exterior features: Rain Gutters
- Fencing: None
Lot
- Size: 0.69 Acres
- Features: Back Yard, Front Yard, Landscaped
Details
- Additional structures: None
- Parcel number: 050867
- Special conditions: Standard
- Other equipment: None
Construction
Type & style
- Home type: SingleFamily
- Architectural style: Traditional,Transitional
- Property subtype: Single Family Residence
Materials
- Fiber Cement, Stone, Stone Veneer
- Foundation: Permanent, Raised
- Roof: Architectural Shingle
Condition
- New Construction
- New construction: Yes
- Year built: 2026
- Major remodel year: 2026
Details
- Builder model: Custom
- Builder name: Brandywine Homes
Utilities & green energy
- Sewer: Septic Tank
- Water: Private, Well
- Utilities for property: Cable Available, Electricity Available, Phone Available, Water Available, Septic Connected
Green energy
- Energy efficient items: Appliances, Construction, Lighting, Thermostat, Water Heater
Community & HOA
Community
- Features: Street Lights
- Security: Smoke Detector(s)
- Subdivision: Grandiflora
HOA
- Has HOA: Yes
- Amenities included: None
- Services included: Insurance, Storm Water Maintenance
- HOA fee: $750 annually
- HOA name: Grandiflora HOA
Location
- Region: Youngsville
Financial & listing details
- Price per square foot: $251/sqft
- Date on market: 6/25/2026
- Listing agreement: Exclusive Right To Sell
- Listing terms: Cash,Conventional,FHA,VA Loan
- Road surface type: Asphalt
Estimated market value
$898,000
$853,000 - $943,000
$3,295/mo
Price history
| Date | Event | Price |
|---|---|---|
| 6/25/2026 | Listed for sale | $900,000$251/sqft |
Source:  Doorify MLS #10176425 Report a problem Doorify MLS #10176425 Report a problem | ||
Public tax history
Tax history is unavailable.
Monthly payment
Est. payment
Payment breakdown
Explore the cost of this home by adjusting the details. Changes won't be saved.Climate risks
Neighborhood: 27596
Nearby schools
Schools provided by the listing agent
- Elementary: Franklin - Louisburg Elementary
- Middle: Franklin - Terrell Lane Middle
- High: Franklin - Louisburg Magnet High School
Source: Doorify MLS. This data may not be complete. We recommend contacting the local school district to confirm school assignments for this home.
- $328,1004 bd2 ba2.5k sqft424 A & B Cross St, Youngsville, NC 27596Off Market
- $77,12023.3 acres5537 Us Highway 401 S, Youngsville, NC 27596Off Market
- $460,3003 bd2 ba1k sqft911-957 State Highway 96, Youngsville, NC 27596Off Market
- $551,9004 bd3 ba3.2k sqft205 Dreamcatcher, Youngsville, NC 27596Off Market
Similar homes
- $965,0004 bd5 ba3.3k sqft1123 Dovefield Ln, Youngsville, NC 27596New Construction
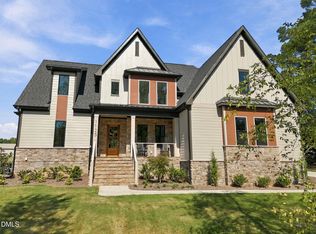
 MLS ID #10129696, Jim Allen. Doorify MLS
 - $849,9004 bd4 ba3.5k sqft8701 Kimalden Ct, Wake Forest, NC 27587For Sale
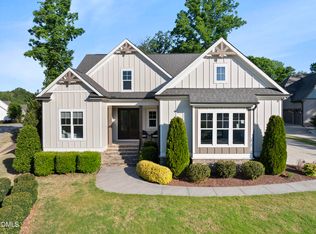 MLS ID #10163138, Matt Perry. Doorify MLS
 - $860,0004 bd5 ba4k sqft2625 Derby Glen Way, Wake Forest, NC 27587For Sale
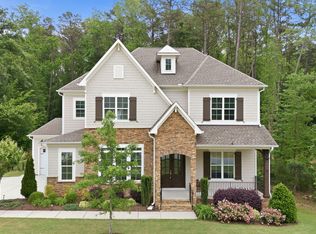 MLS ID #10166311, Meredith Hilbert. Doorify MLS
 - $949,9004 bd4 ba3.4k sqft1405 Cottondale Ln, Wake Forest, NC 27587New Construction
 MLS ID #10156178, Janelle Dickens. Doorify MLS
 - $875,0004 bd4 ba3.3k sqft5905 Tranquil Cv, Youngsville, NC 27596New ConstructionMLS ID #10143901, Jim Allen. Doorify MLS
- $899,9994 bd4 ba3.8k sqft55 Broadleaf Ln, Youngsville, NC 27596New ConstructionMLS ID #10132066, Jim Allen. Doorify MLS
- $835,0004 bd4 ba3.5k sqft9505 Alydar Dr, Wake Forest, NC 27587For SaleMLS ID #10183502, Nadia Bareisha. Doorify MLS
- $1,050,0004 bd4 ba3.2k sqft20 Cherry Bark Dr, Youngsville, NC 27596New ConstructionMLS ID #10175320, Jim Allen. Doorify MLS
- $899,9004 bd4 ba3.3k sqft15 Black Feather Lane, Youngsville, NC 27596New Construction
 MLS ID #100592667, Emily Rose Cooper, Market Leader Realty, LLC.. Hive MLS
 - $850,0004 bd5 ba3.5k sqft70 Firefly Ln, Youngsville, NC 27596New ConstructionMLS ID #10127139, Jim Allen. Doorify MLS
- $900,0005 bd4 ba3.7k sqft108 Nate Ct, Wake Forest, NC 27587For SaleMLS ID #10189305, Fab Adler. Doorify MLS
- $659,9004 bd4 ba3.4k sqft1015 Bluebell Ln, Wake Forest, NC 27587For SaleMLS ID #10184977, Justin Shover. Doorify MLS
- $815,0004 bd4 ba4.5k sqft693 Hawthorne Pl, Creedmoor, NC 27522For SaleMLS ID #10161245, Greg Dyer. Doorify MLS
- $998,0005 bd4 ba3.5k sqft7645 Hasentree Way, Wake Forest, NC 27587For SaleMLS ID #10173120, Garrett Hazen. Doorify MLS
- $834,8004 bd4 ba3.3k sqft10 Carnation Rd, Youngsville, NC 27596New ConstructionMLS ID #2525880, Jim Allen. Doorify MLS
- $1,000,0004 bd4 ba3.7k sqft205 Red Cardinal Ct, Youngsville, NC 27596New ConstructionMLS ID #10142158, Jim Allen. Doorify MLS
- $789,0003 bd4 ba3.4k sqft15032 Westerfield Rd, Wake Forest, NC 27587For SaleMLS ID #10188109, Tammy Anderson. Doorify MLS
- $1,070,0003 bd4 ba3.4k sqft106 Red Cardinal Ct, Youngsville, NC 27596For SaleMLS ID #10185109, Joshua Fields. Doorify MLS
- $889,9004 bd4 ba3.4k sqft45 Peaceful Dr, Franklinton, NC 27525New ConstructionMLS ID #10167172, Jim Allen. Doorify MLS
- $1,270,0004 bd4 ba4.1k sqft80 Spanish Oak Dr, Youngsville, NC 27596New ConstructionMLS ID #10177854, Jim Allen. Doorify MLS
