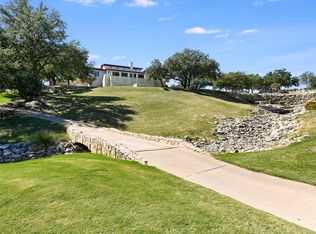
In the rolling hills of Spicewood, on a legendary tract of land just outside Austin, a new standard for private living is being established: Loraloma. This is an enclave architected for legacy—a private community where curated experiences and thoughtful design converge with the soul of the Texas Hill Country. Now open, the centerpiece of Loraloma makes its global debut: a private championship golf course by David McLay Kidd, the world's most sought-after golf architect. As its inaugural season commences, founding members will be the first to play this 18-hole links-style masterpiece, a privilege reserved exclusively for residents. Beyond the course, the estate offers a lifestyle of serene adventure, from a natural swimming grotto and a private river club on the Pedernales to a 40-mile network of equestrian trails. The Bonnell Residences at Loraloma are expertly built spec homes by the development team. Designed inside and out by Denton House, this enclave of three-bedroom homes were purposefully placed into the hillside overlooking Limestone Gulch, where you will find Loraloma’s “best of Texas” amenities including a natural swimming hole, fishing pond, and Fieldhouse which will offer fitness, spa, dance hall, taproom, and more. With Limestone Gulch on one side and a private park on the other, the Bonnell Residences are the epitome of privacy and convenience. Bonnell Residence 4 is a perfectly designed walkout plan with a primary suite with private porch on the main level and two bedrooms + den on the lower level. A formal foyer opens to gracious 36’-long Great Room with double doors opening to a covered terrace. The lower level features two bedrooms with en-suite baths, den, powder room, and a covered patio. Foundation work is already underway for the Bonnell Residences. Purchasing one today allows you to pick from three carefully curated interior finish options.
Pending
$3,072,740
_ Capella Cv, Spicewood, TX 78669
3beds
2,875sqft
:
Get pre-qualified$21,927/mo
Single Family Residence
Built in 2026
0.42 Acres Lot
$-- Zestimate®
$1,069/sqft
$625/mo HOA
What's special
Legendary tract of landWalkout planNatural swimming grottoPrivate river clubCovered patioOverlooking limestone gulchCovered terrace
- 305 days |
- 3 |
- 0 |
Zillow last checked:
Listing updated:
Listed by:
Marcus Roper (512) 766-7003,
Compass RE Texas, LLC (512) 575-3644,
Joanna Lee (512) 501-9065,
Compass RE Texas, LLC
Source: Unlock MLS,MLS#: 7564810
Facts & features
Interior
Bedrooms & bathrooms
- Bedrooms: 3
- Bathrooms: 5
- Full bathrooms: 3
- 1/2 bathrooms: 2
- Main level bedrooms: 1
Heating
- Central
Cooling
- Central Air
Appliances
- Included: Bar Fridge, Built-In Gas Range, Built-In Refrigerator, Dishwasher, Disposal, Exhaust Fan, Freezer, Gas Range, Ice Maker, Microwave, RNGHD, Refrigerator
Features
- Breakfast Bar, Built-in Features, Vaulted Ceiling(s), Quartz Counters, Double Vanity, High Speed Internet, Interior Steps, Kitchen Island, Multiple Living Areas, Open Floorplan, Pantry, Primary Bedroom on Main, Storage, Walk-In Closet(s), Washer Hookup, Wired for Data, Wired for Sound
- Flooring: Carpet, Tile, Wood
- Windows: Double Pane Windows
- Number of fireplaces: 1
- Fireplace features: Living Room, Stone
Interior area
- Total interior livable area: 2,875 sqft
Video & virtual tour
Property
Parking
- Total spaces: 3
- Parking features: Door-Multi, Driveway
- Garage spaces: 3
Accessibility
- Accessibility features: None
Features
- Levels: Two
- Stories: 2
- Patio & porch: Covered, Patio, Rear Porch, Terrace, Wrap Around
- Exterior features: Barbecue, Garden, Gas Grill, Gutters Full, Outdoor Grill, Private Yard
- Pool features: See Remarks
- Fencing: Perimeter
- Has view: Yes
- View description: Garden, Hill Country, Park/Greenbelt, Pond, Trees/Woods, Water
- Has water view: Yes
- Water view: Pond,Water
- Waterfront features: None
Lot
- Size: 0.42 Acres
- Features: Back to Park/Greenbelt, Back Yard, Close to Clubhouse, Front Yard, Garden, Gentle Sloping, Landscaped, Native Plants, Near Golf Course, Private Maintained Road, Sloped Down, Sprinkler - Automatic, Trees-Large (Over 40 Ft), Many Trees, Trees-Medium (20 Ft - 40 Ft), Views
Details
- Additional structures: None
- Parcel number: 124463
- Special conditions: Standard
- Horses can be raised: Yes
Construction
Type & style
- Home type: SingleFamily
- Property subtype: Single Family Residence
Materials
- Foundation: Slab
- Roof: Metal
Condition
- New Construction
- New construction: Yes
- Year built: 2026
Details
- Builder name: Thomas Ranch Builders
Utilities & green energy
- Sewer: Private Sewer
- Water: Private
- Utilities for property: Cable Available, Electricity Available, Internet-Fiber, Phone Available, Sewer Available, Underground Utilities, Water Available
Community & HOA
Community
- Features: BBQ Pit/Grill, Clubhouse, Cluster Mailbox, Common Grounds, Controlled Access, Dog Park, Equestrian Community, Fishing, Fitness Center, Game Room, Golf, Library, Lock and Leave, Maintenance On-Site, Media Center/Movie Theatre, On-Site Retail, Park, Picnic Area, Planned Social Activities, Pool, Putting Green, Restaurant, Spa/Hot Tub, Sport Court(s)/Facility, Stable(s), Tennis Court(s)
- Subdivision: Thomas Ranch Loraloma
HOA
- Has HOA: Yes
- Services included: Common Area Maintenance, Security
- HOA fee: $7,500 annually
- HOA name: Thomas Ranch Residential Association, Inc.
Location
- Region: Spicewood
Financial & listing details
- Price per square foot: $1,069/sqft
- Annual tax amount: $93
- Date on market: 9/22/2025
- Listing terms: Cash,Conventional
- Electric utility on property: Yes
Estimated market value
Not available
Estimated sales range
Not available
Not available
Price history
| Date | Event | Price |
|---|---|---|
| 12/23/2025 | Pending sale | $3,072,740+0.3%$1,069/sqft |
Source:  Unlock MLS #7564810 Report a problem Unlock MLS #7564810 Report a problem | ||
| 9/22/2025 | Listed for sale | $3,065,000$1,066/sqft |
Source: Unlock MLS #7564810 Report a problem | ||
Public tax history
Tax history is unavailable.
Monthly payment
Est. payment
Payment breakdown
Explore the cost of this home by adjusting the details. Changes won't be saved.Climate risks
Neighborhood: 78669
Nearby schools
GreatSchools rating
- 7/10Spicewood Elementary SchoolGrades: PK-5Distance: 2.7 mi
- 4/10Marble Falls Middle SchoolGrades: 6-8Distance: 13.4 mi
- 4/10Marble Falls High SchoolGrades: 9-12Distance: 12.3 mi
Schools provided by the listing agent
- Elementary: Marble Falls
- Middle: Marble Falls
- High: Marble Falls
- District: Marble Falls ISD
Source: Unlock MLS. This data may not be complete. We recommend contacting the local school district to confirm school assignments for this home.
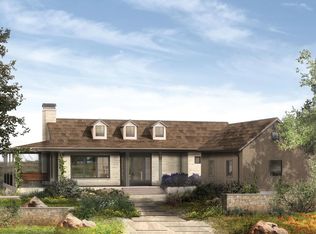
- $2,500,0003 bd4 ba2.6k sqft_ Gulch Valley Dr, Spicewood, TX 78669New Construction
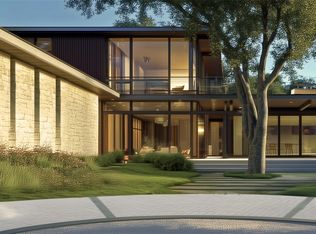
- $1,450,0000.563 Acres__ Prominence Rd, Spicewood, TX 78669Lot/Land
- $900,0000.381 Acres_ Prominence Rd, Spicewood, TX 78669Lot/Land

- $16,4343 bd2 ba1.6k sqft12516 County Road 404, Spicewood, TX 78669Off Market
- $272,496-- bd-- ba-- sqftCorner Haynie Flt, Spicewood, TX 78669Off Market
- $230,4001.89 Acres221 N Paleface Ranch Rd, Spicewood, TX 78669Off Market
- $498,3002.097 Acres237 N Paleface Ranch Rd, Spicewood, TX 78669Off Market
- $469,700-- bd-- ba1.5k sqft233 N Paleface Ranch Rd, Spicewood, TX 78669Off Market
A local agent can set up tours, give advice and negotiate with sellers.
A local lender can help you make sure your offer is ready when you are.
Similar homes
- $2,500,0003 bd4 ba2.6k sqft_ Gulch Valley Dr, Spicewood, TX 78669Active
 MLS ID #2150639, Marcus Roper, Compass RE Texas, LLC. Unlock MLS
 - $2,489,0004 bd4 ba3.4k sqft25400 River Rd, Spicewood, TX 78669Active
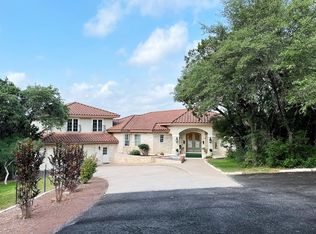 MLS ID #5630919, Polly Richards, My Castle Realty. Unlock MLS
 - $2,725,0005 bd5 ba4.2k sqft24729 Travis Lakeside Cv, Spicewood, TX 78669For Sale
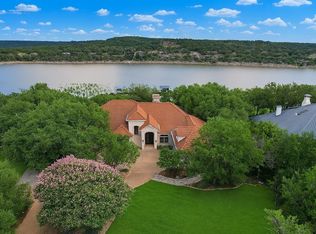
 MLS ID #177162, Judy Bowen, Keller Williams - Lake Travis. HLMLS as distributed by MLS GRID
 - $1,999,9993 bd5 ba4.1k sqft27206 Waterfall Hill Pkwy, Spicewood, TX 78669Active
 MLS ID #4896097, Richard Naumann, The Elite Property Group. Unlock MLS
 - $2,195,0004 bd5 ba3.9k sqft1408 Likeness Rd, Spicewood, TX 78669ActiveMLS ID #3202315, Blain Shanklin, Texas Broker Services LLC. Unlock MLS
- $3,695,0004 bd4 ba4.2k sqft945 Rivercliff Dr, Spicewood, TX 78669ActiveMLS ID #6524961, Linda Miller, Christies Intl Real Estate Lone Star. Unlock MLS
- $2,670,0003 bd2 ba1.5k sqft19833 Lakehurst Loop, Spicewood, TX 78669ActiveMLS ID #9476077, Kelli McLaughlin, Christies Intl Real Estate Lone Star. Unlock MLS
- $1,980,0004 bd4 ba3.3k sqft2203 Improver Rd, Spicewood, TX 78669For SaleMLS ID #178767, Gene Arant Arant, Keller Williams - Lake Travis. HLMLS as distributed by MLS GRID
- $2,295,0004 bd4 ba3.6k sqft1832 Windy Walk Cv, Spicewood, TX 78669ActiveMLS ID #9027440, Crystal Weigle, eXp Realty LLC. Unlock MLS
- $1,895,0004 bd4 ba3.2k sqft1231 Lake Shore Dr, Spicewood, TX 78669ActiveMLS ID #7618802, Tracy Torres, All City Real Estate Ltd. Co. Unlock MLS
- $2,599,0005 bd6 ba4.2k sqft821 S Angel Light Dr, Spicewood, TX 78669ActiveMLS ID #4059900, Michelle Jones, Compass RE Texas, LLC. Unlock MLS
- $2,300,0004 bd6 ba3.6k sqft909 Cat Hollow Club Dr, Spicewood, TX 78669ActiveMLS ID #7182085, Danci Roberts, All City Real Estate Ltd. Co. Unlock MLS
- $1,749,0004 bd4 ba4.2k sqft1805 Performer Rd, Spicewood, TX 78669ActiveMLS ID #5035091, Tara Usrey, Compass RE Texas, LLC. Unlock MLS
- $1,750,0003 bd2 ba2.4k sqft21418 Kathy Ln, Spicewood, TX 78669ActiveMLS ID #2426034, Grace Miralle-Wilkens, Compass RE Texas, LLC. Unlock MLS
- $1,590,0005 bd4 ba4.2k sqft313 Angel Song Cv, Spicewood, TX 78669ActiveMLS ID #5709281, Dina Dillard, Spyglass Realty. Unlock MLS
- $1,850,0004 bd4 ba3.3k sqft2217 Seabiscuit Cv Unit 127, Spicewood, TX 78669ActiveMLS ID #7660471, Karen Krehbiel, Compass RE Texas, LLC. Unlock MLS
- $1,700,0006 bd5 ba3.9k sqft21409 Vista Estates Dr, Spicewood, TX 78669ActiveMLS ID #3344512, Cheryl Fowlkes, eXp Realty, LLC. Unlock MLS
- $3,500,0003 bd3 ba3.3k sqft1500 Buffalo Gap Rd, Austin, TX 78734ActiveMLS ID #9066966, Ryan Rogers, Douglas Elliman Real Estate. Unlock MLS
- $2,999,9992 bd3 ba2.3k sqft6411 W Fitzhugh Rd, Dripping Springs, TX 78620ActiveMLS ID #1957249, Sandy Hollier, Keller Williams Realty. Unlock MLS
- $3,000,0002 bd2 ba1.5k sqft25711 Hamilton Pool Rd, Round Mountain, TX 78663ActiveMLS ID #9629988, Letisha Scharff, WoW Properties. Unlock MLS
