Old charm home, impeccably maintained, in the desireable Carlyon neighborhood of Olympia. Small touches throughout add to the times-gone-by appeal. Kitchen has been updated with lovely wood cabinetry, stainless appliances, and marmoleum flooring. Light-filled living room enjoys a small wood stove that adds extra coziness on winter nights. Beautiful hardwood floors - the real thing! - are in pristine condition. Three spacious bedrooms, 1 on the main floor & 2 upstairs, and a bonus room with built-in desk & shelves that makes for the perfect study or den. Inviting, fully fenced backyard boasts a large patio, relaxing shady lawn and even a small sunny garden space. The gorgeous front yard has welcoming, elegant appeal and 3 working garden spaces. Close to shopping and downtown Olympia. Walkable to pizza, coffee (open early!), produce market, sandwich shop. A gem you won't want to miss!
Active
Listed by: Group 7 Inc., Real Estate Serv • Angela Rush
$590,000
3216 Lorne Street SE, Olympia, WA 98501
3beds
2,426sqft
Single Family Residence
Built in 1941
8,424 Square Feet Lot
$-- Zestimate®
$243/sqft
$-- HOA
What's special
Small sunny garden spaceMarmoleum flooringSmall wood stoveRelaxing shady lawnBeautiful hardwood floorsLarge patioThree spacious bedrooms
- 1 day |
- 334 |
- 25 |
Zillow last checked:
Listing updated:
Listed by:
Angela Rush,
Group 7 Inc., Real Estate Serv
Source: NWMLS as distributed by MLS GRID,MLS#: 2573298
Facts & features
Interior
Bedrooms & bathrooms
- Bedrooms: 3
- Bathrooms: 2
- Full bathrooms: 1
- 3/4 bathrooms: 1
- Main level bathrooms: 1
- Main level bedrooms: 1
Primary bedroom
- Level: Second
Bedroom
- Level: Second
Bedroom
- Level: Main
Bathroom full
- Level: Main
Bathroom three quarter
- Level: Second
Den office
- Level: Main
Entry hall
- Level: Main
Kitchen with eating space
- Level: Main
Living room
- Level: Main
Utility room
- Level: Main
Heating
- Forced Air, Stove/Free Standing, Natural Gas, Wood
Cooling
- None
Appliances
- Included: Dishwasher, Dryer, Refrigerator, Washer, Dishwasher(s), Dryer(s), Refrigerator(s), Washer(s), Water Heater: Gas, Water Heater Location: basement
Features
- Flooring: Ceramic Tile, Hardwood, See Remarks
- Windows: Dbl Pane/Storm Window
- Basement: Unfinished
- Has fireplace: No
Interior area
- Total structure area: 2,426
- Total interior livable area: 2,426 sqft
Property
Parking
- Total spaces: 2
- Parking features: Attached Carport, Driveway, Detached Garage
- Has garage: Yes
- Has carport: Yes
- Covered spaces: 2
Features
- Levels: Two
- Stories: 2
- Entry location: Main
- Patio & porch: Dbl Pane/Storm Window, Water Heater
- Has view: Yes
- View description: Territorial
Lot
- Size: 8,424 Square Feet
- Features: Paved, Sidewalk, Fenced-Partially, Gas Available, Outbuildings, Patio
- Topography: Level
- Residential vegetation: Garden Space
Details
- Parcel number: 38820001804
- Zoning: R4-8
- Zoning description: Jurisdiction: City
- Special conditions: Standard
Construction
Type & style
- Home type: SingleFamily
- Architectural style: 2 Story
- Property subtype: Single Family Residence
Materials
- Cement Planked, Wood Siding, Cement Plank
- Foundation: Poured Concrete
- Roof: Composition
Condition
- Year built: 1941
- Major remodel year: 1984
Utilities & green energy
- Electric: Company: PSE
- Sewer: Sewer Connected, Company: City of Olympia
- Water: Public, Company: City of Olympia
- Utilities for property: Xfinity, Xfinity
Community & HOA
Community
- Subdivision: Carlyon
Location
- Region: Olympia
Financial & listing details
- Price per square foot: $243/sqft
- Annual tax amount: $5,395
- Date on market: 8/24/2026
- Cumulative days on market: 3 days
- Listing terms: Conventional,USDA Loan,VA Loan
- Inclusions: Dishwasher(s), Dryer(s), Refrigerator(s), Washer(s)
Estimated market value
Not available
Estimated sales range
Not available
$2,618/mo
Price history
| Date | Event | Price |
|---|---|---|
| 8/25/2026 | Listed for sale | $590,000+100.1%$243/sqft |
Source:  NWMLS as distributed by MLS GRID #2573298 Report a problem NWMLS as distributed by MLS GRID #2573298 Report a problem | ||
| 11/30/2005 | Sold | $294,900$122/sqft |
Source: NWMLS as distributed by MLS GRID #25164820 Report a problem | ||
Public tax history
Tax history is unavailable.
Monthly payment
Est. payment
Payment breakdown
Explore the cost of this home by adjusting the details. Changes won't be saved.Climate risks
Neighborhood: 98501
Nearby schools
GreatSchools rating
- 7/10Pioneer Elementary SchoolGrades: PK-5Distance: 0.6 mi
- 8/10Washington Middle SchoolGrades: 6-8Distance: 1.1 mi
- 9/10Olympia High SchoolGrades: 9-12Distance: 0.5 mi
Schools provided by the listing agent
- Elementary: Pioneer Elem
- Middle: Wash Mid
- High: Olympia High
Source: NWMLS as distributed by MLS GRID. This data may not be complete. We recommend contacting the local school district to confirm school assignments for this home.
- $390,2002 bd1 ba1.2k sqft3212 Lorne St SE, Olympia, WA 98501Off Market
- $487,1003 bd2 ba2.1k sqft3224 Lorne St SE, Olympia, WA 98501Off Market
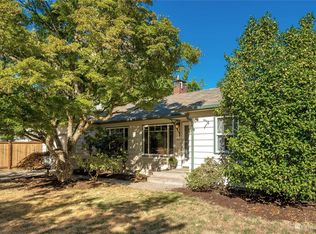
- $461,8003 bd2 ba1.6k sqft3203 Lorne St SE, Olympia, WA 98501Off Market
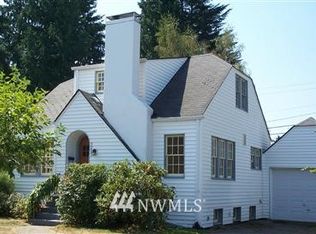
- $555,0003 bd1 ba1.6k sqft3219 Moore St SE, Tumwater, WA 98501Sold
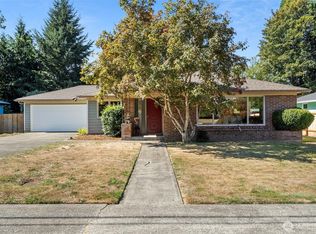
- $607,0004 bd2 ba1.9k sqft3209 SE Lorne St, Olympia, WA 98501Sold
- $410,0003 bd2 ba1.8k sqft3232 Maringo Rd SE, Olympia, WA 98501Sold
- $615,0003 bd2 ba2.9k sqft3242 Maringo Rd SE, Olympia, WA 98501Sold
- $658,0004 bd3 ba2.7k sqft3225 Maringo Rd SE, Olympia, WA 98501Sold
A local agent can set up tours, give advice and negotiate with sellers.
A local lender can help you make sure your offer is ready when you are.
Similar homes
- $585,0003 bd2 ba1.7k sqft1112 Henry Street SE, Olympia, WA 98501Active
 MLS ID #2572815, Betty L Bailey. NWMLS as distributed by MLS GRID
 - $595,0004 bd2 ba2.4k sqft3602 Lorne Street SE, Tumwater, WA 98501Active
 MLS ID #2544480, Yolanda Edwards. NWMLS as distributed by MLS GRID
 - $660,0003 bd2 ba2.4k sqftWildwood, Olympia, WA 98501Active
 MLS ID #2564726, Anna Lisa Schorn. NWMLS as distributed by MLS GRID
 - $510,0003 bd2 ba2.2k sqftWoodcrest, Olympia, WA 98501Active
 MLS ID #2568678, Sue Wise. NWMLS as distributed by MLS GRID
 - $549,0003 bd1 ba1.6k sqft2905 Hawthorne Place SE, Olympia, WA 98501ActiveMLS ID #2542333, Abigail Mondau. NWMLS as distributed by MLS GRID
- $625,0003 bd3 ba2k sqft1838 52nd Way SE, Olympia, WA 98501ActiveMLS ID #2557085, Sarah Morris. NWMLS as distributed by MLS GRID
- $519,9003 bd2 ba1.6k sqft410 T Street SE, Tumwater, WA 98501ActiveMLS ID #2569087, Miranda Michelle Palm. NWMLS as distributed by MLS GRID
- $599,9003 bd3 ba2k sqftWilderness Div 2, Olympia, WA 98501ActiveMLS ID #2537978, Savannah A. Parker. NWMLS as distributed by MLS GRID
- $699,9003 bd3 ba2.2k sqft6808 Old Forest Lane SE, Tumwater, WA 98501ActiveMLS ID #2555479, Jessica Poulos. NWMLS as distributed by MLS GRID
- $720,0003 bd4 ba2.9k sqft1708 Arab Drive SE, Tumwater, WA 98501ActiveMLS ID #2564856, Stacey Gravatt. NWMLS as distributed by MLS GRID
- $674,9994 bd2 ba3.1k sqft2010 Forest Hill Drive SE, Olympia, WA 98501ActiveMLS ID #2562432, Sara Peterson. NWMLS as distributed by MLS GRID
- $719,9503 bd3 ba2.4k sqft3706 Kinsale Lane SE, Olympia, WA 98501ActiveMLS ID #2572569, Lorraine Parker. NWMLS as distributed by MLS GRID
- $589,9003 bd2 ba1.9k sqft714 Tipsoo Loop S, Rainier, WA 98576ActiveMLS ID #2574282, Terry Kaminski. NWMLS as distributed by MLS GRID
- $545,0003 bd2 ba1.8k sqft518 H Street SW, Tumwater, WA 98512ActiveMLS ID #2547590, Peter Henry. NWMLS as distributed by MLS GRID
- $415,0003 bd2 ba2.2k sqft232 Lark Street SW, Tumwater, WA 98512ActiveMLS ID #2565602, Missy Watts. NWMLS as distributed by MLS GRID
- $690,0004 bd3 ba3k sqft4110 Baker Ames Road NE, Olympia, WA 98506ActiveMLS ID #2572356, Matt Murray. NWMLS as distributed by MLS GRID
- $524,0003 bd2 ba1.6k sqft3102 60th Loop SE, Olympia, WA 98501ActiveMLS ID #2525915, Justin Carter. NWMLS as distributed by MLS GRID
- $735,0005 bd3 ba3.4k sqft3246 Eastland Circle SE, Olympia, WA 98501ActiveMLS ID #2526190, Tommy Lowe. NWMLS as distributed by MLS GRID
- $450,0003 bd2 ba1.7k sqft921 5th Avenue SE, Olympia, WA 98501ActiveMLS ID #2558644, Karen Schrank. NWMLS as distributed by MLS GRID
- $575,0004 bd3 ba2.2k sqft4101 Arbor Drive SE, Lacey, WA 98503ActiveMLS ID #2542461, Kimberlee Goyette. NWMLS as distributed by MLS GRID
