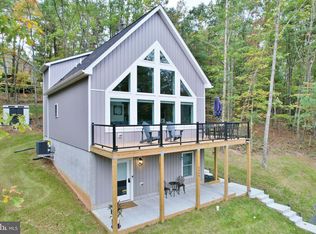
New mountain retreat at Bryce Mountain Resort, a four-season destination nestled in the beautiful Shenandoah Valley. This newly constructed chalet offers over 1,650+/- finished square feet of thoughtfully designed living space, plus a walk-out unfinished basement providing excellent potential for future expansion, recreation space, or storage. Enjoy the fresh mountain air from the spacious deck, where you can relax, entertain, and take in the great mountain views. The outdoor setting provides the perfect backdrop for morning coffee, evening sunsets, or gathering with family and friends. Inside, the home features an inviting open-concept living, kitchen, and dining area with soaring vaulted ceilings and a cozy fireplace, creating the perfect setting for relaxing after a day on the mountain. The well-appointed kitchen offers quartz countertops and plenty of workspace, while luxury vinyl plank flooring flows throughout the first floor for a stylish and durable finish. This home offers three bedrooms and two-and-a-half baths, including a spacious primary suite with a beautifully finished tile shower. A convenient laundry room adds to the home's functionality, while central heating and air conditioning provide year-round comfort. Whether you're looking for a full-time residence, weekend getaway, or vacation investment, this chalet offers the perfect combination of modern construction, mountain charm, and four-season recreation. Enjoy everything Bryce Mountain has to offer, from skiing and snowboarding in the winter to swimming, boating, fishing, pickleball, hiking, biking, golfing, and outdoor adventures throughout the warmer months.
New construction
$529,000
0 Crooked Run, Mount Jackson, VA 22842
3beds
1,658sqft
Single Family Residence
Built in 2026
0.3 Acres Lot
$526,000 Zestimate®
$319/sqft
$64/mo HOA
What's special
Great mountain viewsCozy fireplaceBeautifully finished tile showerLuxury vinyl plank flooringTwo-and-a-half bathsThree bedroomsSoaring vaulted ceilings
- 9 days
- 256
- 19
Likely to sell faster than
Zillow last checked:
Listing updated:
Listed by:
Lorie Bowers 540-335-9020,
Sager Real Estate 540-465-3771
Source: Bright MLS,MLS#: VASH2015420
Facts & features
Interior
Bedrooms & bathrooms
- Bedrooms: 3
- Bathrooms: 3
- Full bathrooms: 2
- 1/2 bathrooms: 1
- Main level bathrooms: 2
- Main level bedrooms: 1
Basement
- Area: 1120
Heating
- Heat Pump, Electric
Cooling
- Ceiling Fan(s), Central Air, Electric
Appliances
- Included: Microwave, Dishwasher, Oven/Range - Electric, Refrigerator, Water Heater, Electric Water Heater
- Laundry: Hookup, Main Level
Features
- Bathroom - Walk-In Shower, Bathroom - Tub Shower, Ceiling Fan(s), Dining Area, Open Floorplan, Kitchen Island, Primary Bath(s)
- Basement: Other
- Number of fireplaces: 1
- Fireplace features: Corner, Electric, Mantel(s)
Interior area
- Total structure area: 2,778
- Total interior livable area: 1,658 sqft
- Finished area above ground: 1,658
Property
Parking
- Parking features: Driveway, Off Street
- Has uncovered spaces: Yes
Accessibility
- Accessibility features: None
Features
- Levels: Two and One Half
- Stories: 2.5
- Exterior features: Rain Gutters, Flood Lights, Sidewalks
- Pool features: None
- Has view: Yes
- View description: Mountain(s)
Lot
- Size: 0.3 Acres
Details
- Additional structures: Above Grade
- Parcel number: 066A201033
- Zoning: R
- Special conditions: Standard
Construction
Type & style
- Home type: SingleFamily
- Architectural style: Chalet
- Property subtype: Single Family Residence
Materials
- Vinyl Siding
- Foundation: Concrete Perimeter, Permanent
Condition
- Excellent
- New construction: Yes
- Year built: 2026
Details
- Builder name: Bowers Jr. Construction, Llc
Utilities & green energy
- Sewer: Public Septic
- Water: Public
- Utilities for property: Electricity Available, Sewer Available, Water Available
Community & HOA
Community
- Subdivision: Sky Bryce
HOA
- Has HOA: Yes
- Services included: Common Area Maintenance, Road Maintenance, Snow Removal
- HOA fee: $766 annually
- HOA name: SKY BRYCE HOA
Location
- Region: Mount Jackson
Financial & listing details
- Price per square foot: $319/sqft
- Tax assessed value: $5,000
- Annual tax amount: $32
- Date on market: 8/20/2026
- Listing agreement: Exclusive Right To Sell
- Ownership: Fee Simple
Estimated market value
$526,000
$500,000 - $552,000
Not available
Price history
| Date | Event | Price |
|---|---|---|
| 8/20/2026 | Listed for sale | $529,000$319/sqft |
Source:  Bright MLS #VASH2015420 Report a problem Bright MLS #VASH2015420 Report a problem | ||
Public tax history
Tax history is unavailable.
Monthly payment
Est. payment
Payment breakdown
Explore the cost of this home by adjusting the details. Changes won't be saved.Climate risks
Neighborhood: 22842
Nearby schools
Schools provided by the listing agent
- District: Shenandoah County Public Schools
Source: Bright MLS. This data may not be complete. We recommend contacting the local school district to confirm school assignments for this home.

Similar homes
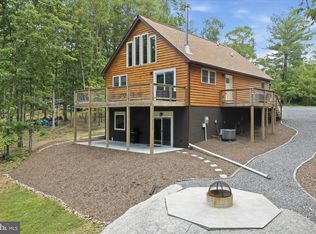
- $540,0003 bd3 ba1.6k sqft8315 Supinlick Ridge Rd, Mount Jackson, VA 22842For Sale
 MLS ID #VASH2014602, Colin Hayden, Touchstone Realty, LLC. Bright MLS
 - $499,0003 bd3 ba1.8k sqft122 Forrest St, Basye, VA 22810For Sale
 MLS ID #VASH2015462, Crystal Fleming, Real Broker, LLC. Bright MLS
 - $430,0003 bd3 ba2.2k sqft566 Ironwood Rd, Mount Jackson, VA 22842For Sale
 MLS ID #VASH2015288, Sarena Baker, Realty FC, LLC. Bright MLS
 - $349,0003 bd2 ba1.3k sqft8284 Supinlick Ridge Rd, Mount Jackson, VA 22842New Construction

 MLS ID #681110, Amanda Downs, Samson Properties. CAAR
 - $349,0003 bd2 ba1.3k sqft8284 Supinlick Rdg, Mount Jackson, VA 22842New ConstructionMLS ID #VASH2015512, Amanda Downs, Samson Properties. Bright MLS
- $595,0003 bd2 ba1.5k sqft268 Dogwood Dr, Mount Jackson, VA 22842For SaleMLS ID #VASH2012488, Brian Doman, Preslee Real Estate. Bright MLS
- $324,9003 bd2 ba1.2k sqft567 Basswood Ln, Mount Jackson, VA 22842For SaleMLS ID #VASH2014884, Anita Rhodes, Johnston and Rhodes Real Estate. Bright MLS
- $650,0003 bd2 ba1.6k sqftLOT 316 Sycamore Rd, Mount Jackson, VA 22842New ConstructionMLS ID #VASH2011522, Kari Govan, Keller Williams Realty. Bright MLS
- $299,9003 bd3 ba1.8k sqft7823 Supinlick Ridge Rd, Mount Jackson, VA 22842For SaleMLS ID #VASH2015336, Isaac Hull, Valley Realty Associates. Bright MLS
- $315,0003 bd2 ba1.4k sqftSky Bryce, Mount Jackson, VA 22842For SaleMLS ID #VASH2014908, Jessi Ritenour, Realty ONE Group Old Towne. Bright MLS
- $389,9003 bd3 ba1.8k sqft141 Mallard Dr, Basye, VA 22810For SaleMLS ID #VASH2014924, Kemp Miller, Creekside Realty. Bright MLS
- $349,9983 bd3 ba2.1k sqft671 Willow Ln, Mount Jackson, VA 22842For SaleMLS ID #VASH2014526, Crystal Fleming, Real Broker, LLC. Bright MLS
- $439,0003 bd1 ba1.3k sqft43 Mink Ct, Basye, VA 22810For SaleMLS ID #VASH2015274, Yvonne Proctor, Proctor and Company Realty, LLC. Bright MLS
- $570,0004 bd3 ba2.4k sqft44 Lark Ct, Basye, VA 22810New ConstructionMLS ID #VASH2014338, Angela Hensley, LPT Realty, LLC. Bright MLS
- $475,0004 bd2 ba2.3k sqft863 Lee Rd, Basye, VA 22810For SaleMLS ID #VASH2015200, Sara Anderson, ERA Valley Realty. Bright MLS
- $444,0003 bd2 ba1.5k sqft1311 Hepner Rd, Mount Jackson, VA 22842For SaleMLS ID #VASH2015100, Katy Donovan, Keller Williams Realty. Bright MLS
- $310,0003 bd2 ba1.7k sqft417 Ironwood Rd, Mount Jackson, VA 22842For SaleMLS ID #VASH2014390, Sara Anderson, ERA Valley Realty. Bright MLS
- $510,0004 bd3 ba2.2k sqft218 Nelson Way, Basye, VA 22810For SaleMLS ID #VASH2015272, Sara Anderson, ERA Valley Realty. Bright MLS
- $359,0004 bd2 ba1.2k sqft206 Dale, Basye, VA 22810For SaleMLS ID #VASH2014632, Brooke Hulver, Coldwell Banker Premier. Bright MLS
- $425,0004 bd2 ba1.4k sqft6117 Alum Springs Rd, Edinburg, VA 22824For SaleMLS ID #VASH2015236, Amanda Downs, Samson Properties. Bright MLS
