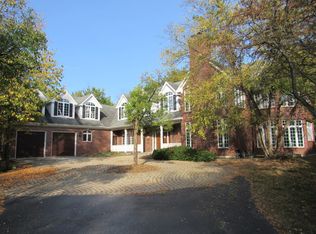
Seller invites highest and best terms by 5pm CDT on Monday, May 4. Situated on a hill and overlooking a natural pond, this stately estate revitalizes what the word "majestic" means today. Rich in history and stature, this vintage home is a rare find with its idyllic location in Downers Grove's woodland treasure, Denburn Woods. When this home was built in 1872, gracious living was a cornerstone of design. Period touches remain and blend seamlessly with modern features, adding function to form. Expansive, yet adaptable rooms, 10+ ft ceilings, abundant, light-filled double pane windows, five fireplaces most with original tile work and woodwork, a charming screened-in porch, au-pair quarters and a quaint Sitting Room - all treasures you rare in today's homes. The Kitchen features a large island, cabinets-galore, a Scullery, eating-area and a separate entrance to the outdoors. You'll find the grounds, spanning more than an acre, just as magnificent as the home itself. A small pond, stone terrace perennial gardens, mature trees, spectacular night skies, make living and entertaining an experience you don't expect in the suburbs. It's not often you have enviable privacy, yet are connected to the splendor of Denburn Woods, Maple Grove Forest, vibrant Downtown Downers Grove, and adjacent to the Avery Coonley School. This esteemed estate awaits an owner who not only appreciates a home's beauty, but a home's story.
Contingent
$950,000
0 Lindenwald Lane, Downers Grove, IL 60515
4beds
5,121sqft
Single Family Residence
Built in 1872
1.24 Acres Lot
$-- Zestimate®
$186/sqft
$-- HOA
What's special
Small pondAu-pair quartersMature treesPerennial gardensQuaint sitting roomStone terraceExpansive yet adaptable rooms
- 83 days |
- 87 |
- 4 |
Zillow last checked:
Listing updated:
Listed by:
Elaine Pagels, CSC 630-640-2002,
Berkshire Hathaway HomeServices Chicago,
Brita Pagels 630-640-6200,
Berkshire Hathaway HomeServices Chicago
Source: MRED as distributed by MLS GRID,MLS#: 12583085
Facts & features
Interior
Bedrooms & bathrooms
- Bedrooms: 4
- Bathrooms: 5
- Full bathrooms: 4
- 1/2 bathrooms: 1
Rooms
- Room types: Office, Recreation Room, Foyer, Screened Porch, Breakfast Room, Great Room, Kitchen, Storage, Attic, Mud Room
Primary bedroom
- Features: Flooring (Carpet), Bathroom (Full, Whirlpool & Sep Shwr)
- Level: Second
- Area: 270 Square Feet
- Dimensions: 18X15
Bedroom 2
- Features: Flooring (Carpet)
- Level: Second
- Area: 240 Square Feet
- Dimensions: 16X15
Bedroom 3
- Features: Flooring (Carpet)
- Level: Second
- Area: 228 Square Feet
- Dimensions: 19X12
Bedroom 4
- Features: Flooring (Hardwood)
- Level: Third
- Area: 264 Square Feet
- Dimensions: 12X22
Other
- Features: Flooring (Other)
- Level: Second
- Area: 360 Square Feet
- Dimensions: 18X20
Breakfast room
- Features: Flooring (Hardwood)
- Level: Main
- Area: 168 Square Feet
- Dimensions: 12X14
Dining room
- Features: Flooring (Hardwood)
- Level: Main
- Area: 308 Square Feet
- Dimensions: 22X14
Family room
- Features: Flooring (Hardwood)
- Level: Main
- Area: 480 Square Feet
- Dimensions: 20X24
Foyer
- Features: Flooring (Hardwood)
- Level: Main
- Area: 144 Square Feet
- Dimensions: 12X12
Great room
- Features: Flooring (Hardwood)
- Level: Main
- Area: 459 Square Feet
- Dimensions: 27X17
Kitchen
- Features: Kitchen (Eating Area-Table Space, Island, Pantry-Walk-in, Breakfast Room, Custom Cabinetry, Granite Counters), Flooring (Hardwood)
- Level: Main
- Area: 210 Square Feet
- Dimensions: 15X14
Kitchen 2nd
- Features: Flooring (Hardwood)
- Level: Main
- Area: 56 Square Feet
- Dimensions: 7X8
Laundry
- Features: Flooring (Carpet)
- Level: Second
- Area: 88 Square Feet
- Dimensions: 11X8
Living room
- Features: Flooring (Hardwood)
- Level: Main
- Area: 330 Square Feet
- Dimensions: 22X15
Mud room
- Features: Flooring (Vinyl)
- Level: Main
- Area: 32 Square Feet
- Dimensions: 4X8
Office
- Features: Flooring (Carpet)
- Level: Second
- Area: 252 Square Feet
- Dimensions: 18X14
Recreation room
- Features: Flooring (Carpet)
- Level: Basement
- Area: 540 Square Feet
- Dimensions: 18X30
Screened porch
- Features: Flooring (Other)
- Level: Main
- Area: 144 Square Feet
- Dimensions: 18X8
Storage
- Features: Flooring (Other)
- Level: Basement
- Area: 459 Square Feet
- Dimensions: 27X17
Heating
- Natural Gas, Forced Air, Baseboard, Zoned
Cooling
- Central Air, Zoned
Appliances
- Included: Double Oven, Microwave, Dishwasher, High End Refrigerator, Washer, Dryer, Disposal, Cooktop, Range Hood, Water Purifier, Other, Humidifier, Multiple Water Heaters, Gas Water Heater
- Laundry: Upper Level, Gas Dryer Hookup, In Unit, Sink
Features
- Cathedral Ceiling(s), Wet Bar, 1st Floor Full Bath, Built-in Features, Walk-In Closet(s), Bookcases, High Ceilings, Historic/Period Mlwk, Beamed Ceilings, Paneling, Pantry, Replacement Windows
- Flooring: Hardwood, Carpet, Wood
- Doors: French Doors, Storm Door(s), Panel Door(s), Pocket Door(s)
- Windows: Replacement Windows, Screens, Double Pane Windows, Storm Window(s), Wood Frames
- Basement: Partially Finished,Crawl Space,Exterior Entry,Bath/Stubbed,Egress Window,Rec/Family Area,Stone/Rock,Storage Space,Daylight,Partial
- Attic: Finished,Interior Stair
- Number of fireplaces: 5
- Fireplace features: Wood Burning, Gas Log, Gas Starter, More than one, Family Room, Living Room, Master Bedroom, Den/Library, Dining Room
Interior area
- Total structure area: 5,826
- Total interior livable area: 5,121 sqft
Property
Parking
- Total spaces: 10.5
- Parking features: Gravel, Garage Door Opener, Yes, Garage Owned, Detached, Driveway, Circular Driveway, Owned, Garage
- Garage spaces: 2.5
- Has uncovered spaces: Yes
Accessibility
- Accessibility features: No Disability Access
Features
- Stories: 3
- Patio & porch: Patio, Screened
- Exterior features: Balcony, Other
- Has view: Yes
- View description: Water, Front of Property
- Has water view: Yes
- Water view: Water,Front of Property
- Waterfront features: Pond
Lot
- Size: 1.24 Acres
- Dimensions: 390x85x90x98x14x230x165x112
- Features: Cul-De-Sac, Forest Preserve Adjacent, Nature Preserve Adjacent, Wetlands, Irregular Lot, Landscaped, Wooded, Mature Trees
Details
- Additional structures: Garage(s)
- Parcel number: 0907405009
- Special conditions: Standard
- Other equipment: Ceiling Fan(s), Sump Pump, Sprinkler-Lawn
Construction
Type & style
- Home type: SingleFamily
- Property subtype: Single Family Residence
Materials
- Shake Siding, Wood Siding, Plaster
- Foundation: Concrete Perimeter, Stone
- Roof: Asphalt
Condition
- New construction: No
- Year built: 1872
Utilities & green energy
- Electric: 200+ Amp Service
- Sewer: Public Sewer
- Water: Public
Community & HOA
Community
- Features: Park, Lake, Water Rights, Other
- Subdivision: Denburn Woods
HOA
- Has HOA: Yes
- Services included: Other
- HOA fee: $100 voluntary
Location
- Region: Downers Grove
Financial & listing details
- Price per square foot: $186/sqft
- Annual tax amount: $22,855
- Date on market: 4/30/2026
- Ownership: Fee Simple
- Has irrigation water rights: Yes
Estimated market value
Not available
Estimated sales range
Not available
Not available
Price history
| Date | Event | Price |
|---|---|---|
| 5/7/2026 | Contingent | $950,000$186/sqft |
Source:  MRED as distributed by MLS GRID #12583085 Report a problem MRED as distributed by MLS GRID #12583085 Report a problem | ||
| 4/30/2026 | Listed for sale | $950,000+8.6%$186/sqft |
Source: MRED as distributed by MLS GRID #12583085 Report a problem | ||
| 5/15/2023 | Sold | $875,000-2.7%$171/sqft |
Source: MRED as distributed by MLS GRID #11737750 Report a problem | ||
| 3/20/2023 | Contingent | $899,000$176/sqft |
Source: MRED as distributed by MLS GRID #11737750 Report a problem | ||
| 3/15/2023 | Listed for sale | $899,000$176/sqft |
Source: MRED as distributed by MLS GRID #11737738 Report a problem | ||
Public tax history
Tax history is unavailable.
Monthly payment
Est. payment
Payment breakdown
Explore the cost of this home by adjusting the details. Changes won't be saved.Climate risks
Neighborhood: 60515
Nearby schools
GreatSchools rating
- 8/10Hillcrest Elementary SchoolGrades: PK-6Distance: 0.7 mi
- 8/10Herrick Middle SchoolGrades: 7-8Distance: 1.2 mi
- 7/10Community H S Dist 99 - North High SchoolGrades: 9-12Distance: 1.1 mi
Schools provided by the listing agent
- Elementary: Hillcrest Elementary School
- Middle: Herrick Middle School
- High: North High School
- District: 58
Source: MRED as distributed by MLS GRID. This data may not be complete. We recommend contacting the local school district to confirm school assignments for this home.
- $964,600-- bd2 ba3.6k sqft1 Lindenwald Pl, Downers Grove, IL 60515Off Market
- $2,812,3007 bd9 ba10k sqft5316 Meadow Ln, Downers Grove, IL 60515Off Market
- $74,134-- bd-- ba-- sqft5316 Meadow Ln, Downers Grove, IL 60515Off Market
- $770,600-- bd1 ba1.6k sqft2 Lindenwald Pl, Downers Grove, IL 60515Off Market
- $23,660-- bd-- ba-- sqftLindenwald, Downers grove, IL 60515Off Market
- $2,124,000-- bd-- ba-- sqft5310 Meadow Ln, Downers Grove, IL 60515Off Market
- $1,003,400-- bd2 ba2.4k sqft5325 Meadow Ln, Downers Grove, IL 60515Off Market
- $1,197,500-- bd4 ba3.1k sqft5320 Brookbank Rd, Downers Grove, IL 60515Off Market
A local agent can set up tours, give advice and negotiate with sellers.
Similar homes
- $1,200,0005 bd4 ba3.4k sqft5401 Challen Pl, Downers Grove, IL 60515Active
 MLS ID #12693628, Lynda Wehrli, @properties Christies International Real Estate. MRED as distributed by MLS GRID
 - $715,0004 bd4 ba2.7k sqft1065 Barneswood Dr, Downers Grove, IL 60515Active
 MLS ID #12689279, Sharon Phillips, Keller Williams Experience. MRED as distributed by MLS GRID
 - $830,0004 bd3 ba2.8k sqft1490 Wood Ave, Downers Grove, IL 60515Active
 MLS ID #12692173, Lucy Matune, Baird & Warner. MRED as distributed by MLS GRID
 - $949,9004 bd3 ba3.5k sqft1196 Hobson Mill Dr, Naperville, IL 60540Active
 MLS ID #12687641, Mary Bremer, RE/MAX Suburban. MRED as distributed by MLS GRID
 - $1,395,0006 bd5 ba3.2k sqft4425 Wilson Ave, Downers Grove, IL 60515ActiveMLS ID #12605311, Paul Titterington, Platinum Partners Realtors. MRED as distributed by MLS GRID
- $1,100,0004 bd3 ba2.7k sqft2 S Stough St, Hinsdale, IL 60521ActiveMLS ID #12700216, Elaine Pagels, CSC, Berkshire Hathaway HomeServices Chicago. MRED as distributed by MLS GRID
- $950,0004 bd4 ba3.1k sqft2397 Bluemont Ct, Naperville, IL 60565ActiveMLS ID #12693085, Kim Preusch, CSC, @properties Christies International Real Estate. MRED as distributed by MLS GRID
- $999,0004 bd5 ba3.1k sqft107 Stirrup Ln, Burr Ridge, IL 60527ActiveMLS ID #12513274, Linda Feinstein, ABR,AHWD,CRS,CSC,GRI,PSA,SFR,SRES, Compass. MRED as distributed by MLS GRID
- $975,0005 bd2 ba4.2k sqft425 Clinton Ave, Oak Park, IL 60302NewMLS ID #12692248, Monica Dalton, ABR,SFR, Compass. MRED as distributed by MLS GRID
- $1,198,0004 bd6 ba3.9k sqft828 E 14th St, Lombard, IL 60148ActiveMLS ID #12689345, Annamarie Moise, ABR,CSC,PSA,SRS, Platinum Partners Realtors. MRED as distributed by MLS GRID
- $850,0004 bd3 ba3.2k sqft8609 W 121st St, Palos Park, IL 60464ActiveMLS ID #12542191, Pamela Jeanes, HomeSmart Realty Group. MRED as distributed by MLS GRID
- $994,0004 bd2 ba2.8k sqft1009 Douglas Ave, Naperville, IL 60540ActiveMLS ID #12575343, William White, Baird & Warner. MRED as distributed by MLS GRID
- $950,0003 bd3 ba2.5k sqft9 Tartan Ridge Rd, Burr Ridge, IL 60527ActiveMLS ID #12707081, Jack Brennan, @properties Christie's International Real Estate. MRED as distributed by MLS GRID
- $925,0004 bd5 ba3.9k sqft22501 W Renwick Rd, Plainfield, IL 60544ActiveMLS ID #12617606, David Welter, RE/MAX Top Properties. MRED as distributed by MLS GRID
- $889,0004 bd3 ba2.6k sqft223 Southcote Rd, Riverside, IL 60546NewMLS ID #12643208, Jeff Baker, @properties Christie's International Real Estate. MRED as distributed by MLS GRID
- $1,000,0004 bd3 ba3.1k sqft3614 Wolf Rd, Oswego, IL 60543ActiveMLS ID #12699328, Jennifer Conte, RE/MAX Professionals Select. MRED as distributed by MLS GRID
- $950,0005 bd4 ba4.7k sqft13452 Skyline Dr, Plainfield, IL 60585ActiveMLS ID #12706092, Fabio Brancati, @properties Christies International Real Estate. MRED as distributed by MLS GRID
- $899,9005 bd4 ba4.5k sqft32W050 Cedar Ln, Wayne, IL 60184ActiveMLS ID #12570468, Paul Chadwick, Baird & Warner Fox Valley - Geneva. MRED as distributed by MLS GRID
- $775,0004 bd3 ba3k sqft3 Old Creek Rd, Palos Park, IL 60464ActiveMLS ID #12701680, Christine Wilczek, Realty Executives Elite. MRED as distributed by MLS GRID
- $924,9004 bd4 ba3.3k sqft1N003 Richard Ave, Wheaton, IL 60187ActiveMLS ID #12679075, Michael Thornton, CSC, Keller Williams Premiere Properties. MRED as distributed by MLS GRID
