Located in the Rappahannock River town is Tappahannock’s newest community Hobbs Hole section II with level lots and golf course views! Choose between three floor plans by RCI Builders with slab construction and single level living with option to add rooms on the second level. If your goal is to get rid of stairs at home, this is the community for you! Featured here is the Bell Creek by RCI builders, with two bedrooms, two bathrooms, and a two-car garage with a paved driveway. The kitchen overlooking the dining area and family room reveals an open layout with the option to add a vaulted ceiling to create an even more spacious feel. The kitchen offers a large island, pantry, and stainless-steel appliances. Off the first floor Owner’s Suite is the primary bath with double vanity sinks, a large standup shower, and walk in closet. The covered front and rear porches establish additional living spaces and areas to relax. Photos shown are of RCI’s current Bell Creek model home in their Kennington community and are not an exact representation of the Bell Creek listed.
Pending
$430,653
0 Logan Way, Tappahannock, VA 22560
2beds
1,609sqft
Single Family Residence
Built in 2025
0.32 Acres Lot
$390,100 Zestimate®
$268/sqft
$25/mo HOA
What's special
- 259 days
- 2
- 0
Zillow last checked:
Listing updated:
Listed by:
Blakely Smith 804-387-4300,
Hometown Realty 804-730-7195
Source: CVRMLS,MLS#: 2500182 Originating MLS: Central Virginia Regional MLS
Originating MLS: Central Virginia Regional MLSFacts & features
Interior
Bedrooms & bathrooms
- Bedrooms: 2
- Bathrooms: 2
- Full bathrooms: 2
Other
- Description: Tub & Shower
- Level: First
Heating
- Electric, Heat Pump
Cooling
- Central Air, Electric
Appliances
- Included: Dishwasher, Electric Water Heater, Microwave, Oven
Features
- Bedroom on Main Level
- Flooring: Carpet, Vinyl
- Has basement: No
- Attic: Pull Down Stairs
- Has fireplace: No
Interior area
- Total interior livable area: 1,609 sqft
- Finished area above ground: 1,609
- Finished area below ground: 0
Property
Parking
- Total spaces: 2
- Parking features: Attached, Direct Access, Driveway, Garage, Paved
- Attached garage spaces: 2
- Has uncovered spaces: Yes
Features
- Levels: One
- Stories: 1
- Patio & porch: Rear Porch, Patio, Porch
- Exterior features: Sprinkler/Irrigation, Lighting, Porch, Paved Driveway
- Pool features: None
- Fencing: None
- Has view: Yes
- View description: Golf Course
- Frontage length: 0.0000,0.0000
Lot
- Size: 0.32 Acres
- Dimensions: 80' x 195.31'
- Features: Cleared, On Golf Course, Level
- Topography: Level
Details
- Parcel number: 37I2132
- Zoning description: SFR
- Special conditions: Corporate Listing
Construction
Type & style
- Home type: SingleFamily
- Architectural style: Craftsman,Ranch
- Property subtype: Single Family Residence
Materials
- Drywall, Frame, Vinyl Siding
- Foundation: Slab
- Roof: Shingle
Condition
- New Construction
- New construction: Yes
- Year built: 2025
Utilities & green energy
- Sewer: Public Sewer
- Water: Public
Community & HOA
Community
- Security: Smoke Detector(s)
- Subdivision: Hobbs Hole
HOA
- Has HOA: Yes
- Services included: Association Management
- HOA fee: $300 annually
Location
- Region: Tappahannock
Financial & listing details
- Price per square foot: $268/sqft
- Date on market: 1/4/2026
- Ownership: Corporate
- Ownership type: Corporation
Estimated market value
$390,100
$363,000 - $417,000
$2,701/mo
Price history
| Date | Event | Price |
|---|---|---|
| 4/3/2025 | Pending sale | $430,653$268/sqft |
Source:  CVRMLS #2500182 Report a problem CVRMLS #2500182 Report a problem | ||
| 4/3/2025 | Price change | $430,653+10.7%$268/sqft |
Source: CVRMLS #2500182 Report a problem | ||
| 1/3/2025 | Listed for sale | $388,900$242/sqft |
Source: CVRMLS #2500182 Report a problem | ||
| 9/30/2024 | Listing removed | $388,900$242/sqft |
Source: CVRMLS #2222645 Report a problem | ||
| 5/2/2024 | Price change | $388,900+1.3%$242/sqft |
Source: CVRMLS #2222645 Report a problem | ||
| 4/3/2024 | Price change | $383,900+5.5%$239/sqft |
Source: CVRMLS #2222645 Report a problem | ||
| 11/22/2023 | Price change | $363,900+4.3%$226/sqft |
Source: CVRMLS #2222645 Report a problem | ||
| 9/9/2022 | Price change | $348,900-5.4%$217/sqft |
Source: CVRMLS #2222645 Report a problem | ||
| 8/11/2022 | Listed for sale | $368,900$229/sqft |
Source: CVRMLS #2222645 Report a problem | ||
Public tax history
Tax history is unavailable.
Monthly payment
Est. payment
Payment breakdown
Explore the cost of this home by adjusting the details. Changes won't be saved.Climate risks
Neighborhood: 22560
Nearby schools
Schools provided by the listing agent
- Elementary: Tappahannock
- Middle: Essex
- High: Tappahannock
Source: CVRMLS. This data may not be complete. We recommend contacting the local school district to confirm school assignments for this home.
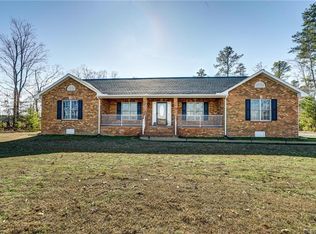
- $412,2003 bd2 ba2.1k sqft4867 Sunnyside Rd #A, Tappahannock, VA 22560Off Market
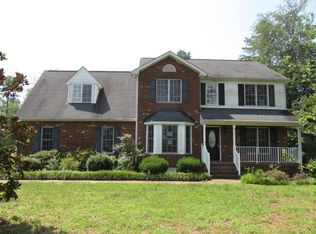
- $396,4004 bd3 ba2.2k sqft4871 Sunnyside Rd #B, Tappahannock, VA 22560Off Market
- $336,0003 bd2 ba1.4k sqft2039 Desha Rd, Tappahannock, VA 22560Off Market
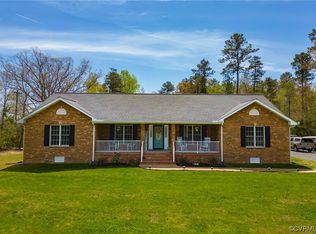
- $384,5003 bd2 ba2.1k sqft4867 Sunnyside Rd, Tappahannock, VA 22560Off Market
Similar homes
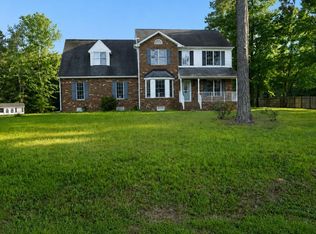
- $398,9003 bd3 ba2.2k sqft4871 Sunnyside Rd, Tappahannock, VA 22560For Sale
 MLS ID #120953, Denise Thompson. Northern Neck AOR
 - $450,0002 bd1 ba1.1k sqft128 Rappahannock Beach Dr, Tappahannock, VA 22560For Sale
 MLS ID #2623532, Blakely Smith, Hometown Realty. CVRMLS
 - $435,0004 bd3 ba2.1k sqft2205 Sara Ann Ct, Aylett, VA 23009For Sale
 MLS ID #2622587, Will Stevens, ERA Woody Hogg & Assoc. CVRMLS
 - $299,0003 bd2 ba1.5k sqft192 E Banbury Rd, Tappahannock, VA 22560For Sale

 MLS ID #VAES2002096, James Powell, RE/MAX Supercenter. Bright MLS
 - $414,0003 bd2 ba1.6k sqft128 Prince St, Tappahannock, VA 22560For SaleMLS ID #VAES2002194, Melissa L Bradley, Shore Realty, Inc.. Bright MLS
- $218,5002 bd1 ba922 sqft23408 Tidewater Trl, Tappahannock, VA 22560For SaleMLS ID #VAES2002212, James Belcher, Fathom Realty. Bright MLS
- $399,9954 bd3 ba1.7k sqft112 Central Pkwy, Aylett, VA 23009For SaleMLS ID #VAKW2000276, Thebra Lawrence, Samson Properties. Bright MLS
- $624,9003 bd2 ba1.6k sqft31214 Portobago Trl, Port Royal, VA 22535New ConstructionMLS ID #VACV2011050, Alex Belcher, Belcher Real Estate, LLC.. Bright MLS
