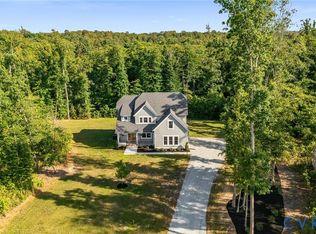

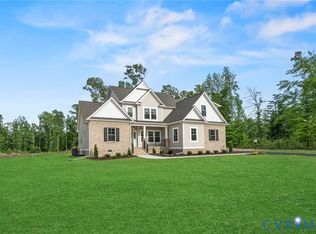
Welcome to the Madison in RCI Builder's newest community, Spring Run Estates! You'll fall in love with the wrap around front porch and double doors to greet you. Through the front door you'll find an Office with french doors. Across the foyer is a stunning Dining Room with design wall leading into a Butler's Pantry - perfect for all of your entertaining needs. The open Kitchen boasts granite countertops, gas cooking, a wall oven, and beautiful wood hood. Breakfast area is just off of the Kitchen and spacious Family Room with two sets of french doors leading onto your oversized rear covered porch & large 10+ acre lot. The Owner's Suite is also on the first floor with en suite bath boasting a ceramic tile shower with tub and double vanity! Don't miss the huge Owner's closet. Upstairs you'll see three additional great sized bedrooms, all with their own walk-in closet, accompanied by two full baths. The Loft is the perfect area to unwind at the end of the day or a second home office. Additional upgrades include 10+ ceilings on the first floor, custom cabinetry, and a gas fireplace. We're just minutes from shopping, restaurants, community centers, and interstates.
Pending
$909,805
0 Mechanicsville Tpke, Mechanicsville, VA 23111
4beds
4,070sqft
Single Family Residence
Built in 2026
10 Acres Lot
$909,800 Zestimate®
$224/sqft
$-- HOA
What's special
- 154 days
- 11
- 1
Zillow last checked:
Listing updated:
Listed by:
Kaitlyn Gwaltney 804-640-6802,
Hometown Realty 804-747-9933
Source: CVRMLS,MLS#: 2605168 Originating MLS: Central Virginia Regional MLS
Originating MLS: Central Virginia Regional MLSFacts & features
Interior
Bedrooms & bathrooms
- Bedrooms: 4
- Bathrooms: 4
- Full bathrooms: 3
- 1/2 bathrooms: 1
Other
- Description: Tub & Shower
- Level: First
Other
- Description: Tub & Shower
- Level: Second
Half bath
- Level: First
Heating
- Electric, Zoned
Cooling
- Electric, Zoned
Appliances
- Included: Built-In Oven, Dishwasher, Electric Water Heater, Disposal, Microwave
Features
- Dining Area, Fireplace, Granite Counters, High Ceilings, Kitchen Island, Loft, Pantry, Recessed Lighting
- Flooring: Carpet, Ceramic Tile, Wood
- Has basement: No
- Attic: Walk-up
- Number of fireplaces: 1
- Fireplace features: Gas
Interior area
- Total interior livable area: 4,070 sqft
- Finished area above ground: 4,070
- Finished area below ground: 0
Property
Parking
- Total spaces: 3
- Parking features: Attached, Driveway, Garage, Garage Faces Rear, Garage Faces Side, Unpaved
- Attached garage spaces: 3
- Has uncovered spaces: Yes
Features
- Levels: Two
- Stories: 2
- Patio & porch: Rear Porch, Front Porch, Wrap Around, Porch
- Exterior features: Lighting, Porch, Unpaved Driveway
- Pool features: None
Lot
- Size: 10 Acres
Details
- Parcel number: TBD
- Special conditions: Corporate Listing
Construction
Type & style
- Home type: SingleFamily
- Architectural style: Two Story
- Property subtype: Single Family Residence
Materials
- Brick, Drywall, Vinyl Siding
Condition
- New Construction,Under Construction
- New construction: Yes
- Year built: 2026
Utilities & green energy
- Sewer: Septic Tank
- Water: Well
Community & HOA
Community
- Subdivision: None
Location
- Region: Mechanicsville
Financial & listing details
- Price per square foot: $224/sqft
- Date on market: 3/31/2026
- Ownership: Corporate
- Ownership type: Corporation
Estimated market value
$909,800
$864,000 - $955,000
$4,402/mo
Price history
| Date | Event | Price |
|---|---|---|
| 3/4/2026 | Pending sale | $909,805$224/sqft |
Source:  CVRMLS #2605168 Report a problem CVRMLS #2605168 Report a problem | ||
| 3/4/2026 | Listed for sale | $909,805+727.1%$224/sqft |
Source: CVRMLS #2605168 Report a problem | ||
| 6/1/2025 | Listing removed | $110,000$27/sqft |
Source: CVRMLS #2405461 Report a problem | ||
| 3/6/2024 | Listed for sale | $110,000-59%$27/sqft |
Source: CVRMLS #2405461 Report a problem | ||
| 7/27/2020 | Sold | $268,398+257.9%$66/sqft |
Source: CVRMLS #1934954 Report a problem | ||
| 5/17/2013 | Sold | $75,000$18/sqft |
Source: CVRMLS #1228842 Report a problem | ||
Public tax history
Tax history is unavailable.
Monthly payment
Est. payment
Payment breakdown
Explore the cost of this home by adjusting the details. Changes won't be saved.Climate risks
Neighborhood: 23111
Nearby schools
Schools provided by the listing agent
- Elementary: Battlefield
- Middle: Bell Creek Middle
- High: Mechanicsville
Source: CVRMLS. This data may not be complete. We recommend contacting the local school district to confirm school assignments for this home.
- $1,366,0004 bd5 ba3.9k sqft3145 Broaddus Farm Ln, Mechanicsville, VA 23111Off Market
- $466,4002 bd2 ba1.4k sqft3121 Broaddus Farm Ln, Mechanicsville, VA 23111Off Market
- $359,900-- bd-- ba-- sqftMechanicsville Tpke, Mechanicsville, VA 23111Off Market
- $374,700-- bd-- ba-- sqftMechanicsville Tpke, Mechanicsville, VA 23111Off Market
Similar homes
- $844,9505 bd4 ba3.8k sqft8321 Roden Dr, Mechanicsville, VA 23111For Sale
 MLS ID #2623781, Shannon Murray, Keller Williams Realty. CVRMLS
 - $825,6723 bd4 ba2.9k sqft4040 Tredon Rd, Mechanicsville, VA 23111New Construction
 MLS ID #2617865, Jacob Kroko, Hometown Realty. CVRMLS
 - $784,9004 bd3 ba3.5k sqft3500 Enos Way, Mechanicsville, VA 23111New Construction
 MLS ID #2606313, Jacob Kroko, Hometown Realty. CVRMLS
 - $850,1534 bd4 ba3.5k sqft8570 Roden Dr, Mechanicsville, VA 23111New Construction
 MLS ID #2531711, Jacob Kroko, Hometown Realty. CVRMLS
