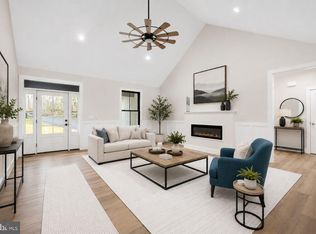
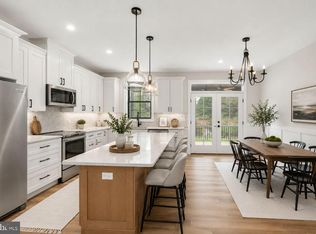
Looking for a Mountain Retreat where you can customize your home inside and out to your liking? Daniels Contracting has multiple opportunities for you in Linden! Your choice between 4 floor plans, each with unique features and offerings. Incredible home options for full-time living or potential STR / short term rental (needs approval from county/subdivision). Variety of nearby attractions (Shenandoah River, Skyline Drive National Park, Appalachian Trailheads, wineries, etc) and just minutes to I-66 and Route 55 for ease of access. This listing is for the new construction / to-be-built floor plan called the "Alpine" model on Sleepy Hollow Road in Skyland Estates. Make your choice from 3 high quality builder curated selections (selection list with pictures are available) or customize with your own selections. Pick your floor plan, pick your style, and your Mountain Retreat is within arm’s reach! Full walk-through video of the “Alpine” model is available to view - see Virtual Tour options online or request link. Questions on financing options? Let us know!
New construction
Price increase: $110K (8/15)
$514,000
0 Sleepy Hollow Rd, Linden, VA 22642
3beds
1,532sqft
Single Family Residence
Built in 2024
1.26 Acres Lot
$475,900 Zestimate®
$336/sqft
$-- HOA
What's special
- 1014 days
- 191
- 21
Zillow last checked:
Listing updated:
Listed by:
Sharon L Daniels 540-683-7550,
Coldwell Banker Premier 540-636-7700,
Co-Listing Agent: Victoria L Foor 540-683-7550,
Coldwell Banker Premier
Source: Bright MLS,MLS#: VAWR2006992
Facts & features
Interior
Bedrooms & bathrooms
- Bedrooms: 3
- Bathrooms: 2
- Full bathrooms: 2
- Main level bathrooms: 2
- Main level bedrooms: 3
Rooms
- Room types: Primary Bedroom, Bedroom 2, Bedroom 3, Kitchen, Great Room, Other, Bathroom 2, Primary Bathroom
Primary bedroom
- Level: Main
Bedroom 2
- Level: Main
Bedroom 3
- Level: Main
Primary bathroom
- Level: Main
Bathroom 2
- Level: Main
Great room
- Level: Main
Kitchen
- Level: Main
Other
- Level: Lower
Heating
- Heat Pump, Electric
Cooling
- Central Air, Electric
Appliances
- Included: Electric Water Heater
Features
- Dry Wall
- Basement: Full
- Has fireplace: No
Interior area
- Total structure area: 2,108
- Total interior livable area: 1,532 sqft
- Finished area above ground: 1,532
Video & virtual tour
Property
Parking
- Total spaces: 2
- Parking features: Garage Faces Side, Attached
- Attached garage spaces: 2
Accessibility
- Accessibility features: None
Features
- Levels: Two
- Stories: 2
- Pool features: None
Lot
- Size: 1.26 Acres
- Features: Mountain
Details
- Additional structures: Above Grade
- Parcel number: 23A 9 35 73&74
- Zoning: R
- Special conditions: Standard
Construction
Type & style
- Home type: SingleFamily
- Architectural style: Contemporary
- Property subtype: Single Family Residence
Materials
- Vinyl Siding
- Foundation: Concrete Perimeter
- Roof: Architectural Shingle
Condition
- Excellent
- New construction: Yes
- Year built: 2024
Details
- Builder model: Alpine
Utilities & green energy
- Sewer: On Site Septic
- Water: Well
Community & HOA
Community
- Subdivision: Skyland Estates
HOA
- Has HOA: No
Location
- Region: Linden
Financial & listing details
- Price per square foot: $336/sqft
- Tax assessed value: $45,000
- Annual tax amount: $104
- Date on market: 1/3/2024
- Listing agreement: Exclusive Right To Sell
- Ownership: Fee Simple
Estimated market value
$475,900
$447,000 - $509,000
$2,683/mo
Price history
| Date | Event | Price |
|---|---|---|
| 8/15/2026 | Price change | $564,000+24.2%$368/sqft |
Source:  Bright MLS #VAWR2007038 Report a problem Bright MLS #VAWR2007038 Report a problem | ||
| 8/15/2026 | Price change | $454,000+4.6%$296/sqft |
Source: Bright MLS #VAWR2007026 Report a problem | ||
| 8/15/2026 | Price change | $434,000-15.6%$283/sqft |
Source: Bright MLS #VAWR2007016 Report a problem | ||
| 8/15/2026 | Price change | $514,000-8.9%$336/sqft |
Source: Bright MLS #VAWR2006992 Report a problem | ||
| 3/24/2026 | Price change | $564,000+9.7%$368/sqft |
Source: Bright MLS #VAWR2007038 Report a problem | ||
| 3/24/2026 | Price change | $514,000+13.2%$336/sqft |
Source: Bright MLS #VAWR2006992 Report a problem | ||
| 3/24/2026 | Price change | $454,000+4.6%$296/sqft |
Source: Bright MLS #VAWR2007026 Report a problem | ||
| 3/24/2026 | Listed for sale | $434,000-4.4%$283/sqft |
Source: Bright MLS #VAWR2007016 Report a problem | ||
| 8/20/2025 | Price change | $454,000-11.7%$296/sqft |
Source:  WMLS #BMTVAWR2007026 Report a problem WMLS #BMTVAWR2007026 Report a problem | ||
| 8/20/2025 | Price change | $514,000-8.9%$336/sqft |
Source: WMLS #BMTVAWR2006992 Report a problem | ||
| 8/20/2025 | Price change | $564,000+30%$368/sqft |
Source: WMLS #BMTVAWR2007038 Report a problem | ||
| 8/20/2025 | Price change | $434,000-23%$283/sqft |
Source: WMLS #BMTVAWR2007016 Report a problem | ||
| 5/1/2025 | Price change | $564,000+24.2%$368/sqft |
Source: Bright MLS #VAWR2007038 Report a problem | ||
| 5/1/2025 | Price change | $454,000-11.7%$296/sqft |
Source: Bright MLS #VAWR2007026 Report a problem | ||
| 5/1/2025 | Price change | $514,000+18.4%$336/sqft |
Source: Bright MLS #VAWR2006992 Report a problem | ||
| 5/1/2025 | Price change | $434,000-15.6%$283/sqft |
Source: Bright MLS #VAWR2007016 Report a problem | ||
| 1/31/2025 | Price change | $514,000-8.9%$336/sqft |
Source: Bright MLS #VAWR2006992 Report a problem | ||
| 1/31/2025 | Price change | $564,000+24.2%$368/sqft |
Source: Bright MLS #VAWR2007038 Report a problem | ||
| 1/31/2025 | Price change | $454,000+4.6%$296/sqft |
Source: Bright MLS #VAWR2007026 Report a problem | ||
| 1/31/2025 | Price change | $434,000-13.9%$283/sqft |
Source: Bright MLS #VAWR2007016 Report a problem | ||
| 11/18/2024 | Price change | $504,000-9%$329/sqft |
Source: Bright MLS #VAWR2006992 Report a problem | ||
| 11/18/2024 | Price change | $554,000+30.7%$362/sqft |
Source: Bright MLS #VAWR2007038 Report a problem | ||
| 11/18/2024 | Price change | $424,000-4.5%$277/sqft |
Source: Bright MLS #VAWR2007016 Report a problem | ||
| 11/18/2024 | Price change | $444,000-10.1%$290/sqft |
Source: Bright MLS #VAWR2007026 Report a problem | ||
| 10/1/2024 | Listed for sale | $494,000$322/sqft |
Source: Bright MLS #VAWR2006992 Report a problem | ||
Public tax history
Tax history is unavailable.
Monthly payment
Est. payment
Payment breakdown
Explore the cost of this home by adjusting the details. Changes won't be saved.Climate risks
Neighborhood: 22642
Nearby schools
Schools provided by the listing agent
- District: Warren County Public Schools
Source: Bright MLS. This data may not be complete. We recommend contacting the local school district to confirm school assignments for this home.
- $564,9003 bd2 ba3.5k sqftLOT 75 Sleepy Hollow Rd, Linden, VA 22642New Construction
- $599,0003 bd2 ba3.5k sqft76 Sleepy Hollow Rd, Linden, VA 22642New Construction
- $215,7002 bd1 ba544 sqft99 Sleepy Hollow Rd, Linden, VA 22642Off Market
- $26,500-- bd-- ba-- sqft99 Sleepy Hollow Rd, Linden, VA 22642Off Market
Similar homes
- $449,9003 bd2 ba1.5k sqft54 Memory Ln, Linden, VA 22642For Sale
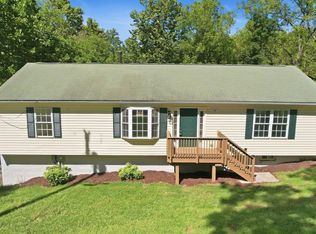
 MLS ID #VAWR2014922, Jim Downs, MYVAHOME.COM LLC. Bright MLS
 - $474,0003 bd2 ba1.3k sqft1730 High Top Rd, Linden, VA 22642New Construction
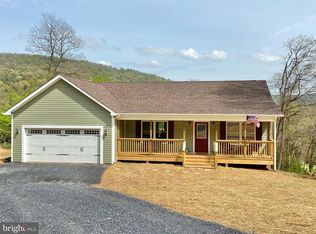 MLS ID #VAWR2014834, Philip Vaught, Keller Williams Realty/Lee Beaver & Assoc.. Bright MLS
 - $449,0003 bd2 ba1.9k sqft14 Cider Ct, Linden, VA 22642For Sale
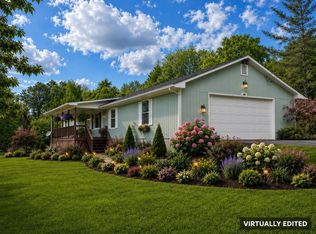 MLS ID #VAWR2013668, Debra Siksay, Samson Properties. Bright MLS
 - $449,0003 bd3 ba1.6k sqft1104 High Top Rd, Linden, VA 22642For Sale
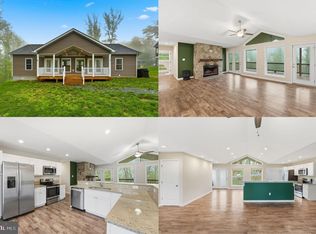 MLS ID #VAWR2013620, Jennifer Young, Keller Williams Realty. Bright MLS
 - $475,0003 bd2 ba1.3k sqft120 Ridge Top Ln, Linden, VA 22642New ConstructionMLS ID #VAWR2013278, Kristina Towns, Weichert Realtors - Blue Ribbon. Bright MLS
- $450,0003 bd2 ba1.5k sqft430 Vaught Dr, Front Royal, VA 22630For SaleMLS ID #VAWR2015398, Kristina Towns, Weichert Realtors - Blue Ribbon. Bright MLS
- $445,0003 bd3 ba2.1k sqft298 Honey Farm Ln, Front Royal, VA 22630For SaleMLS ID #VAWR2015586, Rocio Cossich, Samson Properties. Bright MLS
- $449,0003 bd2 ba1.9k sqft3153 Howellsville Rd, Front Royal, VA 22630For SaleMLS ID #VAWR2015538, Ralph Monaco, RE/MAX Gateway. Bright MLS
- $399,0003 bd3 ba2.1k sqft175 Scarlet Tanager Ln, Front Royal, VA 22630For SaleMLS ID #VAWR2015498, Ryan Rice, Keller Williams Capital Properties. Bright MLS
- $522,0003 bd2 ba1.4k sqftLOT 3J White Pine Ln, Boyce, VA 22620New ConstructionMLS ID #VACL2006538, Gina Chatham, Century 21 Redwood Realty. Bright MLS
- $499,0003 bd2 ba1.3k sqft232 Western Ln, Front Royal, VA 22630New ConstructionMLS ID #VAWR2013286, Kristina Towns, Weichert Realtors - Blue Ribbon. Bright MLS
- $449,9003 bd2 ba1.5k sqft1076 Stuart Dr, Front Royal, VA 22630For SaleMLS ID #VAWR2014178, Leslie Webb, Long & Foster Real Estate, Inc.. Bright MLS
- $440,0003 bd2 ba1.3k sqft3 Dry Run, Front Royal, VA 22630New ConstructionMLS ID #VAWR2015056, olivia Priest, Morris & Co. Realty, LLC. Bright MLS
- $509,9003 bd2 ba1.3k sqft83A Oriole Ct, Front Royal, VA 22630New ConstructionMLS ID #VAWR2013088, Ken Evans, RE/MAX Real Estate Connections. Bright MLS
- $520,0003 bd2 ba1.8k sqft79 Putter Ct, Front Royal, VA 22630For SaleMLS ID #VAWR2015062, Mike Emshwiller, Coldwell Banker Realty. Bright MLS
- $404,0004 bd2 ba1.3k sqft242 Howellsville Rd, Front Royal, VA 22630New ConstructionMLS ID #VAWR2013808, olivia Priest, Morris & Co. Realty, LLC. Bright MLS
- $499,9003 bd2 ba1.4k sqftLOT 59 Old Oregon Rd, Front Royal, VA 22630New ConstructionMLS ID #VAWR2012506, Ken Evans, RE/MAX Real Estate Connections. Bright MLS
- $509,9003 bd2 ba1.5k sqftLOT-83A Oriole Ct, Front Royal, VA 22630New ConstructionMLS ID #VAWR2013086, Ken Evans, RE/MAX Real Estate Connections. Bright MLS
- $529,0003 bd3 ba1.9k sqft524 Lower Valley Rd, Strasburg, VA 22657For SaleMLS ID #VAWR2014956, Stephanie Feltner, Realty ONE Group Old Towne. Bright MLS
