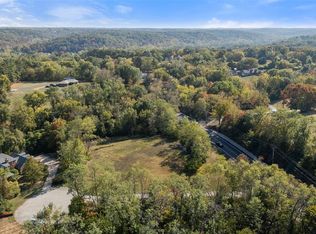
Experience luxury custom living in Wildwood with the stunning Rainier “F” by Lombardo Homes, perfectly situated on a breathtaking 3+ acre cul-de-sac homesite at 9 Wildwood Point Court
Introducing the RAINIER "F", a thoughtfully designed One and half-story home offering over 3300 sq. ft. of living space. This versatile floor plan features 4 bedrooms, 2.5 baths, and a highly functional layout ideal for today’s lifestyle.
The main level showcases a welcoming foyer with adjacent dining room, a spacious great room that flows seamlessly into the kitchen and nook, and a convenient family entry leading to the laundry room. The private main-floor primary suite includes a full bath and generous walk-in closet. A three-car garage completes the main level.
Upstairs, you’ll find three additional bedrooms sharing a full bath, along with an unfinished attic—perfect for future expansion or storage.
This is the base price for the RAINIER "F" One and half story floor plan. Customize this home with a wide range of options to suit your style and needs. At Lombardo Homes, every home is built around you. Enjoy a truly personalized design experience with limitless opportunities to tailor every detail to your lifestyle.
Experience the quality, craftsmanship, and attention to detail that set Lombardo Homes apart.
Active
Listed by: Lombardo Homes of St. Louis, LLC • Mike Price • 314-397-1015
$1,235,000
0 The Rainier F Wildwood Point Ct, Wildwood, MO 63005
4beds
3,363sqft
Single Family Residence
Built in 2026
3.05 Acres Lot
$1,227,500 Zestimate®
$367/sqft
$-- HOA
What's special
Three-car garageKitchen and nookPrivate main-floor primary suiteAdjacent dining roomSpacious great roomWelcoming foyerGenerous walk-in closet
- 6 days |
- 249 |
- 15 |
Zillow last checked:
Listing updated:
Listed by:
Mike Price 314-397-1015,
Lombardo Homes of St. Louis, LLC
Source: MARIS,MLS#: 26030100 Originating MLS: St. Louis Association of REALTORS
Originating MLS: St. Louis Association of REALTORSFacts & features
Interior
Bedrooms & bathrooms
- Bedrooms: 4
- Bathrooms: 3
- Full bathrooms: 2
- 1/2 bathrooms: 1
- Main level bathrooms: 2
- Main level bedrooms: 1
Heating
- Forced Air
Cooling
- Central Air, Electric
Appliances
- Included: Dishwasher, Disposal, Microwave, Electric Range, Electric Oven, Electric Water Heater
- Laundry: Main Level
Features
- Separate Dining, Open Floorplan, Kitchen Island, Eat-in Kitchen, Granite Counters, Walk-In Pantry, Walk-In Closet(s), Double Vanity, Tub, Entrance Foyer
- Flooring: Carpet
- Doors: Panel Door(s), Pocket Door(s), Sliding Doors
- Windows: Low Emissivity Windows, Tilt-In Windows
- Basement: Full,Sump Pump,Unfinished
- Has fireplace: No
- Fireplace features: None
Interior area
- Total interior livable area: 3,363 sqft
- Finished area above ground: 3,363
Property
Parking
- Total spaces: 3
- Parking features: Attached, Garage, Garage Door Opener, Oversized
- Attached garage spaces: 3
Features
- Levels: One and One Half
- Has view: Yes
Lot
- Size: 3.05 Acres
- Features: Adjoins Common Ground, Adjoins Wooded Area, Cul-De-Sac, Views
Details
- Special conditions: Standard
Construction
Type & style
- Home type: SingleFamily
- Architectural style: French Provincial
- Property subtype: Single Family Residence
Materials
- Brick Veneer, Stone Veneer
- Roof: Composition
Condition
- To Be Built,New Construction
- New construction: Yes
- Year built: 2026
Details
- Builder name: Lombardo Homes
- Warranty included: Yes
Utilities & green energy
- Electric: 220 Volts
- Sewer: Public Sewer
- Water: Public
Green energy
- Energy efficient items: HVAC
Community & HOA
Community
- Security: Smoke Detector(s)
- Subdivision: Wildwood Point
HOA
- Has HOA: No
Location
- Region: Wildwood
Financial & listing details
- Price per square foot: $367/sqft
- Date on market: 5/14/2026
- Listing terms: Cash,Other,VA Loan
- Road surface type: Concrete
Estimated market value
$1,227,500
$1.17M - $1.29M
$5,945/mo
Price history
| Date | Event | Price |
|---|---|---|
| 5/14/2026 | Listed for sale | $1,235,000$367/sqft |
Source:  MARIS #26030100 Report a problem MARIS #26030100 Report a problem | ||
Public tax history
Tax history is unavailable.
Monthly payment
Est. payment
Payment breakdown
Explore the cost of this home by adjusting the details. Changes won't be saved.Climate risks
Neighborhood: 63005
Getting around
0 / 100
Car-DependentNearby schools
GreatSchools rating
- 8/10Chesterfield Elementary SchoolGrades: K-5Distance: 2.1 mi
- 7/10Rockwood Valley Middle SchoolGrades: 6-8Distance: 1.9 mi
- 9/10Lafayette High SchoolGrades: 9-12Distance: 3.5 mi
Schools provided by the listing agent
- Elementary: Chesterfield Elem.
- Middle: Rockwood Valley Middle
- High: Lafayette Sr. High
Source: MARIS. This data may not be complete. We recommend contacting the local school district to confirm school assignments for this home.
- $--3.05 acres9 Wildwood Point Ct, Chesterfield, MO 63005Sold
- $1,525,6006 bd6 ba7k sqft1 Wildwood Point Ct, Chesterfield, MO 63005Off Market
- $978,6004 bd3 ba2.9k sqft347 Highway 109 St, Chesterfield, MO 63005Off Market
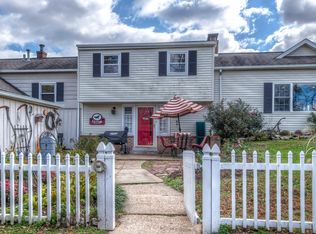
- $308,7004 bd2 ba1.5k sqft338 Highway 109 St, Chesterfield, MO 63005Off Market
- $---- bd-- ba-- sqft338 Highway 109, Chesterfield, MO 63005Off Market
- $--3.21 acres2 Wildwood Point Ct, Chesterfield, MO 63005Sold
- $--3.21 acres2 Wildwood Pointe Ct, Chesterfield, MO 63005Off Market
- $441,3002 bd2 ba1.7k sqft335 Highway 109 St, Chesterfield, MO 63005Off Market
A local agent can set up tours, give advice and negotiate with sellers.
A local lender can help you make sure your offer is ready when you are.
Similar homes
- $1,200,0004 bd3 ba3.6k sqft16643 Caulks Creek Ridge Rd, Chesterfield, MO 63005For Sale

 MLS ID #26031672, Catherine N Shaw-Connely, Tom Shaw, REALTORS. MARIS
 - $1,260,0004 bd4 ba3.8k sqft16334 Baxter Rd, Chesterfield, MO 63005For Sale
 MLS ID #26053295, Kristi K Lindgren, Compass Realty Group. MARIS
 - $1,350,0003 bd3 ba4.1k sqft19256 Saint Albans Forest Ln, Glencoe, MO 63038For Sale
 MLS ID #26052807, Christy L Colburn, Berkshire Hathaway HomeServices Select Properties. MARIS
 - $880,0004 bd5 ba4.7k sqft1330 Katsura Ct, Chesterfield, MO 63005For Sale
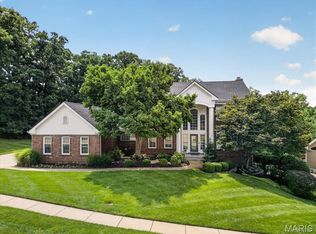 MLS ID #26049048, JT Monschein, Compass Realty Group. MARIS
 - $850,0004 bd4 ba4.2k sqft277 Larimore Valley Dr, Chesterfield, MO 63005For SaleMLS ID #26040077, Catherine N Shaw-Connely, Tom Shaw, REALTORS. MARIS
- $800,0005 bd5 ba4.7k sqft19123 Babler Forest Rd, Chesterfield, MO 63005For SaleMLS ID #26052988, Annie L Hamilton, Hamilton Group Real Estate LLC. MARIS
- $1,389,0004 bd5 ba4.9k sqft5407 Guinevere Dr, Weldon Spring, MO 63304For SaleMLS ID #26034780, Teddy J Johnlikes, Coldwell Banker Realty - Gundaker. MARIS
- $950,0005 bd5 ba4.7k sqft17655 Vintage Oak Dr, Glencoe, MO 63038For SaleMLS ID #26050777, Roe C McCabe, ReeceNichols Real Estate. MARIS
- $745,0003 bd3 ba2.8k sqft17775 Orrville Rd, Chesterfield, MO 63005For SaleMLS ID #26027551, Ted Wight, Dielmann Sotheby's International Realty. MARIS
- $1,550,0003 bd3 ba2.8k sqft2808 Saint Albans Forest Ct, Glencoe, MO 63038New ConstructionMLS ID #25062210, Justin Michael, Dielmann Sotheby's International Realty. MARIS
- $1,360,8894 bd4 ba4k sqft17324 Main St, Wildwood, MO 63040New ConstructionMARIS
- $900,0004 bd3 ba2.9k sqft17421 Private Valley Ln, Chesterfield, MO 63005For SaleMLS ID #24014458, Catherine N Shaw-Connely, Tom Shaw, REALTORS. MARIS
- $695,0003 bd3 ba2.8k sqft51 Nordic Ln, Defiance, MO 63341For SaleMLS ID #26023721, Mary Bay, Coldwell Banker Realty - Gundaker. MARIS
- $710,0004 bd4 ba2.9k sqft219 Cheval Square Dr, Chesterfield, MO 63005For SaleMLS ID #26052861, Sabina Dehn, Coldwell Banker Realty - Gundaker. MARIS
- $799,0005 bd4 ba3.9k sqft1604 Wildhorse Parkway Dr, Chesterfield, MO 63005For SaleMLS ID #26013829, Beth Schultz, Dielmann Sotheby's International Realty. MARIS
- $729,0004 bd4 ba3.4k sqft1841 Newburyport Rd, Chesterfield, MO 63005For SaleMLS ID #26041850, Julie Haefner, Compass Realty Group. MARIS
- $750,0004 bd4 ba3.1k sqft1423 Wills Hollow Rd, Glencoe, MO 63038For SaleMLS ID #26046628, Bobby Schroeder, Keller Williams Chesterfield. MARIS
- $1,147,3793 bd3 ba2.8k sqft17333 Main St, Wildwood, MO 63040New ConstructionMARIS
- $998,5005 bd3 ba3.7k sqft2251 Whitby Rd, Chesterfield, MO 63017For SaleMLS ID #26049810, Mandy G Campise, Keller Williams Realty St. Louis. MARIS
- $797,0003 bd2 ba1.8k sqft18668 Olive Street Rd, Chesterfield, MO 63005For SaleMLS ID #26017110, Kathy Helbig, EXP Realty, LLC. MARIS
