You can truly have it all! Freshened up landscaping, mature shrubs, irrigation, side entry 3 car oversized garage. Very impressive traditional stately exterior. And oh what a surprise inside. Dramatic, welcoming open entry, take you to the rear of the house, past the open dining and private home office & open stair on the right, to the OH MY THE 2 story atrium incredible view of the INCREDIBLE SALT WATER POOL from the main floor. On your left is the open informal eating and large kitchen with all its features and also open to the fabulous spacious great room. The kitchen boasts newer stainless top of the built-in frig, (2nd one in the laundry, 5 burner cooktop, Wonderful walk-in pantry. The oversized laundry offer a double shoe or 2nd pantry. The primary suite is like no other like any of you have ever seen! Magnificent, awesome, you choose the description. One you will remember Very nice guest bedrooms. A 5th bedroom and full bath in the walk out finish lower level. TV in greatroom, soundbar, anll speakers on 2st floor, primary & LL stay. Write them in as well as 2nd frig hi end frig in laundry, HSA warranty with 7* & poool coverage. Outside, enjoy your own private retreat with a beautifully maintained saltwater pool and newer pool liner. Additional highlights include 3 fireplaces, a 1-year-old roof and siding, premium built-in audio, finished movie theater room, and an oversized 3-car garage.
Sellers said they had to have this home the day they viewed it. Hopefully you will too!
Active
Listed by: ReeceNichols Real Estate • Roe C McCabe • 314-393-4923
$950,000
17655 Vintage Oak Dr, Glencoe, MO 63038
5beds
4,786sqft
Single Family Residence
Built in 1999
0.56 Acres Lot
$-- Zestimate®
$198/sqft
$31/mo HOA
What's special
Newer pool linerDramatic welcoming open entryFreshened up landscapingTv in great roomFinished movie theater roomPrivate home officePremium built-in audio
- 7 days |
- 909 |
- 37 |
Zillow last checked:
Listing updated:
Listed by:
Roe C McCabe 314-393-4923,
ReeceNichols Real Estate
Source: MARIS,MLS#: 26050777 Originating MLS: St. Louis Association of REALTORS
Originating MLS: St. Louis Association of REALTORSFacts & features
Interior
Bedrooms & bathrooms
- Bedrooms: 5
- Bathrooms: 5
- Full bathrooms: 4
- 1/2 bathrooms: 1
- Main level bathrooms: 1
Primary bedroom
- Features: Floor Covering: Wood
- Level: Upper
- Area: 416
- Dimensions: 26x16
Bedroom
- Features: Floor Covering: Wood
- Level: Upper
- Area: 225
- Dimensions: 15x15
Bedroom
- Features: Floor Covering: Wood
- Level: Upper
- Area: 156
- Dimensions: 13x12
Bedroom
- Features: Floor Covering: Wood
- Level: Upper
- Area: 144
- Dimensions: 12x12
Bedroom
- Features: Floor Covering: Carpeting
- Level: Lower
- Area: 180
- Dimensions: 15x12
Breakfast room
- Features: Floor Covering: Ceramic Tile
- Level: Main
- Area: 196
- Dimensions: 14x14
Den
- Features: Floor Covering: Wood
- Level: Main
- Area: 156
- Dimensions: 13x12
Dining room
- Features: Floor Covering: Wood
- Level: Main
- Area: 156
- Dimensions: 13x12
Family room
- Features: Floor Covering: Carpeting
- Level: Lower
- Area: 988
- Dimensions: 38x26
Great room
- Features: Floor Covering: Wood
- Level: Main
- Area: 558
- Dimensions: 18x31
Kitchen
- Features: Floor Covering: Ceramic Tile
- Level: Main
- Area: 180
- Dimensions: 15x12
Laundry
- Features: Floor Covering: Vinyl
- Level: Main
- Area: 80
- Dimensions: 10x8
Recreation room
- Features: Floor Covering: Carpeting
- Level: Lower
- Area: 198
- Dimensions: 18x11
Heating
- Forced Air, Natural Gas, Zoned
Cooling
- Central Air, Electric, Zoned
Appliances
- Included: Gas Cooktop, Dishwasher, Disposal, Microwave, Double Oven, Range Hood, Built-In Gas Range, Gas Range, Refrigerator, Built-In Refrigerator, Gas Water Heater, Wine Cooler
- Laundry: Electric Dryer Hookup, Laundry Room, Main Level, Washer Hookup
Features
- Bookcases, Breakfast Bar, Custom Cabinetry, Eat-in Kitchen, Entrance Foyer, High Speed Internet, Open Floorplan, Pantry, Separate Dining, Separate Shower, Special Millwork, Vaulted Ceiling(s), Walk-In Closet(s)
- Flooring: Carpet, Hardwood
- Doors: Panel Door(s), Sliding Doors
- Windows: Palladian Window(s), Skylight(s), Tilt-In Windows
- Basement: Concrete,Partially Finished,Full,Sleeping Area,Sump Pump,Walk-Out Access
- Number of fireplaces: 3
- Fireplace features: Family Room, Master Bedroom, Recreation Room
Interior area
- Total structure area: 4,786
- Total interior livable area: 4,786 sqft
- Finished area above ground: 3,786
- Finished area below ground: 1,000
Property
Parking
- Total spaces: 6
- Parking features: Attached, Covered, Garage, Garage Door Opener, Off Street, Oversized
- Attached garage spaces: 3
Features
- Levels: Two
- Patio & porch: Deck
- Has private pool: Yes
- Pool features: Electric Heat, Filtered, Gunite, Heated, In Ground, Liner, Outdoor Pool, Pool Cover, Pool Sweep, Private
Lot
- Size: 0.56 Acres
- Dimensions: 93/143/21/210
- Features: Adjoins Common Ground, Sprinklers In Front, Sprinklers In Rear
Details
- Parcel number: 21V440093
- Special conditions: Standard
- Other equipment: Other
Construction
Type & style
- Home type: SingleFamily
- Architectural style: Traditional
- Property subtype: Single Family Residence
Materials
- Brick Veneer, Other, Vinyl Siding
- Roof: Architectural Shingle,Asphalt
Condition
- Year built: 1999
Details
- Warranty included: Yes
Utilities & green energy
- Electric: 220 Volts, Ameren
- Sewer: Public Sewer
- Water: Public
- Utilities for property: Natural Gas Not Available, Underground Utilities
Community & HOA
Community
- Security: Security System Owned, Smoke Detector(s)
- Subdivision: Oak Ridge Trails Seven
HOA
- Has HOA: Yes
- Amenities included: Common Ground, Outside Management
- Services included: Common Area Maintenance
- HOA fee: $375 annually
- HOA name: Oak Ridge Trails
Location
- Region: Glencoe
Financial & listing details
- Price per square foot: $198/sqft
- Tax assessed value: $807,400
- Annual tax amount: $10,643
- Date on market: 8/19/2026
- Cumulative days on market: 7 days
- Listing terms: Cash,Conventional
- Ownership: Private
Estimated market value
Not available
Estimated sales range
Not available
Not available
Price history
| Date | Event | Price |
|---|---|---|
| 8/19/2026 | Listed for sale | $950,000+52%$198/sqft |
Source:  MARIS #26050777 Report a problem MARIS #26050777 Report a problem | ||
| 4/5/2013 | Sold | -- |
Source: MARIS #12034565 Report a problem | ||
| 2/2/2013 | Price change | $624,900-2.3%$131/sqft |
Source: Janet McAfee Inc. #12034565 Report a problem | ||
| 1/11/2013 | Price change | $639,900-1.5%$134/sqft |
Source: Janet McAfee Inc. #12034565 Report a problem | ||
| 12/4/2012 | Price change | $649,900-1.5%$136/sqft |
Source: Janet McAfee Inc. #12034565 Report a problem | ||
| 11/3/2012 | Price change | $659,900-1.4%$138/sqft |
Source: Janet McAfee Inc. #12034565 Report a problem | ||
| 10/4/2012 | Price change | $669,000-1.6%$140/sqft |
Source: Janet McAfee Inc. #12034565 Report a problem | ||
| 8/30/2012 | Price change | $679,900-2.7%$142/sqft |
Source: Janet McAfee Inc. #12034565 Report a problem | ||
| 8/1/2012 | Price change | $699,000-4.9%$146/sqft |
Source: Janet McAfee Inc. #12034565 Report a problem | ||
| 6/12/2012 | Listed for sale | $735,000$154/sqft |
Source: Janet McAfee Inc. #12034565 Report a problem | ||
| 11/1/1999 | Sold | -- |
Source: Public Record Report a problem | ||
Public tax history
| Year | Property taxes | Tax assessment |
|---|---|---|
| 2025 | $10,643 +15.7% | $153,410 +18.3% |
| 2024 | $9,202 +2.7% | $129,670 |
| 2023 | $8,963 +5.4% | $129,670 +13.3% |
| 2022 | $8,503 +0.6% | $114,400 |
| 2021 | $8,454 +2.3% | $114,400 +6% |
| 2020 | $8,262 -7.8% | $107,940 |
| 2019 | $8,960 | $107,940 -2.8% |
| 2018 | $8,960 | $111,010 |
| 2017 | $8,960 +2.3% | $111,010 +4.6% |
| 2016 | $8,758 +0.5% | $106,140 |
| 2015 | $8,714 | $106,140 -0.3% |
| 2014 | $8,714 -0.5% | $106,440 |
| 2013 | $8,756 | $106,440 -10.2% |
| 2012 | -- | $118,520 |
| 2011 | -- | $118,520 +2% |
| 2010 | $8,618 +5.9% | $116,240 |
| 2009 | $8,140 -1.8% | $116,240 -2.5% |
| 2008 | $8,292 +5.1% | $119,250 |
| 2007 | $7,890 | $119,250 +13.4% |
| 2006 | $7,890 -1.4% | $105,170 |
| 2005 | $8,001 +9.2% | $105,170 +22.2% |
| 2003 | $7,326 +0.2% | $86,050 -11% |
| 2002 | $7,308 +25.4% | $96,710 |
| 2001 | $5,828 | $96,710 |
Find assessor info on the county website
Monthly payment
Est. payment
Payment breakdown
Explore the cost of this home by adjusting the details. Changes won't be saved.Climate risks
Neighborhood: 63038
Getting around
0 / 100
Car-DependentNearby schools
GreatSchools rating
- 10/10Babler Elementary SchoolGrades: K-5Distance: 1.3 mi
- 7/10Rockwood Valley Middle SchoolGrades: 6-8Distance: 1.1 mi
- 9/10Lafayette High SchoolGrades: 9-12Distance: 1.7 mi
Schools provided by the listing agent
- Elementary: Babler Elem.
- Middle: Rockwood Valley Middle
- High: Lafayette Sr. High
Source: MARIS. This data may not be complete. We recommend contacting the local school district to confirm school assignments for this home.
- $820,7004 bd3 ba3.9k sqft17661 Vintage Oak Dr, Glencoe, MO 63038Off Market
- $824,5004 bd5 ba3.3k sqft17667 Vintage Oak Dr, Glencoe, MO 63038Off Market
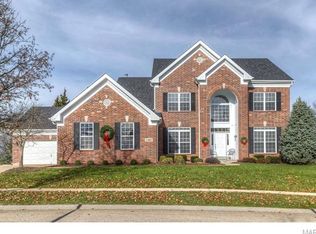
- $792,5004 bd5 ba3.8k sqft17703 Vintage Oak Dr, Glencoe, MO 63038Off Market
- $919,1004 bd5 ba4.9k sqft17709 Vintage Oak Dr, Glencoe, MO 63038Off Market
- $761,5005 bd4 ba3.1k sqft17649 Vintage Oak Dr, Glencoe, MO 63038Off Market
- $772,8005 bd4 ba3.1k sqft17812 Suzanne Ridge Dr, Glencoe, MO 63038Off Market
- $778,9005 bd5 ba3.6k sqft17808 Suzanne Ridge Dr, Glencoe, MO 63038Off Market
- $755,3004 bd4 ba4k sqft1602 Vintage Ridge Ct, Glencoe, MO 63038Off Market
A local agent can set up tours, give advice and negotiate with sellers.
A local lender can help you make sure your offer is ready when you are.
Similar homes
- $725,0005 bd5 ba3.7k sqft626 Dartmouth Crest Dr, Ballwin, MO 63011For Sale

 MLS ID #26039712, JT Monschein, Compass Realty Group. MARIS
 - $799,0005 bd4 ba3.9k sqft1604 Wildhorse Parkway Dr, Chesterfield, MO 63005For Sale
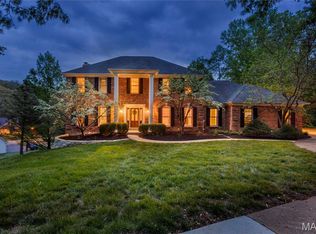 MLS ID #26013829, Beth Schultz, Dielmann Sotheby's International Realty. MARIS
 - $850,0006 bd6 ba5.4k sqft11 Orchard Trace Ln, Grover, MO 63040For Sale
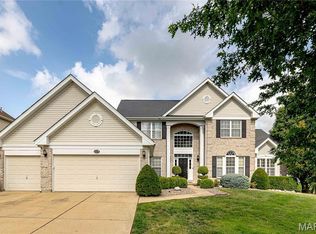 MLS ID #26047057, Erin Kruse, Worth Clark Realty. MARIS
 - $730,0004 bd4 ba3.1k sqft1423 Wills Hollow Rd, Glencoe, MO 63038For Sale
 MLS ID #26046628, Bobby Schroeder, Keller Williams Chesterfield. MARIS
 - $875,0005 bd5 ba4k sqft18517 Gredan Ct, Pacific, MO 63069For SaleMLS ID #26018655, Cindy A Timpone, Worth Clark Realty. MARIS
- $809,0004 bd4 ba3.8k sqft991 Sheffield Forest Ct, Ballwin, MO 63021For SaleMLS ID #26048718, Bob Ecker, Keller Williams Realty St. Louis. MARIS
- $649,0005 bd5 ba4.4k sqft1028 Stone Spring Ct, Eureka, MO 63025For SaleMLS ID #26054546, Ben Faser, Berkshire Hathaway HomeServices Advantage. MARIS
- $650,0004 bd4 ba3.1k sqft5856 Canterfield Ct, Weldon Spring, MO 63304For SaleMLS ID #26053792, Laura MacDonald, Coldwell Banker Realty - Gundaker. MARIS
- $619,9004 bd3 ba4.3k sqft1706 Big Horn Basin Dr, Ballwin, MO 63011For SaleMLS ID #26038671, Clay Savage, Coldwell Banker Realty - Gundaker West Regional. MARIS
- $1,095,9995 bd6 ba6.2k sqft1A Rockwood Forest Vw, Wildwood, MO 63025For SaleMLS ID #26045182, Laura Wehnes, Keller Williams Realty St. Louis. MARIS
- $679,9004 bd3 ba3.6k sqft15706 Heathercroft Dr, Chesterfield, MO 63017For SaleMLS ID #26052880, Kim M Evans, Coldwell Banker Realty - Gundaker. MARIS
- $1,100,0005 bd5 ba3.8k sqft1455 Forest View Dr, Saint Louis, MO 63122For SaleMLS ID #26049504, Emily R Oliver, Coldwell Banker Realty - Gundaker. MARIS
- $610,0004 bd4 ba3.2k sqft1903 Larimer Trl, Ballwin, MO 63011For SaleMLS ID #26052189, Sharon Hutson, ReeceNichols Real Estate. MARIS
- $839,9004 bd4 ba4.8k sqft4484 Kingfisher Ct, Augusta, MO 63332For SaleMLS ID #26051039, Erin Kruse, Worth Clark Realty. MARIS
- $800,0005 bd5 ba4k sqft15920 Picardy Crest Ct, Chesterfield, MO 63017For SaleMLS ID #26040690, Mark & Neil Gellman, EXP Realty, LLC. MARIS
- $775,0005 bd4 ba4.1k sqft1553 Ridge Rd, Ballwin, MO 63021For SaleMLS ID #26020440, Liz R Coco, Coldwell Banker Realty - Gundaker. MARIS
- $700,0003 bd3 ba2.4k sqft16275 Lone Cabin Dr, Wildwood, MO 63005For SaleMLS ID #26045052, Elythe P Rowan-Damico, Coldwell Banker Realty - Gundaker. MARIS
- $840,0004 bd5 ba4k sqft16557 Baxter Forest Ridge Dr, Chesterfield, MO 63005For SaleMLS ID #26032202, Berkley B Land, ReeceNichols Real Estate. MARIS
- $799,0003 bd3 ba2.6k sqft675 Stonebrook Ct, Chesterfield, MO 63005For SaleMLS ID #26054754, Christi R Miceli, RE/MAX Results. MARIS
- $775,0004 bd5 ba4k sqft1305 Renaissance Pl, Weldon Spring, MO 63304For SaleMLS ID #26051591, Donna M Martinez, ReeceNichols Real Estate. MARIS
