TO BE BUILT New Construction in Maderas Gardens with buyer-selected custom finishes and low-maintenance living in Hot Springs Village! Built by a Certified Green Professional, these all-brick homes offer quality craftsmanship, energy efficiency, and the opportunity to personalize finishes and design selections. Flexible open-concept floor plans are ideal for comfortable living and entertaining, featuring stylish ceiling details, LED lighting, and an electric fireplace creating a warm focal point in the living area. The chef-friendly kitchen may include quartz countertops, designer cabinetry, and a spacious layout that flows seamlessly into the dining and great room. Durable luxury vinyl wood-grain flooring provides beauty and easy care throughout the main living areas. The primary suite can feature spa-inspired comfort, while two guest bedrooms offer flexibility for family, guests, or a home office. Enjoy relaxing on the covered patio overlooking association-maintained grounds for true lock-and-leave living. Located on the desirable East End near golf courses, lakes, pickleball, trails, fitness, dining, and shopping, with access to the many amenities of Hot Springs Village!
Active
$415,000
0 Villas Way, Hot Springs Village, AR 71909
3beds
1,815sqft
:
Get pre-qualified$2,925/mo
Single Family Residence
Built in 2026
4,356 Square Feet Lot
$413,800 Zestimate®
$229/sqft
$301/mo HOA
What's special
All-brick homesFlexible open-concept floor plansChef-friendly kitchenQuartz countertopsLed lightingDesigner cabinetryStylish ceiling details
- 129 days |
- 124 |
- 3 |
Zillow last checked:
Listing updated:
Listed by:
Kimberly Taylor 501-282-4420,
Taylor Realty Group HSV 501-463-9506
Source: CARMLS,MLS#: 26009922
Facts & features
Interior
Bedrooms & bathrooms
- Bedrooms: 3
- Bathrooms: 2
- Full bathrooms: 2
Rooms
- Room types: Great Room
Dining room
- Features: Separate Breakfast Rm, Breakfast Bar
Heating
- Heat Pump
Appliances
- Included: Microwave, Dishwasher, Disposal, Plumbed For Ice Maker, Electric Water Heater
- Laundry: Washer Hookup, Electric Dryer Hookup, Laundry Room
Features
- Walk-In Closet(s), Ceiling Fan(s), Walk-in Shower, Breakfast Bar, Kit Counter-Quartz, Pantry, See Remarks, Primary Bedroom/Main Lv, Guest Bedroom/Main Lv, Primary Bedroom Apart, 3 Bedrooms Same Level
- Flooring: Carpet, Luxury Vinyl
- Doors: Insulated Doors
- Windows: Insulated Windows, Low Emissivity Windows
- Has fireplace: Yes
- Fireplace features: Other
Interior area
- Total structure area: 1,815
- Total interior livable area: 1,815 sqft
Property
Parking
- Total spaces: 2
- Parking features: Garage, Two Car
- Has garage: Yes
Features
- Levels: One
- Stories: 1
- Patio & porch: Patio, Porch
- Exterior features: Rain Gutters
Lot
- Size: 4,356 Square Feet
- Features: Cleared, Subdivided, Lawn Sprinkler
Construction
Type & style
- Home type: SingleFamily
- Architectural style: Traditional
- Property subtype: Single Family Residence
Materials
- Brick
- Foundation: Slab
- Roof: Shingle
Condition
- New construction: Yes
- Year built: 2026
Utilities & green energy
- Electric: Electric-Co-op
- Sewer: Community Sewer
- Water: POA Water
Green energy
- Energy efficient items: Doors, Insulation, Ridge Vents/Caps
Community & HOA
Community
- Features: Pool, Tennis Court(s), Sauna, Playground, Clubhouse, Party Room, Picnic Area, Mandatory Fee, Marina, Hot Tub, Golf, Fitness/Bike Trail, Gated, Other, Airport/Runway, Manager Office
- Security: Smoke Detector(s), Security
- Subdivision: Maderas Gardens Villas
HOA
- Has HOA: Yes
- Services included: Maintenance Structure, Maintenance Grounds, Private Roads, Security, Other (see remarks)
- HOA fee: $116 monthly
- Second HOA fee: $185 monthly
Location
- Region: Hot Springs Village
Financial & listing details
- Price per square foot: $229/sqft
- Annual tax amount: $2,100
- Date on market: 3/16/2026
- Listing terms: VA Loan,Conventional,Cash
- Road surface type: Paved
Estimated market value
$413,800
$393,000 - $434,000
$2,180/mo
Price history
| Date | Event | Price |
|---|---|---|
| 3/16/2026 | Listed for sale | $415,000$229/sqft |
Source:  CARMLS #26009922 Report a problem CARMLS #26009922 Report a problem | ||
Public tax history
Tax history is unavailable.
Monthly payment
Est. payment
Payment breakdown
Explore the cost of this home by adjusting the details. Changes won't be saved.Climate risks
Neighborhood: 71909
Nearby schools
GreatSchools rating
- 6/10Fountain Lake Middle School Cobra Digital Prep AcademyGrades: 5-8Distance: 8.8 mi
- 6/10Fountain Lake High SchoolGrades: 9-12Distance: 8.8 mi
- 7/10Fountain Lake Elementary SchoolGrades: PK-4Distance: 8.8 mi
Schools provided by the listing agent
- Elementary: Fountain Lake
- Middle: Fountain Lake
- High: Fountain Lake
Source: CARMLS. This data may not be complete. We recommend contacting the local school district to confirm school assignments for this home.
- $365,800-- bd2 ba1.7k sqft19 Villas Way, Hot Springs Village, AR 71909Off Market
- $411,0003 bd2 ba2k sqft21 Villas Way, Hot Springs Village, AR 71909Sold

- $367,0002 bd3 ba1.8k sqft30 Jardin Way, Hot Springs Village, AR 71909For Sale

- $289,9003 bd2 ba1.6k sqft28 Jardin Way, Hot Springs Village, AR 71909Sold
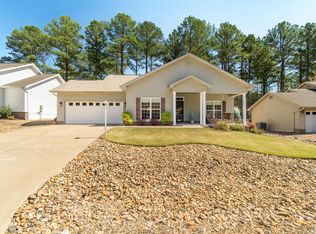
- $278,5003 bd2 ba1.5k sqft26 Jardin Way, Hot Springs Village, AR 71909Off Market
- $288,7003 bd2 ba1.6k sqft2 Jardin Trce, Hot Springs Village, AR 71909Off Market
- $7,000-- bd-- ba-- sqft3 Purista Ln, Hot Springs Village, AR 71909Off Market
- $384,0003 bd2 ba1.7k sqft15 Villas Way, Hot Springs Vill, AR 71909Sold
A local agent can set up tours, give advice and negotiate with sellers.
A local lender can help you make sure your offer is ready when you are.
Similar homes
- $429,9003 bd3 ba2.5k sqft2 Serenidad Trce, Hot Springs Village, AR 71909For Sale

 MLS ID #26027084, Travis Brown, Southern Realty of Hot Springs, Inc.. CARMLS
 - $449,0004 bd2 ba2.1k sqft5 Nubarron Ln, Hot Springs Village, AR 71909New Construction
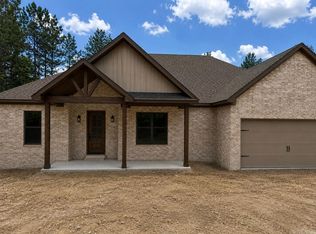 MLS ID #26005965, Vanessa Smith, McGraw Realtors - Benton. CARMLS
 - $449,7003 bd3 ba2.3k sqft9 Jabali Way, Hot Springs, AR 71909For Sale
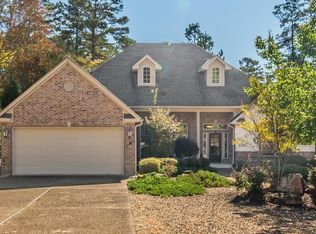 MLS ID #26028541, Pam Boynton, Taylor Realty Group HSV. CARMLS
 - $359,9003 bd2 ba1.9k sqft14 Tiburon Way, Hot Springs, AR 71909For Sale
 MLS ID #26011052, Holly M Robertson, Southern Realty of Hot Springs, Inc.. CARMLS
 - $469,0004 bd3 ba2.2k sqft16 Soldado Ln, Hot Springs Village, AR 71909New ConstructionMLS ID #26024103, Janae Cook Richards, Taylor Realty Group HSV. CARMLS
- $465,0003 bd2 ba2.2k sqft19 Fachado Way, Hot Springs Village, AR 71909New ConstructionMLS ID #26012759, Janae Cook Richards, Taylor Realty Group HSV. CARMLS
- $315,0003 bd2 ba1.8k sqft7 Talana Ln, Hot Springs Village, AR 71909For SaleMLS ID #26026103, Lisa Cates, CENTURY 21 H.S.V. Realty. CARMLS
- $339,9003 bd2 ba1.5k sqft10 Soga Pl, Hot Springs Village, AR 71909For SaleMLS ID #26009550, Holly M Robertson, Southern Realty of Hot Springs, Inc.. CARMLS
- $570,0004 bd3 ba2.3k sqft55 Alteza Dr, Hot Springs Village, AR 71909New ConstructionMLS ID #26027785, Morgan Gullett, Crye-Leike REALTORS Benton Branch. CARMLS
- $325,0003 bd2 ba2k sqft(Undisclosed Address), Hot Springs, AR 71909For SaleMLS ID #26025206, Tuya Ebert, Taylor Realty Group HSV. CARMLS
- $589,9004 bd3 ba2.4k sqft29 Maravilla Way, Hot Springs Village, AR 71909New ConstructionMLS ID #26027813, Morgan Gullett, Crye-Leike REALTORS Benton Branch. CARMLS
- $219,0003 bd2 ba1.6k sqft8 Tarifa Ln, Hot Springs, AR 71909For SaleMLS ID #26029546, Tina M Breshears, McGraw Realtors - HSV. CARMLS
- $328,9003 bd2 ba1.6k sqft59 Campo Way, Hot Springs, AR 71909For SaleMLS ID #26026127, Susie Burns, RE/MAX of Hot Springs Village. CARMLS
- $410,0003 bd2 ba2k sqft312 Willow Bend Cir, Hot Springs, AR 71913For SaleMLS ID #26029899, Karen Keathley, Michele Phillips & Company, Realtors-Cabot Branch. CARMLS
- $264,9003 bd2 ba1.7k sqft11 Alicante Ln, Hot Springs, AR 71909For SaleMLS ID #26022473, Kayla Casada, RE/MAX of Hot Springs Village. CARMLS
- $395,0004 bd2 ba2k sqft10676 Hinds Rd, Benton, AR 72019For SaleMLS ID #26016337, Jessica Parker, Century 21 Parker & Scroggins Realty - Benton. CARMLS
- $235,0003 bd2 ba1.7k sqft30 Alicante Way, Hot Springs, AR 71909For SaleMLS ID #26013966, Karen Crowson, Crye-Leike REALTORS Benton Branch. CARMLS
- $480,0004 bd3 ba2.2k sqft4800 S Highway 229, Benton, AR 72015For SaleMLS ID #26029641, Allison Scroggins, Century 21 Parker & Scroggins Realty - Benton. CARMLS
- $449,9004 bd3 ba2.2k sqft10549 Highway 298, Benton, AR 72019For SaleMLS ID #26022572, Ricardo Tippitt, Capital Real Estate Advisors. CARMLS
- $389,0004 bd3 ba2k sqft125 Eagle Gate Pl, Hot Springs, AR 71901For SaleMLS ID #155687, Kayla Lewis, Southern Homes Realty - Hot Sp. HSDS
