
Exquisite Grimsby Sundrenched Lakefront Retreat: Where Luxury Meets the Water's Edge. Welcome to a truly rare offering on the shores of Lake Ontario. This magnificent refreshed, updated three-bedroom lakefront home in the heart of Grimsby is a masterclass in coastal-inspired luxury...meticulously designed to offer panoramic water views from nearly every vantage point. A serene sanctuary/entertainer's paradise provides unmatched tranquility and sophistication. MAIN LEVEL is Bright, airy, open-concept w gourmet chef's kitchen featuring high-end SS appliances, electric blinds, tall pantry, a professional-grade gas stove, granite tops T/O, island w storage and peninsula eating area and window. The adjacent dining room featuring a majestic gas stone fireplace and flows effortlessly into the living area w BONUS large understairs storage room. Main floor also offers new flooring throughout, blinds, new oak stairs, an updated full three-piece bathroom, and a spacious laundry room plus XL patio doors to rear lounge and side door to BBQ/eating area. UPPER LEVEL features 3 good sized bedrooms. Primary retreat serves as a true escape, complete with direct access to a private upper deck with new 'tilt and open' patio doors w retractable screen. Two additional bedrooms provide ample space for guests or a home office. Full four-piece bathroom completes. The exterior is defined by its signature wraparound porch and deck, offering multiple zones for alfresco dining or simply soaking in the unobstructed views of CN Tower on a clear day.Rear yard w steps down to your private beach. Oversized 2 car garage w side door entry and industrial shelving/open rafters for storage. 3 car cement drive plus street parking. Instant hot water, exterior outlets and gas line and cute garden shed. Located just minutes from the QEW, vibrant shops and dining. Grimsby-on-the-Lake is the gateway to Niagara's wine country.Easy commute to Hamilton and the GTA. Great Neighbors/community! FLEXIBLE CLOSE
Under contract
C$1,450,000
1 10th St, Grimsby, ON L3M 2V2
3beds
2baths
Single Family Residence
Built in ----
6,695 Square Feet Lot
$-- Zestimate®
C$--/sqft
C$-- HOA
What's special
Lakefront homeProfessional-grade gas stoveNew flooring throughoutNew oak stairsUpdated full three-piece bathroomSpacious laundry roomFull four-piece bathroom
- 107 days |
- 31 |
- 2 |
Zillow last checked:
Listing updated:
Listed by:
Royal LePage Real Estate Services Ltd., Brokerage
Source: TRREB,MLS®#: X12919648 Originating MLS®#: Oakville, Milton & District Real Estate Board
Originating MLS®#: Oakville, Milton & District Real Estate BoardFacts & features
Interior
Bedrooms & bathrooms
- Bedrooms: 3
- Bathrooms: 2
Primary bedroom
- Level: Second
- Dimensions: 17.6 x 15.4
Bedroom 2
- Level: Second
- Dimensions: 16.4 x 12.8
Bedroom 3
- Level: Second
- Dimensions: 11.6 x 11
Bathroom
- Level: Second
- Dimensions: 9.4 x 7
Bathroom
- Level: Main
- Dimensions: 9.2 x 6.4
Dining room
- Level: Main
- Dimensions: 18.1 x 11.8
Kitchen
- Level: Main
- Dimensions: 14.11 x 16.3
Laundry
- Level: Main
- Dimensions: 8 x 5.5
Living room
- Level: Main
- Dimensions: 14.6 x 18.2
Heating
- Forced Air, Gas
Cooling
- Central Air
Appliances
- Included: Water Heater, Instant Hot Water
Features
- Water Meter
- Flooring: Carpet Free
- Basement: Crawl Space
- Has fireplace: Yes
- Fireplace features: Natural Gas
Interior area
- Living area range: 1500-2000 null
Video & virtual tour
Property
Parking
- Total spaces: 5
- Parking features: Private Triple, Garage Door Opener
- Has garage: Yes
Accessibility
- Accessibility features: Multiple Entrances
Features
- Stories: 2
- Pool features: None
- Has view: Yes
- View description: Beach, Lake, Panoramic, Skyline, Water
- Has water view: Yes
- Water view: Beach,Lake,Water,Direct,Unobstructive
- Waterfront features: Beach Front, Stairs to Waterfront, Seawall, Direct, Lake
- Body of water: Lake Ontario
Lot
- Size: 6,695 Square Feet
- Features: Beach, Clear View, Sloping, Lake/Pond, Lake Access, Cul de Sac/Dead End, Rectangular Lot
- Topography: Hillside,Dry,Level
Details
- Additional structures: Additional Garage(s)
- Parcel number: 460310060
Construction
Type & style
- Home type: SingleFamily
- Property subtype: Single Family Residence
Materials
- Vinyl Siding
- Foundation: Concrete
- Roof: Asphalt Shingle
Utilities & green energy
- Sewer: Sewer
Community & HOA
Location
- Region: Grimsby
Financial & listing details
- Annual tax amount: C$9,122
- Date on market: 3/25/2026
Royal LePage Real Estate Services Ltd., Brokerage
Royal LePage Real Estate Services Ltd., Brokerage
By pressing Contact Agent, you agree that the real estate professional identified above may call/text you about your search, which may involve use of automated means and pre-recorded/artificial voices. You don't need to consent as a condition of buying any property, goods, or services. Message/data rates may apply. You also agree to our Terms of Use. Zillow does not endorse any real estate professionals. We may share information about your recent and future site activity with your agent to help them understand what you're looking for in a home.
Price history
Price history is unavailable.
Public tax history
Tax history is unavailable.
Climate risks
Neighborhood: L3M
Nearby schools
GreatSchools rating
- 4/10Maple Avenue SchoolGrades: PK-6Distance: 24.7 mi
- C$---- bd-- ba-- sqft5 11th St, Grimsby, ON L3M2V4Off Market
- C$2,199,0004 bd4 ba2.4k sqft1 12th St, Grimsby, ON L3M2V6For Sale

- C$1,300,0005 bd3 ba3.4k sqft2 12th St, Grimsby, ON L3M2V7Sold
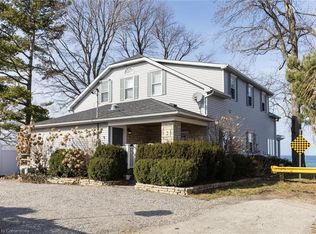
- C$838,8882 bd2 ba1.5k sqft4 6th St, Grimsby, ON L3M2T3Sold
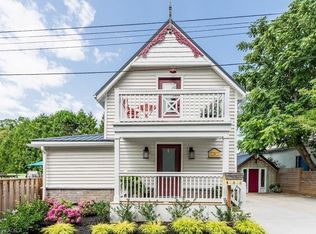
- C$---- bd-- ba-- sqft23 Glengrove Ave, Grimsby, ON L3M4L6Off Market
- C$590,0003 bd2 ba876 sqft4 Glengrove Ave, Grimsby, ON L3M4L7Sold
- C$---- bd-- ba-- sqft4 Rosemount Ct, Grimsby, ON L3M4M2Off Market
- C$---- bd-- ba-- sqft2 5th St, Grimsby, ON L3M2T1Off Market
Similar homes
- C$1,498,0004 bd4 ba-- sqft382 Nelles Rd N, Grimsby, ON L3M 2Z9For Sale
 MLS ID #X13174876, Royal LePage Real Estate Associates. TRREB
 - C$1,199,0004 bd4 ba-- sqft130 Dorchester Dr, Grimsby, ON L3M 1A8For Sale
 MLS ID #X13552620, RE/MAX ESCARPMENT REALTY INC.. TRREB
 - C$1,649,0004 bd3 ba-- sqft27 Bell Ave, Grimsby, ON L3M 1B2For Sale
 MLS ID #X13248462, ROYAL LEPAGE NRC REALTY. TRREB
 - C$999,9994 bd2 ba-- sqft139 Lake St, Grimsby, ON L3M 4M6For Sale
 MLS ID #X13241022, ROYAL LEPAGE REAL ESTATE SERVICES LTD.. TRREB
 - C$1,050,0005 bd3 ba-- sqft15 Park Rd S, Grimsby, ON L3M 2N8For SaleMLS ID #X13432928, ROYAL LEPAGE NRC REALTY. TRREB
- C$1,049,9994 bd2 ba-- sqft11 Kingsway Blvd, Grimsby, ON L3M 3E4For SaleMLS ID #X13460370, RE/MAX REALTY SPECIALISTS INC.. TRREB
- C$1,489,0002 bd2 ba-- sqft4698 Sandy Cove Dr, Lincoln, ON L3J 1J9For SaleMLS ID #X13246216, COLDWELL BANKER ADVANTAGE REAL ESTATE INC, BROKERAGE. TRREB
- C$899,9004 bd2 ba-- sqft381 Elizabeth St, Grimsby, ON L3M 3K6For SaleMLS ID #X13241338, ROYAL LEPAGE REALTY PLUS OAKVILLE. TRREB
- C$1,349,0005 bd3 ba-- sqft3873 Glenview Dr, Lincoln, ON L0R 2C0For SaleMLS ID #X13081490, BAY STREET GROUP INC.. TRREB
- C$1,299,9995 bd3 ba-- sqft1154 Pelham Rd, Saint Catharines, ON L2R 6P7For SaleMLS ID #X13530710, ROYAL LEPAGE NRC REALTY. TRREB
- C$1,299,9994 bd3 ba-- sqft1662 2nd Ave, Saint Catharines, ON L2R 6P9For SaleMLS ID #X13214226, BOSLEY REAL ESTATE LTD.,. TRREB
- C$1,450,0006 bd4 ba-- sqft23 Francis Creek Blvd, Saint Catharines, ON L2W 1B1For SaleMLS ID #X13176616, SOTHEBY'S INTERNATIONAL REALTY, BROKERAGE. TRREB
- C$1,349,9004 bd3 ba-- sqft451C Montreal Cir, Hamilton, ON L8E 0E1New ConstructionMLS ID #X13105730, SAM MCDADI REAL ESTATE INC.. TRREB
- C$1,395,0005 bd3 ba-- sqft166 Lakeshore Rd, Saint Catharines, ON L2N 2V1For SaleMLS ID #X13130574, BOSLEY REAL ESTATE LTD.,. TRREB
- C$789,9003 bd3 ba-- sqft5026 Gibson St, Lincoln, ON L3J 0A1For SaleMLS ID #X13138934, ROYAL LEPAGE SIGNATURE REALTY. TRREB
- C$849,0003 bd3 ba-- sqft4155 Mountain St, Lincoln, ON L3J 0K7For SaleMLS ID #X13211290, COLDWELL BANKER MOMENTUM REALTY, BROKERAGE. TRREB
- C$1,099,0003 bd4 ba-- sqft341 Appleby Line, Burlington, ON L7L 2X6For SaleMLS ID #W13549902, REAL BROKER ONTARIO LTD.. TRREB
- C$789,0002 bd2 ba-- sqft21 Sidare Ct, Grimsby, ON L3M 4E8For SaleMLS ID #X13521574, RE/MAX REALTY ENTERPRISES INC.. TRREB
- C$869,9003 bd2 ba-- sqft5122 Meadowood Ln, Lincoln, ON L0R 1B8For SaleMLS ID #X13421240, ROYAL LEPAGE SIGNATURE REALTY. TRREB
- C$1,479,9005 bd4 ba-- sqft537 Mathewman Cres, Burlington, ON L7L 5S6For SaleMLS ID #W13440438, Royal LePage Real Estate Associates. TRREB
Nearby cities
Nearby neighborhoods
Nearby zip codes
Other Grimsby Topics
