Welcome to this exceptional bungalow in the heart of Beamsville, where refined design and thoughtful details come together to create a truly elevated living experience. The open-concept main living space is defined by soaring vaulted ceilings with exposed beams and anchored by a striking feature fireplace, offering a seamless blend of warmth and sophistication. The kitchen is both stylish and functional, featuring quartz countertops, a statement island with integrated power, and a built-in beverage fridge-perfectly suited for everyday living and effortless entertaining. The main floor primary suite offers a private retreat, complete with custom maple cabinetry and a spa-inspired ensuite with in-floor heating. The fully finished lower level extends the home's versatility, offering additional bedrooms and a flexible living space ideal for guests, a home office, or recreation. Outdoors, the fully fenced backyard is designed for enjoyment, featuring an expansive interlock patio and a dedicated fire feature area-creating the perfect setting for relaxing or hosting. A drive-through detached garage with power adds both convenience and functionality. The exterior is complemented by modern siding with stone accents, along with a newly completed asphalt driveway, fresh sod, and landscaping that complete the home's impressive curb appeal. Ideally located in the heart of Beamsville, this turnkey property offers a rare combination of style, comfort, and everyday convenience. Recent updates, including windows, furnace, air conditioning, and appliances (2024), enhance comfort and peace of mind.
For sale
C$849,000
4155 Mountain St, Lincoln, ON L3J 0K7
3beds
3baths
Single Family Residence
Built in ----
0.25 Acres Lot
$-- Zestimate®
C$--/sqft
C$-- HOA
What's special
Open-concept main living spaceStriking feature fireplaceQuartz countertopsBuilt-in beverage fridgeMain floor primary suitePrivate retreatCustom maple cabinetry
- 48 days |
- 4 |
- 0 |
Zillow last checked:
Listing updated:
Listed by:
COLDWELL BANKER MOMENTUM REALTY, BROKERAGE
Source: TRREB,MLS®#: X13211290 Originating MLS®#: Niagara Association of REALTORS
Originating MLS®#: Niagara Association of REALTORSFacts & features
Interior
Bedrooms & bathrooms
- Bedrooms: 3
- Bathrooms: 3
Primary bedroom
- Level: Main
- Dimensions: 5 x 3.58
Bedroom
- Level: Basement
- Dimensions: 3.4 x 2.69
Bedroom
- Level: Basement
- Dimensions: 3.45 x 3.28
Bathroom
- Level: Main
- Dimensions: 2.13 x 0.86
Bathroom
- Level: Main
- Dimensions: 2.59 x 2.11
Bathroom
- Level: Basement
- Dimensions: 2.9 x 2.11
Other
- Dimensions: 1.9 x 2.26
Dining room
- Level: Main
- Dimensions: 2.26 x 2.46
Kitchen
- Level: Main
- Dimensions: 3.71 x 2.84
Laundry
- Level: Basement
- Dimensions: 2.16 x 2.36
Living room
- Level: Main
- Dimensions: 7.52 x 6.27
Recreation
- Level: Basement
- Dimensions: 5.05 x 4.65
Utility room
- Level: Basement
- Dimensions: 2.97 x 2.64
Heating
- Forced Air, Electric
Cooling
- Central Air
Appliances
- Included: Bar Fridge
Features
- In-Law Capability, Primary Bedroom - Main Floor, Water Meter
- Flooring: Carpet Free
- Basement: Finished
- Has fireplace: Yes
- Fireplace features: Electric, Living Room
Interior area
- Living area range: 700-1100 null
Property
Parking
- Total spaces: 5
- Parking features: Garage
- Has garage: Yes
Features
- Patio & porch: Patio
- Pool features: None
Lot
- Size: 0.25 Acres
- Features: Golf, School, School Bus Route
Details
- Parcel number: 461060016
Construction
Type & style
- Home type: SingleFamily
- Architectural style: Bungalow
- Property subtype: Single Family Residence
Materials
- Vinyl Siding
- Foundation: Block
- Roof: Asphalt Shingle
Utilities & green energy
- Sewer: Sewer
Community & HOA
Location
- Region: Lincoln
Financial & listing details
- Tax assessed value: C$2,026
- Annual tax amount: C$4,207
- Date on market: 5/28/2026
COLDWELL BANKER MOMENTUM REALTY, BROKERAGE
COLDWELL BANKER MOMENTUM REALTY, BROKERAGE
By pressing Contact Agent, you agree that the real estate professional identified above may call/text you about your search, which may involve use of automated means and pre-recorded/artificial voices. You don't need to consent as a condition of buying any property, goods, or services. Message/data rates may apply. You also agree to our Terms of Use. Zillow does not endorse any real estate professionals. We may share information about your recent and future site activity with your agent to help them understand what you're looking for in a home.
Price history
Price history is unavailable.
Public tax history
Tax history is unavailable.
Climate risks
Neighborhood: Beamsville
Nearby schools
GreatSchools rating
- 4/10Maple Avenue SchoolGrades: PK-6Distance: 21.6 mi
- 3/10Gaskill Preparatory SchoolGrades: 7-8Distance: 23.2 mi
- 3/10Niagara Falls High SchoolGrades: 9-12Distance: 23.8 mi
- C$649,9003 bd2 ba1.2k sqft4165 William St, Lincoln, ON L3J0K7For Sale

- C$750,0005 bd2 ba2.1k sqft4189 Mountain St, Beamsville, ON L3J0K8For Sale

- C$760,0004 bd2 ba1k sqft5070 Elizabeth St, Lincoln, ON L0R1B7Sold

- C$624,9003 bd2 ba-- sqft4114 Barry Dr, Lincoln, ON L3J0L3For Sale
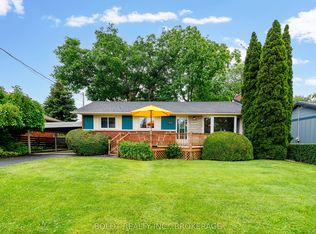
- C$---- bd-- ba-- sqft4202 Hixon St, Lincoln, ON L0R1B7Off Market
- C$915,0004 bd3 ba2.2k sqft4021 Cachet Ct, Lincoln, ON L3J0R8Sold
- C$325,0001 bd1 ba900 sqft4209 Hixon St #202, Lincoln, ON L3J0K2Sold
- C$424,9003 bd2 ba1.4k sqft4207 William St, Lincoln, ON L3J0K8For Sale
Similar homes
- C$859,7003 bd3 ba-- sqft2727 Prince William St #1, Jordan Station, ON L0R 1S0For Sale
 MLS ID #X13528666, BOSLEY REAL ESTATE LTD.,. TRREB
 - C$849,0003 bd3 ba-- sqft25 Victor Blvd, Saint Catharines, ON L2T 2B4For Sale
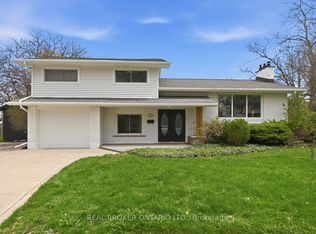 MLS ID #X13442274, REAL BROKER ONTARIO LTD.. TRREB
 - C$819,0003 bd4 ba-- sqft395 Michael Dr, Welland, ON L3C 0A5For Sale
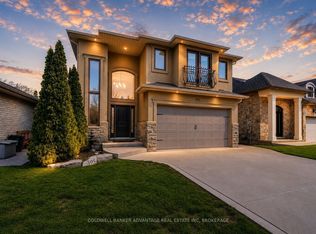 MLS ID #X13555148, COLDWELL BANKER ADVANTAGE REAL ESTATE INC, BROKERAGE. TRREB
 - C$899,9004 bd2 ba-- sqft381 Elizabeth St, Grimsby, ON L3M 3K6For Sale
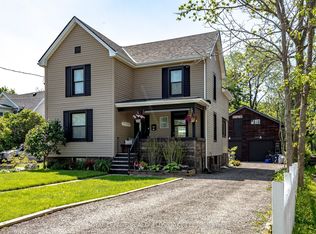 MLS ID #X13241338, ROYAL LEPAGE REALTY PLUS OAKVILLE. TRREB
 - C$999,9994 bd2 ba-- sqft139 Lake St, Grimsby, ON L3M 4M6For SaleMLS ID #X13241022, ROYAL LEPAGE REAL ESTATE SERVICES LTD.. TRREB
- C$919,9005 bd4 ba-- sqft4 Meteor St, Saint Catharines, ON L2S 2T1New ConstructionMLS ID #X13565508, Century 21 Heritage House LTD. TRREB
- C$1,199,0004 bd4 ba-- sqft130 Dorchester Dr, Grimsby, ON L3M 1A8For SaleMLS ID #X13552620, RE/MAX ESCARPMENT REALTY INC.. TRREB
- C$879,9004 bd3 ba-- sqft15 Cross Hill Rd, Pelham, ON L0S 1E2For SaleMLS ID #X13163676, RE/MAX NIAGARA REALTY LTD, BROKERAGE. TRREB
- C$899,0004 bd2 ba-- sqft7 Stephen St, Saint Catharines, ON L2N 6S4For SaleMLS ID #X13259446, ROYAL LEPAGE NRC REALTY. TRREB
- C$899,9992 bd3 ba-- sqft653 Winston Rd, Grimsby, ON L3M 4E8For SaleMLS ID #X13122008, SUTTON GROUP REALTY SYSTEMS INC.. TRREB
- C$849,9005 bd3 ba-- sqft3 Ascot Ct, Welland, ON L3C 6K7For SaleMLS ID #X13066110, COLDWELL BANKER ADVANTAGE REAL ESTATE INC, BROKERAGE. TRREB
- C$859,9005 bd3 ba-- sqft28 Silverdale Dr, Saint Catharines, ON L2M 3N1For SaleMLS ID #X13206992, RE/MAX NIAGARA REALTY LTD, BROKERAGE. TRREB
- C$839,9994 bd2 ba-- sqft172 Hanover Pl, Hamilton, ON L8K 5X6For SaleMLS ID #X13504506, RE/MAX REAL ESTATE CENTRE INC.. TRREB
- C$889,0004 bd4 ba-- sqft4 Arlene St, Saint Catharines, ON L2S 4C9For SaleMLS ID #X13177142, Century 21 Heritage House LTD. TRREB
- C$874,9003 bd3 ba-- sqft15 Brigantine Ct, Saint Catharines, ON L2M 7V4For SaleMLS ID #X13437946, ROYAL LEPAGE NRC REALTY. TRREB
- C$999,0003 bd4 ba-- sqft18 Pancake Ln, Pelham, ON L0S 1E2For SaleMLS ID #X13483912, COLDWELL BANKER MOMENTUM REALTY, BROKERAGE. TRREB
- C$599,0003 bd1 ba-- sqft43092 Wills Rd, Wainfleet, ON L0S 1V0For SaleMLS ID #X13571630, RE/MAX NIAGARA REALTY LTD, BROKERAGE. TRREB
- C$890,0003 bd3 ba-- sqft64 Mason Ct, Welland, ON L3C 7L6For SaleMLS ID #X13061850, SOTHEBY'S INTERNATIONAL REALTY, BROKERAGE. TRREB
- C$799,8994 bd3 ba-- sqft2560 Lepp Ave, Niagara Falls, ON L2J 3G3For SaleMLS ID #X13449264, REALTY EXECUTIVES PLUS LTD, BROKERAGE. TRREB
- C$1,049,9994 bd2 ba-- sqft11 Kingsway Blvd, Grimsby, ON L3M 3E4For SaleMLS ID #X13460370, RE/MAX REALTY SPECIALISTS INC.. TRREB
