Welcome to 4114 Barry Drive, a charming bungalow nestled in the heart of Beamsville, offering comfortable one-floor living in a desirable family-friendly neighbourhood. Well-maintained and full of potential, this inviting home is ideal for first-time buyers, downsizers, retirees, or investors seeking a solid opportunity in Niagara's wine country. Offering 1,058 sq. ft. of living space, the main floor features a functional layout with three comfortable bedrooms, a bright 4-piece bathroom, and hardwood flooring throughout much of the home. The spacious eat-in kitchen provides ample room for family meals and everyday living, while the sun-filled living room showcases a large bay window and cozy wood-burning fireplace, creating a warm and welcoming atmosphere for relaxing or entertaining. The partially finished basement extends the living space with a large recreation room, convenient 3-piece bathroom, laundry area, cold cellar, and abundant storage options, providing flexibility for growing families, hobbies, or future customization. Outside, the attached carport and asphalt driveway offer practical parking solutions, while the beautifully maintained backyard provides a peaceful outdoor retreat with plenty of space for gardening, entertaining, or simply enjoying the fresh air. Conveniently located close to schools, parks, shopping, local wineries, minutes from Beamsville's downtown core and easy highway access, this delightful property offers the perfect blend of comfort, convenience, and small-town charm. Don't miss your opportunity to make this wonderful property your next Home Sweet Home.
Under contract
C$624,900
4114 Barry Dr, Lincoln, ON L3J 0L3
3beds
2baths
Single Family Residence
Built in ----
7,571 Square Feet Lot
$-- Zestimate®
C$--/sqft
C$-- HOA
What's special
Charming bungalowComfortable one-floor livingFunctional layoutThree comfortable bedroomsSpacious eat-in kitchenLarge bay windowCozy wood-burning fireplace
- 45 days |
- 23 |
- 0 |
Zillow last checked:
Listing updated:
Listed by:
BOLDT REALTY INC., BROKERAGE
Source: TRREB,MLS®#: X13436678 Originating MLS®#: Niagara Association of REALTORS
Originating MLS®#: Niagara Association of REALTORSFacts & features
Interior
Bedrooms & bathrooms
- Bedrooms: 3
- Bathrooms: 2
Bedroom
- Level: Main
- Dimensions: 3.58 x 3.3
Bedroom
- Level: Main
- Dimensions: 3.2 x 2.53
Bedroom
- Level: Main
- Dimensions: 3.6 x 2.33
Bathroom
- Level: Main
- Dimensions: 0 x 0
Bathroom
- Level: Basement
- Dimensions: 0 x 0
Kitchen
- Level: Main
- Dimensions: 5.68 x 3.35
Living room
- Level: Main
- Dimensions: 5.76 x 3.36
Recreation
- Level: Basement
- Dimensions: 8.94 x 3.29
Heating
- Forced Air, Gas
Cooling
- Central Air
Features
- Primary Bedroom - Main Floor, Storage
- Basement: Full,Partially Finished
- Has fireplace: Yes
- Fireplace features: Living Room, Wood Burning
Interior area
- Living area range: 700-1100 null
Property
Parking
- Total spaces: 3
- Parking features: Private, Tandem
- Has carport: Yes
Features
- Patio & porch: Deck
- Pool features: None
Lot
- Size: 7,571 Square Feet
- Features: Park, Place Of Worship, School, Rectangular Lot
Details
- Parcel number: 461060243
Construction
Type & style
- Home type: SingleFamily
- Architectural style: Bungalow
- Property subtype: Single Family Residence
Materials
- Brick, Aluminum Siding
- Foundation: Concrete Block
- Roof: Asphalt Shingle
Utilities & green energy
- Sewer: Sewer
Community & HOA
Location
- Region: Lincoln
Financial & listing details
- Tax assessed value: C$289,000
- Annual tax amount: C$4,486
- Date on market: 6/12/2026
BOLDT REALTY INC., BROKERAGE
BOLDT REALTY INC., BROKERAGE
By pressing Contact Agent, you agree that the real estate professional identified above may call/text you about your search, which may involve use of automated means and pre-recorded/artificial voices. You don't need to consent as a condition of buying any property, goods, or services. Message/data rates may apply. You also agree to our Terms of Use. Zillow does not endorse any real estate professionals. We may share information about your recent and future site activity with your agent to help them understand what you're looking for in a home.
Price history
Price history is unavailable.
Public tax history
Tax history is unavailable.
Climate risks
Neighborhood: Beamsville
Nearby schools
GreatSchools rating
- 4/10Maple Avenue SchoolGrades: PK-6Distance: 21.6 mi
- 3/10Gaskill Preparatory SchoolGrades: 7-8Distance: 23.1 mi
- 3/10Niagara Falls High SchoolGrades: 9-12Distance: 23.8 mi
- C$---- bd-- ba-- sqft5010 Douglas St, Lincoln, ON L3J0L2Off Market
- C$764,0004 bd3 ba1.9k sqft4080 Cassandra Dr, Lincoln, ON L0R1B7Sold

- C$760,0004 bd2 ba1k sqft5070 Elizabeth St, Lincoln, ON L0R1B7Sold

- C$864,9006 bd4 ba2.1k sqft4071 Bush Cres, Lincoln, ON L3J0G7Pending
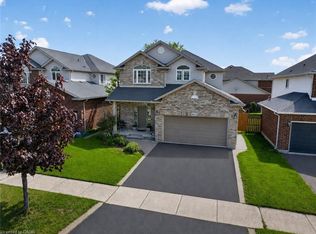
- C$688,0003 bd3 ba1.9k sqft4100 Cassandra Dr, Lincoln, ON L3J0M5Sold
- C$534,9003 bd3 ba-- sqft5000 Connor Dr #17, Lincoln, ON L3J0T4For Sale
- C$499,0003 bd3 ba-- sqft5000 Connor Dr #47, Lincoln, ON L3J0T4For Sale
- C$--3 bd2 ba1.2k sqft5000 Connor Dr #40, Lincoln, ON L0R1B4Off Market
Similar homes
- C$599,9003 bd2 ba-- sqft16 Grammar Ave, Saint Catharines, ON L2N 3L3For Sale
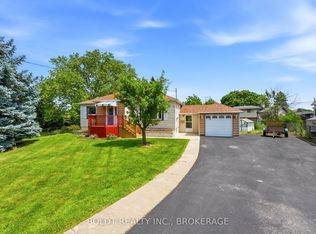 MLS ID #X13607620, BOLDT REALTY INC., BROKERAGE. TRREB
 - C$659,0004 bd3 ba-- sqft35 Rivercrest Dr, Saint Catharines, ON L2T 2P3For Sale
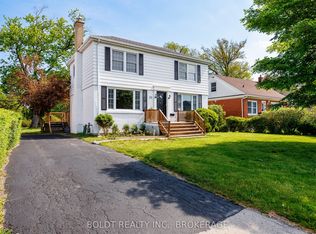 MLS ID #X13593176, BOLDT REALTY INC., BROKERAGE. TRREB
 - C$597,7774 bd2 ba-- sqft141 York St, Saint Catharines, ON L2R 6E8For Sale
 MLS ID #X13601234, ROYAL LEPAGE SIGNATURE REALTY. TRREB
 - C$825,0003 bd2 ba-- sqft4271 13th St, Lincoln, ON L0R 1S0For Sale
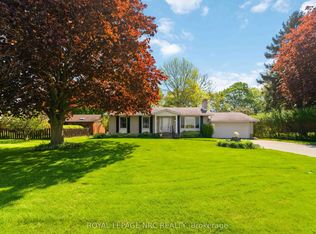 MLS ID #X13596564, ROYAL LEPAGE NRC REALTY. TRREB
 - C$619,0003 bd2 ba-- sqft19 Patricia Ave, Welland, ON L3C 1E7For SaleMLS ID #X13586954, BOLDT REALTY INC., BROKERAGE. TRREB
- C$589,9003 bd2 ba-- sqft25 Elm Ridge Dr, Saint Catharines, ON L2T 2A7For SaleMLS ID #X13477468, BOLDT REALTY INC., BROKERAGE. TRREB
- C$614,9003 bd2 ba-- sqft53 Huntley Cres, Saint Catharines, ON L2M 6E5For SaleMLS ID #X13413480, BOLDT REALTY INC., BROKERAGE. TRREB
- C$635,0004 bd2 ba-- sqft23 Woodelm Dr, Saint Catharines, ON L2M 4N5For SaleMLS ID #X13138626, BOLDT REALTY INC., BROKERAGE. TRREB
- C$624,9004 bd2 ba-- sqft2881 Olden Ave, Niagara Falls, ON L2J 3Y9For SaleMLS ID #X13479604, EXP REALTY. TRREB
- C$614,9003 bd2 ba-- sqft24 Winslow Cres, Thorold, ON L2V 3S1For SaleMLS ID #X13176140, BOLDT REALTY INC., BROKERAGE. TRREB
- C$609,9003 bd2 ba-- sqft15 Nottingham Ct, Saint Catharines, ON L2M 1L6For SaleMLS ID #X13478256, BOLDT REALTY INC., BROKERAGE. TRREB
- C$639,0003 bd3 ba-- sqft7178 Freeman St, Niagara Falls, ON L2E 5V7For SaleMLS ID #X13591352, PEAK GROUP REALTY LTD.. TRREB
- C$634,9003 bd2 ba1.2k sqft9183 Silver St, West Lincoln, ON L0R 1E0For SaleMLS ID #40821421, Attila Biro, Salesperson, RE/MAX Escarpment Realty Inc.. ITSO
- C$499,9003 bd2 ba-- sqft66 Masterson Dr, Saint Catharines, ON L2T 3P7For SaleMLS ID #X13596284, ROYAL LEPAGE NRC REALTY. TRREB
- C$648,0002 bd2 ba-- sqft60 Valley Rd, Saint Catharines, ON L2S 1Y6For SaleMLS ID #X13155534, ROYAL LEPAGE NRC REALTY. TRREB
- C$599,9004 bd3 ba-- sqft6 Mountainview Dr, Saint Catharines, ON L2T 3H4For SaleMLS ID #X12980394, BOLDT REALTY INC., BROKERAGE. TRREB
- C$569,9005 bd2 ba-- sqft510 1/2 Niagara St, Saint Catharines, ON L2M 3P5For SaleMLS ID #X13596362, EXP REALTY. TRREB
- C$599,0003 bd2 ba-- sqft26 Forster Ave, Thorold, ON L2V 4J5For SaleMLS ID #X13534340, RE/MAX NIAGARA REALTY LTD, BROKERAGE. TRREB
- C$499,9003 bd2 ba-- sqft77 Elma St, Saint Catharines, ON L2N 6Z8For SaleMLS ID #X13580358, BOLDT REALTY INC., BROKERAGE. TRREB
- C$699,9993 bd2 ba-- sqft12 Harvest Oak Dr, Saint Catharines, ON L2S 3H5For SaleMLS ID #X13525424, ROYAL LEPAGE NRC REALTY. TRREB
