Don't wait on this one! What was to be their forever home, has resulted in many upgrades to this unit at Pickman Park. Because of a job relocation, this is your opportunity to purchase a move-in condition, 2BR 1.5 bath condo. This townhouse has a new kitchen with upgraded appliances, convection/air fry oven, fireclay workstation sink and quartzite countertops. Other updates include a new bath with quartzite vanity top, travertine tile flooring and a marble pebble tiled shower, and recently installed maple hardwood floors throughout the living area. Vaulted living room, with a wood burning fireplace, provides access to the deck. Freshly painted interior (no more popcorn ceilings except the garage!). Bonus office/extra room located on the first floor (walk-in level), along with the laundry room and 1/2 bath. When you are not enjoying the comfort of the central air, you can go for a swim in the association pool. Enjoy the convenience of the attached one car garage, in addition to an off street parking space. Located minutes to downtown Salem and the commuter rail. Showings begin at the Open House Saturday 10:00-11:30, and Sunday 2-3:30
For sale
$499,000
1-1B Fletcher Way #128A-B, Salem, MA 01970
2beds
1,600sqft
:
Get pre-qualified$3,616/mo
Condominium, Townhouse
Built in 1980
-- sqft lot
$-- Zestimate®
$312/sqft
$455/mo HOA
What's special
Wood burning fireplaceCentral airAssociation poolMarble pebble tiled showerLaundry roomOff street parking spaceAccess to the deck
- 19 hours |
- 263 |
- 22 |
Zillow last checked:
Listing updated:
Listed by:
Kathleen Thompson 508-633-4170,
Churchill Properties 978-572-1966
Source: MLS PIN,MLS#: 73556172
Facts & features
Interior
Bedrooms & bathrooms
- Bedrooms: 2
- Bathrooms: 2
- Full bathrooms: 1
- 1/2 bathrooms: 1
Primary bedroom
- Features: Closet, Flooring - Hardwood
- Level: Second
Bedroom 2
- Features: Closet, Flooring - Hardwood
- Level: Second
Primary bathroom
- Features: No
Bathroom 1
- Features: Bathroom - 3/4, Bathroom - Tiled With Shower Stall
- Level: Second
Bathroom 2
- Features: Bathroom - Half, Flooring - Stone/Ceramic Tile
- Level: First
Kitchen
- Features: Ceiling Fan(s), Flooring - Hardwood, Dining Area, Countertops - Upgraded, Cabinets - Upgraded, Stainless Steel Appliances
- Level: Second
Living room
- Features: Flooring - Hardwood, Exterior Access
- Level: Second
Heating
- Forced Air, Heat Pump, Electric
Cooling
- Central Air
Appliances
- Included: Range, Dishwasher, Microwave, Refrigerator, Washer, Dryer
- Laundry: Flooring - Vinyl, First Floor, In Unit, Electric Dryer Hookup, Washer Hookup
Features
- Bonus Room, Central Vacuum
- Flooring: Hardwood, Flooring - Hardwood
- Has basement: No
- Number of fireplaces: 1
- Fireplace features: Living Room
- Common walls with other units/homes: 2+ Common Walls
Interior area
- Total structure area: 1,600
- Total interior livable area: 1,600 sqft
- Finished area above ground: 1,600
Property
Parking
- Total spaces: 2
- Parking features: Under, Off Street
- Attached garage spaces: 1
- Uncovered spaces: 1
Features
- Patio & porch: Deck
- Exterior features: Deck, Tennis Court(s)
- Pool features: Association, In Ground
- Waterfront features: Harbor, 1 to 2 Mile To Beach
Details
- Parcel number: 2130432
- Zoning: R3
Construction
Type & style
- Home type: Townhouse
- Property subtype: Condominium, Townhouse
Materials
- Frame
- Roof: Shingle
Condition
- Year built: 1980
Utilities & green energy
- Electric: 200+ Amp Service
- Sewer: Public Sewer
- Water: Public
- Utilities for property: for Electric Range, for Electric Dryer, Washer Hookup
Community & HOA
Community
- Features: Public Transportation, Shopping, Pool, Tennis Court(s), Medical Facility, Conservation Area, T-Station, University
HOA
- Amenities included: Pool, Clubhouse
- Services included: Water, Sewer, Insurance, Maintenance Structure, Road Maintenance, Maintenance Grounds, Snow Removal, Reserve Funds
- HOA fee: $455 monthly
Location
- Region: Salem
Financial & listing details
- Price per square foot: $312/sqft
- Tax assessed value: $437,800
- Annual tax amount: $4,719
- Date on market: 7/29/2026
Estimated market value
Not available
Estimated sales range
Not available
Not available
Price history
| Date | Event | Price |
|---|---|---|
| 7/29/2026 | Listed for sale | $499,000$312/sqft |
Source: MLS PIN #73556172 Report a problem | ||
Public tax history
Tax history is unavailable.
Monthly payment
Est. payment
Payment breakdown
Explore the cost of this home by adjusting the details. Changes won't be saved.Climate risks
Neighborhood: 01970
Nearby schools
GreatSchools rating
- 3/10Horace Mann Laboratory SchoolGrades: PK-5Distance: 0.7 mi
- 6/10Collins Middle SchoolGrades: 6-8Distance: 1.1 mi
- 4/10Salem High SchoolGrades: 9-12Distance: 0.7 mi
- $430,0002 bd2 ba1.6k sqft1-1B Fletcher Way #B, Salem, MA 01970Sold

- $459,9002 bd2 ba1.6k sqft2 Fletcher Way #34D, Salem, MA 01970Sold

- $510,0002 bd2 ba1.6k sqft3 Fletcher Way #32AD, Salem, MA 01970Sold
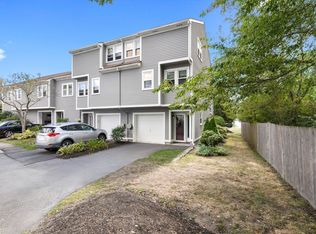
- $555,5002 bd2 ba1.5k sqft4a Fletcher Way #4A, Salem, MA 01970Off Market
- $443,8002 bd1 ba1.6k sqft3 Griswold Dr, Salem, MA 01970Off Market
- $460,0002 bd2 ba1.6k sqft4 Fletcher Way #31D, Salem, MA 01970Sold
- $526,0002 bd2 ba1.5k sqft1 Griswold Dr #11A, Salem, MA 01970Sold
- $486,8002 bd2 ba1.6k sqft8 Russell #C, Salem, MA 01970Off Market
A local agent can set up tours, give advice and negotiate with sellers.
Similar homes
- $539,0003 bd3 ba2k sqftVillage At Vinnin Square, Salem, MA 01970For Sale
 MLS ID #73556075, Nick Cowden, Compass. MLS PIN
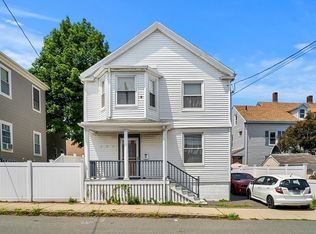
 - $499,0003 bd1 ba1.4k sqft52 Mason St, Salem, MA 01970For Sale
 MLS ID #73556435, Jordan Ryan, Coldwell Banker Realty - Marblehead. MLS PIN
 - $549,0002 bd3 ba1.6k sqftThe Hamlet Condominiums, Salem, MA 01970For Sale
 MLS ID #73535282, David Brown, Coldwell Banker Realty - Beverly. MLS PIN
 - $519,0002 bd2 ba1.1k sqftPickering Wharf Condominium Association, Salem, MA 01970For Sale
 MLS ID #73547816, Lance I. Layne, Lance I. Layne, Esquire. MLS PIN
 - $569,9003 bd1 ba957 sqft4 Arthur St, Salem, MA 01970For SaleMLS ID #73556631, Christopher Brimicombe, Greater Metropolitan R. E.. MLS PIN
- $589,9002 bd3 ba2.2k sqftHighland Condominium, Salem, MA 01970For SaleMLS ID #73531145, Cynthia Anselmo, East Coast Properties. MLS PIN
- $539,0003 bd2 ba1.3k sqft16 Cloutman St Condominium, Salem, MA 01970For SaleMLS ID #73552545, Kate Richard, J. Barrett & Company. MLS PIN
- $619,0002 bd3 ba2.2k sqftHighland Condominium, Salem, MA 01970For SaleMLS ID #73507589, Cynthia Anselmo, East Coast Properties. MLS PIN
- $470,0002 bd1 ba1.2k sqft394 Essex St APT 3, Salem, MA 01970For SaleMLS ID #73508628, William McClory, Dream Seekers Realty, LLC. MLS PIN
- $559,9003 bd3 ba1.8k sqft6 Loring Hills Condominiums, Salem, MA 01970For SaleMLS ID #73531696, Michael Romanovsky, MGR Global Realty, Inc.. MLS PIN
- $535,0002 bd2 ba1.1k sqftPickering Wharf, Salem, MA 01970For SaleMLS ID #73536221, Christie Kane, Bella View Realty Group, LLC. MLS PIN
- $619,0002 bd3 ba2.2k sqftHighland Condominium, Salem, MA 01970For SaleMLS ID #73535463, Cynthia Anselmo, East Coast Properties. MLS PIN
- $479,9003 bd3 ba1.3k sqftBowditch Place Condominium, Salem, MA 01970For SaleMLS ID #73553431, Alaina Ferriero, Seaside Realty. MLS PIN
- $550,0005 bd2 ba1.8k sqftJohn E Lyons Condo Association, Salem, MA 01970For SaleMLS ID #73549267, The Sarkis Team, Douglas Elliman Real Estate - The Sarkis Team. MLS PIN
- $499,0003 bd1 ba1.3k sqft55 Ocean Ave #3, Salem, MA 01970For SaleMLS ID #73545195, Farrar Realty Group, Atlantic Coast Homes,Inc. MLS PIN
- $449,9002 bd1 ba967 sqft11 Gardner St APT 4, Salem, MA 01970For SaleMLS ID #73525685, Louise Brochu, Cameron Prestige, LLC. MLS PIN
- $699,9003 bd2 ba2k sqft3 Linden Ave, Salem, MA 01970For SaleMLS ID #73556657, Irma Fountain, Keller Williams Realty Evolution. MLS PIN
- $549,0002 bd2 ba1.4k sqft125 Derby St #D, Salem, MA 01970For SaleMLS ID #73514238, Patrick Sargent, Herrick Lutts Realty Partners. MLS PIN
- $479,9004 bd1 ba1.9k sqft146 North St, Salem, MA 01970For SaleMLS ID #73550865, Daniel Meegan, J. Barrett & Company. MLS PIN
- $485,0003 bd2 ba1.7k sqft145 Boston St, Salem, MA 01970For SaleMLS ID #73541071, Dan Bernal, Atlantic Coast Homes,Inc. MLS PIN
