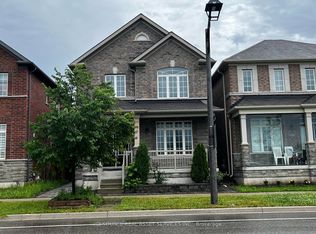
Absolutely Stunning & Meticulously Maintained Detached Home On A Premium Corner Lot In High-Demand Markham Area! Flooded With Natural Light From Abundant Large Windows. This Bright, Spacious & Airy Home Features Glistening Hardwood Floors Throughout Main & 2nd Levels, Offering A Highly Functional & Practical Layout Perfect For Family Living. Boasting 4 Generous Bedrooms & 5 Baths In Total. Features A Rarely Offered Layout On The 2nd Floor With 3 Bathrooms-All Beautifully & Brand-New Renovated! True Pride Of Ownership Throughout, Absolutely Turn-Key & Offers A Warm, Cozy 'Feel-Home' Atmosphere. Professionally Finished Basement Provides Great Extra Living & Entertainment Space. Gorgeous, Newly-Fenced Interlocking Low-Maintenance Backyard Ideal For Outdoor Gathering & Extra Privacy. Steps To Top-Rated Schools & Parks. A True Gem Ready To Move In & Enjoy!
For sale
C$1,399,000
1 Autumn Glow Dr, Markham, ON L6B 0P4
5beds
5baths
Single Family Residence
Built in ----
5,253 Square Feet Lot
$-- Zestimate®
C$--/sqft
C$-- HOA
What's special
Premium corner lot
- 19 hours |
- 1 |
- 0 |
Zillow last checked:
Listing updated:
Listed by:
BAY STREET INTEGRITY REALTY INC.
Source: TRREB,MLS®#: N13570920 Originating MLS®#: Toronto Regional Real Estate Board
Originating MLS®#: Toronto Regional Real Estate BoardFacts & features
Interior
Bedrooms & bathrooms
- Bedrooms: 5
- Bathrooms: 5
Primary bedroom
- Level: Second
- Dimensions: 3.71 x 4.57
Bedroom 2
- Level: Second
- Dimensions: 3.05 x 3.53
Bedroom 3
- Level: Second
- Dimensions: 3.81 x 3.05
Bedroom 4
- Level: Second
- Dimensions: 3.66 x 3.1
Breakfast
- Level: Main
- Dimensions: 3.81 x 3.96
Dining room
- Level: Main
- Dimensions: 3.66 x 6.4
Family room
- Level: Main
- Dimensions: 6.12 x 4.27
Kitchen
- Level: Main
- Dimensions: 3.81 x 3.66
Living room
- Level: Main
- Dimensions: 3.66 x 6.4
Office
- Level: Main
- Dimensions: 3.81 x 3.81
Heating
- Forced Air, Gas
Cooling
- Central Air
Features
- Central Vacuum
- Basement: Finished
- Has fireplace: Yes
Interior area
- Living area range: 2500-3000 null
Video & virtual tour
Property
Parking
- Total spaces: 4
- Parking features: Garage
- Has garage: Yes
Features
- Stories: 2
- Exterior features: Landscaped
- Pool features: None
Lot
- Size: 5,253 Square Feet
- Features: School, Park, Fenced Yard, Irregular Lot
Details
- Parcel number: 030644576
Construction
Type & style
- Home type: SingleFamily
- Property subtype: Single Family Residence
Materials
- Brick
- Foundation: Concrete
- Roof: Asphalt Shingle
Utilities & green energy
- Sewer: Sewer
Community & HOA
Location
- Region: Markham
Financial & listing details
- Annual tax amount: C$7,030
- Date on market: 7/16/2026
BAY STREET INTEGRITY REALTY INC.
BAY STREET INTEGRITY REALTY INC.
By pressing Contact Agent, you agree that the real estate professional identified above may call/text you about your search, which may involve use of automated means and pre-recorded/artificial voices. You don't need to consent as a condition of buying any property, goods, or services. Message/data rates may apply. You also agree to our Terms of Use. Zillow does not endorse any real estate professionals. We may share information about your recent and future site activity with your agent to help them understand what you're looking for in a home.
Price history
Price history is unavailable.
Public tax history
Tax history is unavailable.
Climate risks
Neighborhood: Cornell
Nearby schools
GreatSchools rating
No schools nearby
We couldn't find any schools near this home.
- C$2,0002 bd2 ba-- sqft31 John Allan Cameron St FLOOR 1, Markham, ON L6B0P3For Rent

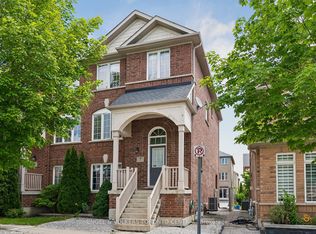
- C$988,0004 bd4 ba-- sqft7 Rock Garden St, Markham, ON L6B0J6For Sale
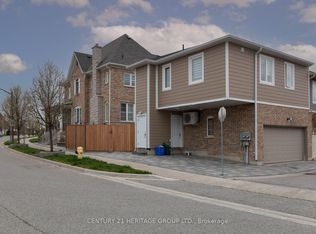
- C$1,299,9006 bd5 ba-- sqft107 Lawrence Pilkington Ave, Markham, ON L6B0Y6For Sale
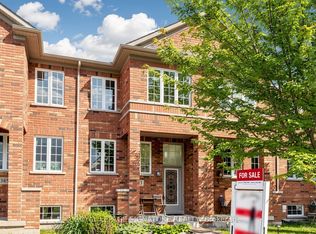
- C$848,0004 bd3 ba-- sqft383 Whites Hill Ave, Markham, ON L6B0J4For Sale
- C$967,0004 bd4 ba-- sqft375 Whites Hill Ave, Markham, ON L6B0J3For Sale
- C$1,368,0004 bd4 ba-- sqft9 Sunnyside Hill Rd, Markham, ON L6B0X4For Sale
- C$3,8004 bd4 ba-- sqft511 William Forster Rd, Markham, ON L6B0X5For Rent
- C$1,777,7778 bd7 ba-- sqft69 Diamond Jubilee Dr, Markham, ON L6B0Y5For Sale
Similar homes
- C$1,418,0006 bd4 ba-- sqft51 Albert Lewis St, Markham, ON L6B 0Z3For Sale
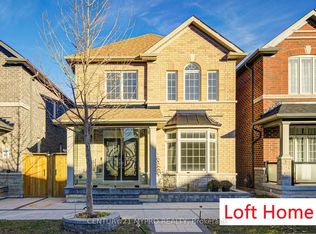 MLS ID #N13562796, CENTURY 21 MYPRO REALTY. TRREB
 - C$1,358,0004 bd4 ba-- sqft9 Portia St, Markham, ON L6B 0Z4For Sale
 MLS ID #N13575084, SMART SOLD REALTY. TRREB
 - C$1,259,9996 bd4 ba-- sqft1 Capogna St, Markham, ON L6B 0H5For Sale
 MLS ID #N13572394, HOMELIFE/FUTURE REALTY INC.. TRREB
 - C$1,340,0006 bd4 ba-- sqft259 William Forster Rd, Markham, ON L6B 0V2For Sale
 MLS ID #N13549286, ICI SOURCE REAL ASSET SERVICES INC.. TRREB
 - C$1,368,0004 bd4 ba-- sqft9 Sunnyside Hill Rd, Markham, ON L6B 0X4For SaleMLS ID #N13076408, RE/MAX EXCEL REALTY LTD.. TRREB
- C$1,299,9994 bd4 ba-- sqft10 Snow Creek St, Markham, ON L6B 0K5For SaleMLS ID #N13535120, RE/MAX METROPOLIS REALTY. TRREB
- C$1,228,0004 bd4 ba-- sqft74 Victoria Wood Ave, Markham, ON L6E 1K2For SaleMLS ID #N13575160, CENTURY 21 MYPRO REALTY. TRREB
- C$1,398,0004 bd3 ba-- sqft6 Linsmary Ct, Markham, ON L6E 1L2For SaleMLS ID #N13550500, ANJIA REALTY. TRREB
- C$1,399,0006 bd5 ba-- sqft23 Appleview Rd, Markham, ON L6E 1Y4For SaleMLS ID #N13548742, ANJIA REALTY. TRREB
- C$1,288,0005 bd4 ba-- sqft54 Meyer Cir, Markham, ON L3P 4C4For SaleMLS ID #N13550526, ANJIA REALTY. TRREB
- C$1,350,0004 bd4 ba-- sqft43 Colchester St, Markham, ON L6B 1K4For SaleMLS ID #N13506900, KELLER WILLIAMS COMPLETE REALTY. TRREB
- C$1,498,0007 bd6 ba-- sqft251 Cornell Park Ave, Markham, ON L6B 0W8For SaleMLS ID #N13507082, CENTURY 21 KING`S QUAY REAL ESTATE INC.. TRREB
- C$1,359,0005 bd4 ba-- sqft54 Senator Reesors Dr, Markham, ON L3P 3E2For SaleMLS ID #N13474126, HOMELIFE GOLCONDA REALTY INC.. TRREB
- C$1,058,0004 bd4 ba-- sqft13 Highbury Ct, Markham, ON L6B 1J7For SaleMLS ID #N13555220, BAY STREET GROUP INC.. TRREB
- C$1,438,0006 bd4 ba-- sqft16 Peony St, Markham, ON L6B 1K9For SaleMLS ID #N13467216, CENTURY 21 ATRIA REALTY INC.. TRREB
- C$1,599,0005 bd4 ba-- sqft17 Coral Cove Ct, Markham, ON L6E 1L1For SaleMLS ID #N13548606, RE/MAX REALTRON LUCKY PENNY HOMES REALTY. TRREB
- C$988,0004 bd4 ba-- sqft7 Rock Garden St, Markham, ON L6B 0J6For SaleMLS ID #N13536998, ENGEL & VOLKERS TORONTO CENTRAL. TRREB
- C$1,298,0005 bd4 ba-- sqft27 Rocking Horse St, Markham, ON L6B 1L9For SaleCentury 21 Canada
- C$999,0004 bd3 ba-- sqft52 Sir Bedevere Pl, Markham, ON L3P 2W4For SaleMLS ID #N13560184, SUTTON GROUP-ADMIRAL REALTY INC.. TRREB
- C$1,190,0005 bd4 ba-- sqft35 Cinemark Ave, Markham, ON L6B 0W2For SaleMLS ID #N13215488, HOMELIFE NEW WORLD REALTY INC.. TRREB
