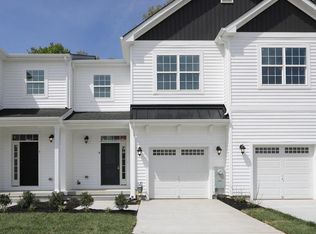
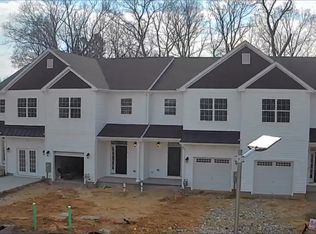
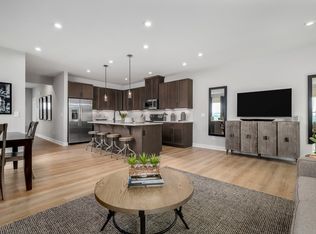
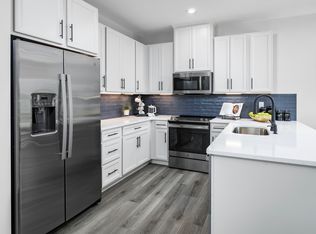
**BACK ON THE MARKET** LIVE IN THE MODEL WITH ALL THE UPGRADES! Welcome to 1 Birchwood Ln in Grandview Mews at Monroe. This exterior townhome is the larger model featuring an open concept first floor, full finished basement featuring 9 ft ceilings with powder room, and three bedrooms with two full baths on the second floor. Step inside to a spacious open foyer with a powder room. The garage is currently set up as a sales office and per the township can remain as a finished room with double doors OR can be converted back to the garage. Buyer has the option to choose and can convert back to a garage on their own after closing. Down the hall you will enter the large kitchen with extended kitchen island featuring quartz countertops, beautiful cabinets, wine glass rack and backsplash. Luxury vinyl flooring is featured throughout the first floor. Step into the full basement that is finished with carpeting and recessed lighting. This large area is perfect for an entertainment area, play room, office or many other options. You'll also have access to a second powder room. Venture upstairs by the wide and open staircase. To the right you will find the primary bedroom with a bright and large walk in closet and a bathroom with double sinks and large shower. Down the hall you will find another full bath, a spacious laundry room and two bedrooms. Outside you will enjoy a covered front porch and a backyard space perfect to enjoy a morning cup of joe. The HOA will take care of lawn cutting, street snow removal and trash removal. Taxes are estimated and should be verified by buyer with the county assessor.
Under contract
Price cut: $20K (7/14)
$429,900
1 Birchwood Ln, Williamstown, NJ 08094
3beds
2,529sqft
:
Get pre-qualified$3,264/mo
Townhouse
Built in 2025
3,246 Square Feet Lot
$430,400 Zestimate®
$170/sqft
$128/mo HOA
What's special
Covered front porchSpacious laundry roomOpen concept first floorSpacious open foyerWide and open staircaseBeautiful cabinetsWine glass rack
- 277 days |
- 542 |
- 28 |
Zillow last checked:
Listing updated:
Listed by:
Ashley Williams 609-206-5081,
Marlkress Realty Inc
Source: Bright MLS,MLS#: NJGL2064696
Facts & features
Interior
Bedrooms & bathrooms
- Bedrooms: 3
- Bathrooms: 4
- Full bathrooms: 2
- 1/2 bathrooms: 2
- Main level bathrooms: 1
Basement
- Area: 657
Heating
- Forced Air, Natural Gas
Cooling
- Central Air, Natural Gas
Appliances
- Included: Oven/Range - Gas, Tankless Water Heater, Dishwasher, Disposal, Microwave, Refrigerator, Electric Water Heater
- Laundry: Upper Level, Hookup
Features
- Walk-In Closet(s), Primary Bath(s), Kitchen Island, Family Room Off Kitchen, Dining Area, Combination Kitchen/Living, 9'+ Ceilings
- Flooring: Carpet, Ceramic Tile, Luxury Vinyl
- Doors: Insulated
- Windows: Screens
- Basement: Full,Finished
- Has fireplace: No
Interior area
- Total structure area: 2,529
- Total interior livable area: 2,529 sqft
- Finished area above ground: 1,872
- Finished area below ground: 657
Property
Parking
- Total spaces: 2
- Parking features: Concrete, Driveway, Parking Lot
- Uncovered spaces: 2
Accessibility
- Accessibility features: None
Features
- Levels: Two
- Stories: 2
- Exterior features: Street Lights, Sidewalks, Rain Gutters
- Pool features: None
- Has view: Yes
- View description: Trees/Woods
Lot
- Size: 3,246 Square Feet
Details
- Additional structures: Above Grade, Below Grade
- Parcel number: 110080100007 01
- Zoning: RES
- Special conditions: Standard
Construction
Type & style
- Home type: Townhouse
- Architectural style: Traditional
- Property subtype: Townhouse
Materials
- Batts Insulation, Combination, Concrete, CPVC/PVC, Masonry, Rough-In Plumbing, Stick Built, Vinyl Siding
- Foundation: Slab, Other
Condition
- Excellent
- New construction: Yes
- Year built: 2025
Details
- Builder model: Ascot
- Builder name: Paparone
Utilities & green energy
- Sewer: Public Sewer
- Water: Public
Community & HOA
Community
- Subdivision: Grandview Mews At Monroe
HOA
- Has HOA: Yes
- Services included: Maintenance Grounds, Snow Removal, Trash
- HOA fee: $128 monthly
- HOA name: GRANDVIEW HOMEOWNERS ASSOCIATION
Location
- Region: Williamstown
- Municipality: MONROE TWP
Financial & listing details
- Price per square foot: $170/sqft
- Tax assessed value: $27,400
- Annual tax amount: $11,200
- Date on market: 11/3/2025
- Listing agreement: Exclusive Right To Sell
- Listing terms: Conventional,Cash,FHA,VA Loan
- Inclusions: Refrigerator
- Exclusions: Staging Items Included Foyer Chandelier, Wall Decorations, Staging Furniture, Sales Office Furniture
- Ownership: Fee Simple
Estimated market value
$430,400
$409,000 - $452,000
$3,039/mo
Price history
| Date | Event | Price |
|---|---|---|
| 7/23/2026 | Contingent | $429,900$170/sqft |
Source:  Bright MLS #NJGL2064696 Report a problem Bright MLS #NJGL2064696 Report a problem | ||
| 7/14/2026 | Price change | $429,900-4.4%$170/sqft |
Source: Bright MLS #NJGL2064696 Report a problem | ||
| 6/9/2026 | Price change | $449,900-4.3%$178/sqft |
Source: Bright MLS #NJGL2064696 Report a problem | ||
| 5/26/2026 | Price change | $469,900-1.9%$186/sqft |
Source: Bright MLS #NJGL2064696 Report a problem | ||
| 5/4/2026 | Price change | $478,9000%$189/sqft |
Source: Bright MLS #NJGL2064696 Report a problem | ||
| 4/28/2026 | Listed for sale | $479,000$189/sqft |
Source: Bright MLS #NJGL2064696 Report a problem | ||
| 4/7/2026 | Contingent | $479,000$189/sqft |
Source: Bright MLS #NJGL2064696 Report a problem | ||
| 3/24/2026 | Price change | $479,000-0.2%$189/sqft |
Source: Bright MLS #NJGL2064696 Report a problem | ||
| 2/5/2026 | Price change | $479,900-2%$190/sqft |
Source: Bright MLS #NJGL2064696 Report a problem | ||
| 11/18/2025 | Price change | $489,900-2%$194/sqft |
Source: Bright MLS #NJGL2064696 Report a problem | ||
| 11/3/2025 | Listed for sale | $499,900+13.6%$198/sqft |
Source: Bright MLS #NJGL2064696 Report a problem | ||
| 8/19/2025 | Listing removed | $439,900$174/sqft |
Source: Paparone Homes Report a problem | ||
| 3/13/2025 | Listed for sale | $439,900$174/sqft |
Source: Paparone Homes Report a problem | ||
| 2/6/2025 | Listing removed | $439,900$174/sqft |
Source: Paparone Homes Report a problem | ||
| 11/5/2024 | Price change | $439,900+4.8%$174/sqft |
Source: Paparone Homes Report a problem | ||
| 9/24/2024 | Listed for sale | $419,900$166/sqft |
Source: Paparone Homes Report a problem | ||
Public tax history
| Year | Property taxes | Tax assessment |
|---|---|---|
| 2025 | $1,003 | $27,400 |
Find assessor info on the county website
Monthly payment
Est. payment
Payment breakdown
Explore the cost of this home by adjusting the details. Changes won't be saved.Climate risks
Neighborhood: 08094
Nearby schools
GreatSchools rating
- 4/10Holly Glen Elementary SchoolGrades: PK-4Distance: 0.8 mi
- 5/10Williamstown Middle SchoolGrades: 5-8Distance: 1.7 mi
- 4/10Williamstown High SchoolGrades: 9-12Distance: 1.5 mi
Schools provided by the listing agent
- Elementary: Holly Glen E.s.
- Middle: Williamstown M.s.
- High: Williamstown
- District: Monroe Township
Source: Bright MLS. This data may not be complete. We recommend contacting the local school district to confirm school assignments for this home.
- $379,9003 bd3 ba1.7k sqft9 Birchwood Ln, Williamstown, NJ 08094Sold
- $445,0003 bd3 ba1.8k sqft13 Birchwood Ln, Williamstown, NJ 08094Sold
- $420,0003 bd3 ba2.4k sqft145 Birchwood Ln, Williamstown, NJ 08094Off Market
- $389,7003 bd3 ba2k sqft105 Birchwood Dr, Williamstown, NJ 08094Off Market
- $439,9003 bd3 ba1.8k sqft17 Birchwood Ln, Williamstown, NJ 08094Sold
- $449,7003 bd3 ba2.4k sqft22 Amelia Ct, Williamstown, NJ 08094Off Market
- $380,0002,047 sqft21 Birchwood Ln, Williamstown, NJ 08094Sold
- $389,9002,047 sqft25 Birchwood Ln, Williamstown, NJ 08094Sold
A local agent can set up tours, give advice and negotiate with sellers.
A local lender can help you make sure your offer is ready when you are.
Similar homes
- $425,0004 bd3 ba2.7k sqft931 N Main St, Williamstown, NJ 08094For Sale

 MLS ID #NJGL2074630, Rana Husein, Keller Williams Realty Monmouth/Ocean. Bright MLS
 - $415,0003 bd3 ba1.9k sqft30 Sand Hills Dr, Williamstown, NJ 08094For Sale
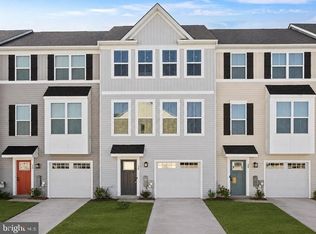 MLS ID #NJGL2068862, Amber Cruse, Keller Williams Realty - Moorestown. Bright MLS
 - $439,9003 bd2 ba1.7k sqft43 Queensferry Dr, Williamstown, NJ 08094For Sale
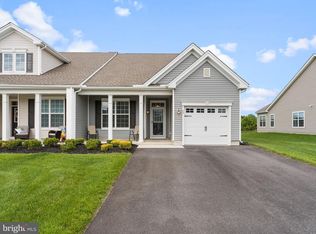 MLS ID #NJGL2073752, Maddie Bennett, Romano Realty. Bright MLS
 - $400,0003 bd4 ba2.1k sqft174 Freedom Way, Sicklerville, NJ 08081For Sale
 MLS ID #NJCD2123394, Amber Cruse, Keller Williams Realty - Moorestown. Bright MLS
 - $380,0003 bd3 ba2.1k sqft144 Village Green Ln, Sicklerville, NJ 08081For SaleMLS ID #NJCD2120258, Michele Harker, Coldwell Banker Realty. Bright MLS
- $400,0003 bd3 ba2.1k sqft108 Freedom Way, Sicklerville, NJ 08081For SaleMLS ID #NJCD2116282, Mike Stampone, HomeSmart First Advantage Realty. Bright MLS
- $394,9003 bd3 ba1.8k sqft172 Freedom Way, Sicklerville, NJ 08081For SaleMLS ID #NJCD2123218, Shenna Hines, Redfin. Bright MLS
- $399,9993 bd3 ba1.9k sqft113 Meridian Ln, Sewell, NJ 08080For SaleMLS ID #NJGL2074854, Sarah Lewandowski, Compass New Jersey, LLC - Haddon Township. Bright MLS
- $465,0004 bd2 ba2.3k sqft4 Cranberry Ct, Hammonton, NJ 08037For SaleMLS ID #NJCD2124182, Ahron Gordon, RE/MAX On the Move Realty. Bright MLS
- $345,0003 bd3 ba1.9k sqft40 Iron Gate Rd, Sicklerville, NJ 08081For SaleMLS ID #NJCD2123374, Amber Cruse, Keller Williams Realty - Moorestown. Bright MLS
- $639,9004 bd3 ba3.1k sqft5 Presley Way, Williamstown, NJ 08094For SaleMLS ID #NJGL2074442, Patricia Settar, BHHS Fox & Roach-Mullica Hill South. Bright MLS
- $479,9003 bd3 ba2k sqft35 Wiltons Landing Rd, Sicklerville, NJ 08081For SaleMLS ID #NJCD2123076, Val Nunnenkamp, Keller Williams Realty - Marlton. Bright MLS
- $430,0004 bd3 ba1.6k sqft62 Higgins Ave, Clementon, NJ 08021For SaleMLS ID #NJCD2119088, William McDonnell, Compass New Jersey, LLC - Moorestown. Bright MLS
- $415,0003 bd3 ba2.4k sqft1133 Almond Rd, Pittsgrove, NJ 08318For SaleMLS ID #NJSA2019634, Alysia DeStefano, Real Broker, LLC. Bright MLS
- $426,3703 bd4 ba1.9k sqftNone Available, Berlin, NJ 08009New ConstructionBright MLS
- $426,9903 bd4 ba1.9k sqftNone Available, Berlin, NJ 08009New ConstructionBright MLS
- $599,9004 bd4 ba3.1k sqft17 Sequoia Ct, Williamstown, NJ 08094For SaleMLS ID #NJGL2075360, Geraldine Monti, BHHS Fox & Roach-Washington-Gloucester. Bright MLS
- $399,7774 bd3 ba2.3k sqft36 W Center St, Clayton, NJ 08312For SaleMLS ID #NJGL2075920, Austin Cennimo, Keller Williams Realty - Moorestown. Bright MLS
- $475,0003 bd2 ba1.7k sqft260 S Lecato Ave, Audubon, NJ 08106For SaleMLS ID #NJCD2124100, Chris Wharton, Long & Foster Real Estate, Inc.. Bright MLS
- $409,9903 bd3 ba1.7k sqft126 N Washington St, Hammonton, NJ 08037New ConstructionBright MLS
