
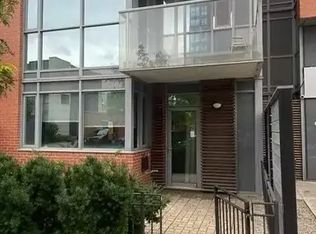

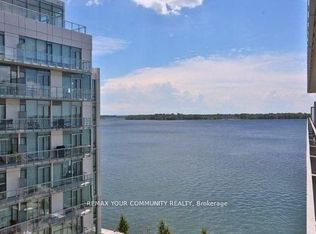
Central Downtown East Location. Close To The Eaton Centre, The Distillery District, Local Schools, Ryerson University, Ttc, Gardiner Expressway, Dvp, St. Lawrence Market. Direct Access To Grocery Store, Tim Hortons, RBC. Spacious Bright 3 Bedroom Home W/Terrace. Loaded With Upgrades Throughout. Hardwood Flooring, Open Concept Layout, 9" Ceiling. Front Patio & Balcony Off Master and Second Bed,2 Full Baths, 2 Walk In Closets & Powder Room. A+ Gym And Amenities Access!!!
For sale
C$898,000
1 Cole St #104, Toronto, ON M5A 4M2
3beds
3baths
Townhouse
Built in ----
-- sqft lot
$-- Zestimate®
C$--/sqft
C$950/mo HOA
What's special
Loaded with upgrades throughoutHardwood flooringOpen concept layoutFront patioPowder room
- 52 days |
- 34 |
- 0 |
Zillow last checked:
Listing updated:
Listed by:
BAYVIEW REAL ESTATE INC.
Source: TRREB,MLS®#: C13135836 Originating MLS®#: Toronto Regional Real Estate Board
Originating MLS®#: Toronto Regional Real Estate BoardFacts & features
Interior
Bedrooms & bathrooms
- Bedrooms: 3
- Bathrooms: 3
Primary bedroom
- Level: Second
- Dimensions: 3.4 x 3.4
Bedroom
- Level: Main
- Dimensions: 2.7 x 2.8
Bedroom 2
- Level: Second
- Dimensions: 2.8 x 3.4
Dining room
- Level: Main
- Dimensions: 3.7 x 5.7
Kitchen
- Level: Main
- Dimensions: 0 x 0
Living room
- Level: Main
- Dimensions: 3.7 x 5.7
Heating
- Forced Air, Gas
Cooling
- Central Air
Appliances
- Laundry: Ensuite
Features
- Flooring: Carpet Free
- Basement: None
- Has fireplace: No
Interior area
- Living area range: 1400-1599 null
Property
Parking
- Total spaces: 1
- Parking features: Garage
- Has garage: Yes
Features
- Stories: 2
- Exterior features: Terrace Balcony
Details
- Parcel number: 130620637
Construction
Type & style
- Home type: Townhouse
- Property subtype: Townhouse
Materials
- Brick
Community & HOA
HOA
- Services included: Heat Included, Building Insurance Included, Parking Included, CAC Included, Common Elements Included, Water Included
- HOA fee: C$950 monthly
- HOA name: TSCC
Location
- Region: Toronto
Financial & listing details
- Annual tax amount: C$4,026
- Date on market: 5/15/2026
BAYVIEW REAL ESTATE INC.
BAYVIEW REAL ESTATE INC.
By pressing Contact Agent, you agree that the real estate professional identified above may call/text you about your search, which may involve use of automated means and pre-recorded/artificial voices. You don't need to consent as a condition of buying any property, goods, or services. Message/data rates may apply. You also agree to our Terms of Use. Zillow does not endorse any real estate professionals. We may share information about your recent and future site activity with your agent to help them understand what you're looking for in a home.
Price history
Price history is unavailable.
Public tax history
Tax history is unavailable.
Climate risks
Neighborhood: Regent Park
Nearby schools
GreatSchools rating
No schools nearby
We couldn't find any schools near this home.


- Ontario
- Toronto Division
- Toronto
- M5A 4M2
- Regent Park
- 1 Cole St Unit 104
Nearby cities
Nearby neighborhoods
Nearby zip codes
Other Toronto Topics
