Welcome to this well-built 4-bedroom, 2.5-bath Colonial, ideally situated on a beautiful 2-acre corner lot in a quiet, wooded setting. Abutting conservation land with access to nearby walking trails, this property offers a wonderful opportunity to enjoy nature, privacy, and the peaceful surroundings of New Hampshire living. Perfect for those seeking a tranquil retreat while remaining conveniently close to Route 101 for easy commuting and access to nearby amenities. Inside, you’ll find hardwood flooring throughout, complemented by tile flooring in the bathrooms. The spacious eat-in kitchen offers plenty of room for everyday meals and gathering with family and friends. Solid wood doors reflect the home’s quality construction and timeless appeal. Enjoy the convenience of first-floor laundry, along with two inviting spaces to relax and take in the surrounding scenery: a four-season porch for year-round enjoyment and a screened porch perfect for warm-weather relaxation. Set on a generous 2-acre lot, this home offers plenty of room to enjoy the outdoors, whether gardening, entertaining, or simply unwinding in the peaceful, wooded setting. With its combination of solid construction, comfortable living spaces, natural surroundings, and convenient location near Route 101, this Colonial is a wonderful place to call home!
Active
Listed by: BHHS Verani Nashua • Cynthia L Turcotte
$699,000
1 Grater Road, Amherst, NH 03031
4beds
2,338sqft
Single Family Residence
Built in 1972
2 Acres Lot
$682,800 Zestimate®
$299/sqft
$-- HOA
What's special
First-floor laundryHardwood flooring throughoutPeaceful wooded settingSolid wood doorsQuiet wooded settingSpacious eat-in kitchen
- 1 day
- 629
- 44
Zillow last checked:
Listing updated:
Listed by:
Cynthia L Turcotte,
BHHS Verani Nashua Cell:603-493-2671
Source: PrimeMLS,MLS#: 5114014
Facts & features
Interior
Bedrooms & bathrooms
- Bedrooms: 4
- Bathrooms: 3
- Full bathrooms: 2
- 1/2 bathrooms: 1
Heating
- Oil
Cooling
- None
Appliances
- Included: Dishwasher, Disposal, Dryer, Microwave, Refrigerator, Washer, Electric Stove
Features
- Flooring: Hardwood, Tile
- Basement: Basement Stairs,Interior Entry
- Attic: Pull Down Stairs
- Number of fireplaces: 2
- Fireplace features: 2 Fireplaces
Interior area
- Total structure area: 2,938
- Total interior livable area: 2,338 sqft
- Finished area above ground: 2,338
- Finished area below ground: 0
Video & virtual tour
Property
Parking
- Total spaces: 2
- Parking features: Paved
- Garage spaces: 2
Features
- Levels: Two
- Stories: 2
- Patio & porch: Covered Porch, Enclosed Porch
- Frontage length: Road frontage: 250
Lot
- Size: 2 Acres
- Features: Corner Lot, Country Setting
Details
- Parcel number: AMHSM006B013L002
- Zoning description: RR
- Special conditions: Standard
Construction
Type & style
- Home type: SingleFamily
- Architectural style: Colonial
- Property subtype: Single Family Residence
Materials
- Wood Frame
- Foundation: Concrete
- Roof: Corrugated,Fiberglass,Asphalt Shingle
Condition
- New construction: No
- Year built: 1972
Utilities & green energy
- Electric: Circuit Breakers
- Sewer: Private Sewer
- Utilities for property: Cable Available
Community & HOA
Location
- Region: Amherst
Financial & listing details
- Price per square foot: $299/sqft
- Tax assessed value: $384,300
- Annual tax amount: $9,216
- Date on market: 10/13/2026
Estimated market value
$682,800
$649,000 - $717,000
$3,732/mo
Price history
| Date | Event | Price |
|---|---|---|
| 10/13/2026 | Listed for sale | $699,000-10.4%$299/sqft |
Source:  PrimeMLS #5114014 Report a problem PrimeMLS #5114014 Report a problem | ||
| 7/20/2026 | Sold | $780,000+358.8%$334/sqft |
Source: Public Record Report a problem | ||
| 6/30/1998 | Sold | $170,000$73/sqft |
Source: Public Record Report a problem | ||
Public tax history
| Year | Property taxes | Tax assessment |
|---|---|---|
| 2024 | $8,812 +4.8% | $384,300 |
| 2023 | $8,408 +3.5% | $384,300 |
| 2022 | $8,120 -0.8% | $384,300 |
| 2021 | $8,189 +0.3% | $384,300 +34% |
| 2020 | $8,168 +5.6% | $286,800 |
| 2019 | $7,732 -1% | $286,800 |
| 2018 | $7,810 +4.7% | $286,800 |
| 2017 | $7,460 +3.6% | $286,800 |
| 2016 | $7,199 -7.7% | $286,800 -2.6% |
| 2015 | $7,801 -0.7% | $294,600 |
| 2014 | $7,854 +0.8% | $294,600 |
| 2013 | $7,792 | $294,600 |
Find assessor info on the county website
Monthly payment
Est. payment
Payment breakdown
Explore the cost of this home by adjusting the details. Changes won't be saved.Climate risks
Neighborhood: 03031
Nearby schools
Schools provided by the listing agent
- District: Amherst Central School District
Source: PrimeMLS. This data may not be complete. We recommend contacting the local school district to confirm school assignments for this home.
Similar homes
- $769,9004 bd2 ba2.2k sqft84 Boston Post Road, Amherst, NH 03031Active
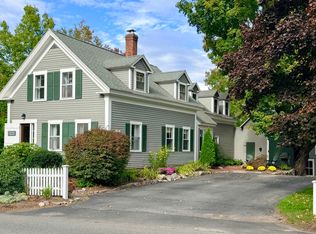 MLS ID #5112691, Jennifer Lawrence. PrimeMLS
 - $725,4003 bd2 ba3k sqft18 Windsor Drive, Amherst, NH 03031Active
 MLS ID #5112465, Craig Labrecque. PrimeMLS
 - $779,9994 bd2 ba2.6k sqft5 Pettingale Road, Amherst, NH 03031Active
 MLS ID #5111244, Jesse Gesualdi. PrimeMLS
 - $585,0003 bd2 ba1.9k sqft413 South Baboosic Lake Road, Merrimack, NH 03054Active
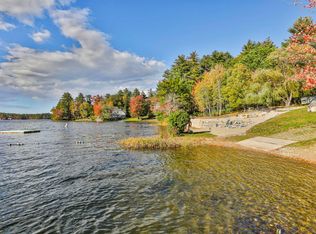 MLS ID #5113713, Kathy H Snyder. PrimeMLS
