THIS IS THE ONE you have been waiting for!!! Make your appointment now for this beautiful 4 bedroom, 2.5 bath brick home with charming front porch in this awesome community! As you enter this home, you will see beautiful hardwood floors and freshly painted Foyer and stairway, large Living Room, formal Dining Room with glass doors to a gigantic, covered deck, great for parties and gatherings and a gorgeous pond, yard and paver patio. The updated eat-in Kitchen has a ceramic tiled floor, new refrigerator and new microwave, five burner gas range, updated disposal, dishwasher, plenty of counter/cabinet space and two lazy susans! The Family Room is a great size with an adjoining Powder Room and Laundry room with washer and dryer included and built-in cabinets, huge storage area and access to the two-car garage with electric opener, attic access with new pull-down stairs for even more space for all your storage! The second level has exposed hardwood flooring in the hall along with a large linen closet. The four spacious bedrooms have neutral carpet and include great closet space. The Main Bedroom Suite has a huge walk-in closet and updated private full bathroom with double sinks, stunning granite and glass shower. There is a lovely and updated hall bathroom with ceramic tile as well. Some of the other fine features include: maintenance-free exterior, new hot water heater 2025, recent interior painting and more! LOCATION LOCATION LOCATION, this home is close to EVERYTHING, restaurants, shopping, swim clubs, library, parks, train stations, public transportation and an easy commute to downtown Wilmington or Philadelphia and the list goes on and on!!!
Pending
Price cut: $15K (7/15)
$550,000
1 Graybridge Dr, Wilmington, DE 19810
4beds
2,000sqft
:
Get pre-qualified$3,435/mo
Single Family Residence
Built in 1971
0.26 Acres Lot
$538,700 Zestimate®
$275/sqft
$-- HOA
What's special
Two lazy susansRecent interior paintingMaintenance-free exteriorLarge linen closetAdjoining powder roomHuge storage areaBeautiful hardwood floors
- 32 days |
- 1,560 |
- 125 |
Likely to sell faster than
Zillow last checked:
Listing updated:
Listed by:
Michele Colavecchi Lawless 302-690-8307,
RE/MAX Associates-Wilmington 3024773900
Source: Bright MLS,MLS#: DENC2106080
Facts & features
Interior
Bedrooms & bathrooms
- Bedrooms: 4
- Bathrooms: 3
- Full bathrooms: 2
- 1/2 bathrooms: 1
- Main level bathrooms: 1
Rooms
- Room types: Living Room, Dining Room, Bedroom 2, Bedroom 3, Bedroom 4, Kitchen, Family Room, Bedroom 1, Laundry, Bathroom 1, Bathroom 2
Bedroom 1
- Features: Flooring - Carpet, Walk-In Closet(s)
- Level: Upper
- Area: 216 Square Feet
- Dimensions: 12 X 18
Bedroom 2
- Features: Flooring - Carpet
- Level: Upper
- Area: 126 Square Feet
- Dimensions: 9 X 14
Bedroom 3
- Features: Flooring - Carpet
- Level: Upper
- Area: 132 Square Feet
- Dimensions: 11 X 12
Bedroom 4
- Features: Flooring - Carpet
- Level: Upper
- Area: 132 Square Feet
- Dimensions: 11 X 12
Bathroom 1
- Level: Upper
Bathroom 2
- Level: Upper
Dining room
- Features: Flooring - HardWood
- Level: Main
- Area: 132 Square Feet
- Dimensions: 11 X 12
Family room
- Level: Main
- Area: 180 Square Feet
- Dimensions: 12 X 15
Kitchen
- Features: Flooring - Ceramic Tile
- Level: Main
- Area: 120 Square Feet
- Dimensions: 10 X 12
Laundry
- Features: Flooring - Ceramic Tile
- Level: Main
- Area: 45 Square Feet
- Dimensions: 5 X 9
Living room
- Features: Flooring - HardWood
- Level: Main
- Area: 238 Square Feet
- Dimensions: 14 X 17
Heating
- Forced Air, Natural Gas
Cooling
- Central Air, Electric
Appliances
- Included: Disposal, Dishwasher, Dryer, Microwave, Oven/Range - Gas, Water Heater, Gas Water Heater
- Laundry: Main Level, Laundry Room
Features
- Eat-in Kitchen, Walk-In Closet(s), Ceiling Fan(s)
- Flooring: Hardwood, Ceramic Tile, Carpet, Wood
- Has basement: No
- Has fireplace: No
Interior area
- Total structure area: 2,000
- Total interior livable area: 2,000 sqft
- Finished area above ground: 2,000
- Finished area below ground: 0
Property
Parking
- Total spaces: 6
- Parking features: Garage Door Opener, Inside Entrance, Garage Faces Front, Concrete, Attached, Driveway
- Attached garage spaces: 2
- Uncovered spaces: 4
Accessibility
- Accessibility features: None
Features
- Levels: Two
- Stories: 2
- Patio & porch: Deck, Patio, Porch
- Exterior features: Sidewalks
- Pool features: None
Lot
- Size: 0.26 Acres
- Dimensions: 100.70 x 106.00
Details
- Additional structures: Above Grade, Below Grade
- Parcel number: 06013.00338
- Zoning: NC10
- Zoning description: Residential
- Special conditions: Standard
Construction
Type & style
- Home type: SingleFamily
- Architectural style: Colonial
- Property subtype: Single Family Residence
Materials
- Brick, Vinyl Siding, Aluminum Siding
- Foundation: Slab
- Roof: Shingle
Condition
- Excellent
- New construction: No
- Year built: 1971
Utilities & green energy
- Electric: 220 Volts
- Sewer: Public Sewer
- Water: Public
Community & HOA
Community
- Subdivision: Channin
HOA
- Has HOA: No
Location
- Region: Wilmington
Financial & listing details
- Price per square foot: $275/sqft
- Tax assessed value: $477,500
- Annual tax amount: $4,161
- Date on market: 6/30/2026
- Listing agreement: Exclusive Right To Sell
- Listing terms: Cash,Conventional,FHA,VA Loan
- Inclusions: Refrigerator, Washer And Dryer All In "as-is Condition"
- Exclusions: Refrigerator In Garage
- Ownership: Fee Simple
Estimated market value
$538,700
$512,000 - $566,000
$3,101/mo
Price history
| Date | Event | Price |
|---|---|---|
| 7/18/2026 | Pending sale | $550,000$275/sqft |
Source:  Bright MLS #DENC2106080 Report a problem Bright MLS #DENC2106080 Report a problem | ||
| 7/15/2026 | Price change | $550,000-2.7%$275/sqft |
Source: Bright MLS #DENC2106080 Report a problem | ||
| 6/30/2026 | Listed for sale | $565,000+15.1%$283/sqft |
Source: Bright MLS #DENC2106080 Report a problem | ||
| 6/20/2023 | Sold | $491,000+1.2%$246/sqft |
Source: Bright MLS #DENC2042944 Report a problem | ||
| 5/23/2023 | Pending sale | $485,000$243/sqft |
Source: Bright MLS #DENC2042944 Report a problem | ||
| 5/19/2023 | Listed for sale | $485,000$243/sqft |
Source: Bright MLS #DENC2042944 Report a problem | ||
Public tax history
| Year | Property taxes | Tax assessment |
|---|---|---|
| 2025 | -- | $477,500 +514.5% |
| 2024 | $3,296 +82.1% | $77,700 |
| 2023 | $1,810 -1.4% | $77,700 |
| 2022 | $1,836 -5.1% | $77,700 |
| 2021 | $1,934 -0.1% | $77,700 |
| 2020 | $1,935 +0.1% | $77,700 |
| 2019 | $1,933 +6% | $77,700 |
| 2017 | $1,824 +5.9% | $77,700 |
| 2016 | $1,722 | $77,700 |
| 2015 | $1,722 +13.5% | $77,700 |
| 2014 | $1,517 | $77,700 |
| 2013 | -- | $77,700 |
| 2012 | -- | $77,700 |
| 2011 | -- | $77,700 |
| 2010 | -- | $77,700 |
| 2009 | -- | $77,700 |
| 2008 | -- | $77,700 |
| 2007 | -- | $77,700 +4.9% |
| 2006 | -- | $74,100 |
| 2005 | -- | $74,100 |
| 2004 | -- | $74,100 |
| 2003 | -- | $74,100 |
| 2002 | -- | $74,100 |
| 2001 | -- | $74,100 |
Find assessor info on the county website
Monthly payment
Est. payment
Payment breakdown
Explore the cost of this home by adjusting the details. Changes won't be saved.Climate risks
Neighborhood: 19810
Nearby schools
GreatSchools rating
- 9/10Lancashire Elementary SchoolGrades: K-5Distance: 1 mi
- 6/10Talley Middle SchoolGrades: 6-8,12Distance: 2.2 mi
- 7/10Concord High SchoolGrades: 9-12Distance: 0.8 mi
Schools provided by the listing agent
- High: Concord
- District: Brandywine
Source: Bright MLS. This data may not be complete. We recommend contacting the local school district to confirm school assignments for this home.
- $343,0001 bd1 ba1.8k sqft2504 Ruthwell Rd, Wilmington, DE 19810Off Market
- $496,0004 bd3 ba2k sqft3 Graybridge Dr, Wilmington, DE 19810Off Market
- $471,5003 bd1 ba1.8k sqft5 Graybridge Dr, Wilmington, DE 19810Off Market
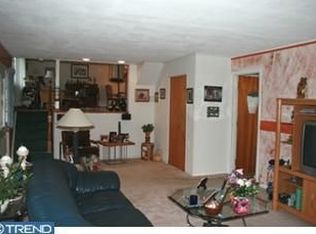
- $568,3004 bd2 ba2.3k sqft2500 Ruthwell Rd, Wilmington, DE 19810Off Market
- $495,5004 bd2 ba2k sqft2505 Ruthwell Rd, Wilmington, DE 19810Off Market
- $454,5004 bd2 ba2k sqft2503 Ruthwell Rd, Wilmington, DE 19810Off Market
- $384,0003 bd1 ba1.8k sqft2506 Ruthwell Rd, Wilmington, DE 19810Off Market
- $460,7004 bd2 ba2k sqft4 Graybridge Dr, Wilmington, DE 19810Off Market
A local agent can set up tours, give advice and negotiate with sellers.
A local lender can help you make sure your offer is ready when you are.
Similar homes
- $499,9004 bd3 ba2.2k sqft3701 Ebright Rd, Garnet Valley, PA 19060For Sale
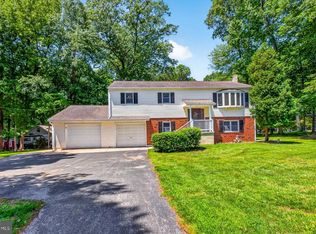
 MLS ID #PADE2116102, Ed Deisher, Enliven Real Estate, LLC. Bright MLS
 - $500,0003 bd2 ba1.9k sqft820 Bezel Rd, Wilmington, DE 19803For Sale
 MLS ID #DENC2107542, Alan Reburn, BHHS Fox & Roach-Kennett Sq. Bright MLS
 - $514,9003 bd3 ba1.5k sqft507 Calhoun Rd, Wilmington, DE 19809For Sale
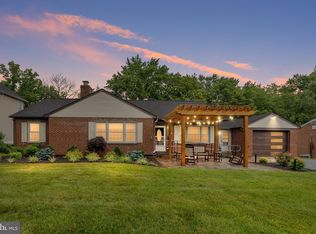 MLS ID #DENC2105768, Marc Hansen, Crown Homes Real Estate. Bright MLS
 - $499,9004 bd3 ba2.2k sqft612 Duncan Rd, Wilmington, DE 19809For Sale
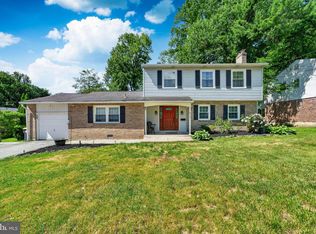 MLS ID #DENC2104442, Michael Wilson, BHHS Fox & Roach-Greenville. Bright MLS
 - $525,0004 bd3 ba2.3k sqft3307 Heritage Dr, Wilmington, DE 19808For SaleMLS ID #DENC2106612, Michael McCullough, Long & Foster Real Estate, Inc.. Bright MLS
- $449,9004 bd3 ba2.2k sqft2605 Turner Rd, Wilmington, DE 19803For SaleMLS ID #DENC2096790, Michael Wilson, BHHS Fox & Roach-Greenville. Bright MLS
- $799,9993 bd3 ba2.1k sqft2 Lone Acre Rd, Wilmington, DE 19803For SaleMLS ID #DENC2107706, Ed McAvinue, Long & Foster Real Estate, Inc.. Bright MLS
- $535,0002 bd2 ba1.8k sqft1670 Hance Ln, Garnet Valley, PA 19060For SaleMLS ID #PADE2117152, Cassidee Curran, Compass RE. Bright MLS
- $395,0003 bd3 ba1.9k sqft270 Sulky Way, Chadds Ford, PA 19317For SaleMLS ID #PADE2120060, Abbie Chowansky, Compass RE. Bright MLS
- $624,0004 bd3 ba2k sqft1286 Clearbrook Rd, West Chester, PA 19380For SaleMLS ID #PACT2130110, Lisa English, Compass Pennsylvania LLC. Bright MLS
- $545,0003 bd2 ba1.7k sqft76 E Tomlin Station Rd, Mickleton, NJ 08056For SaleMLS ID #NJGL2076040, Heather Bosco, Keller Williams Hometown. Bright MLS
- $462,9004 bd2 ba2k sqft2202 Amhurst Rd, Wilmington, DE 19803For SaleMLS ID #DENC2106054, Monica Hill, RE/MAX Associates-Wilmington. Bright MLS
- $559,0004 bd3 ba2.4k sqft6 Margaux Ct, Woodbury, NJ 08096For SaleMLS ID #NJGL2076266, Allie Duplessis, Ovation Realty LLC. Bright MLS
- $525,0004 bd3 ba1.9k sqft12 Marlton St, Woodstown, NJ 08098For SaleMLS ID #NJSA2019420, Mary Anne McIntyre, Weichert Realtors-Mullica Hill. Bright MLS
- $530,0004 bd3 ba2.7k sqft700 Trimble Blvd, Brookhaven, PA 19015For SaleMLS ID #PADE2115878, Katelyn George, Iron Valley Real Estate of Berks. Bright MLS
- $575,0002 bd2 ba1.5k sqft65 Delia Dr, Broomall, PA 19008For SaleMLS ID #PADE2120772, MaryEllen Detterline, RE/MAX Ace Realty. Bright MLS
- $609,0003 bd2 ba2.1k sqft854 Burrows Run Rd, Chadds Ford, PA 19317For SaleMLS ID #PACT2124164, Mr. Derek Greene, The Greene Realty Group. Bright MLS
- $550,0004 bd3 ba2.6k sqft1205 Wilde Ave, Drexel Hill, PA 19026For SaleMLS ID #780521, Joy Augustus, RE/MAX Real Estate. GLVR
- $565,0003 bd3 ba2.7k sqft45 Flintlock Cir, West Grove, PA 19390For SaleMLS ID #PACT2131584, Angela Beers, LPT Realty, LLC. Bright MLS
- $579,9005 bd3 ba1.8k sqft124 N Line Rd, Newtown Square, PA 19073For SaleMLS ID #PADE2120428, Rob Gerrard, CG Realty, LLC. Bright MLS
