Welcome to 1 Pines Ave, a wonderful Burlington home that has been lovingly cared and well maintained in move-in condition. From the moment you walk in, you can feel the warmth and pride of ownership throughout. The updated kitchen is the heart of the home and flows into a bright, sun filled den with sliders leading to an oversized deck, creating the perfect spot for morning coffee, summer dinners or relaxing at the end of the day. The inviting family room features a gas fireplace, while the dining room and living room offer plenty of space for entertaining and everyday living. A first floor home office provides great flexibility and could easily be used as an additional bedroom, with an updated full bath conveniently located nearby. Upstairs you will find three generously sized bedrooms and another full bath. Updates include the oil furnace and water heater in 2013, roof in 2013, vinyl siding in 2014, and sliders and Mitsubishi heating and cooling mini splits in 2022. Additional features include one car garage with plenty of storage and a beautifully landscaped lot with space to enjoy the outdoors. All of this in a fantastic Burlington location close to shopping, restaurants, public transportation, schools and major routes. A well loved home with great space, flexibility and a location that makes everyday living easy.
Pending
$799,000
1 Great Pines Ave, Burlington, MA 01803
3beds
2,247sqft
Single Family Residence
Built in 1930
0.29 Acres Lot
$810,400 Zestimate®
$356/sqft
$-- HOA
What's special
Gas fireplaceOversized deckUpdated kitchenInviting family roomBeautifully landscaped lotFirst floor home officeThree generously sized bedrooms
- 32 days
- 748
- 60
Likely to sell faster than
Zillow last checked:
Listing updated:
Listed by:
The Joanna Schlansky Residential Team 781-799-4797,
Elite Realty Experts, LLC 781-421-5800
Source: MLS PIN,MLS#: 73577234
Facts & features
Interior
Bedrooms & bathrooms
- Bedrooms: 3
- Bathrooms: 2
- Full bathrooms: 2
Primary bedroom
- Features: Flooring - Wall to Wall Carpet
- Level: Second
- Area: 216
- Dimensions: 18 x 12
Bedroom 2
- Features: Flooring - Wall to Wall Carpet
- Level: Second
- Area: 144
- Dimensions: 12 x 12
Bedroom 3
- Features: Flooring - Wall to Wall Carpet
- Level: Second
- Area: 170
- Dimensions: 17 x 10
Primary bathroom
- Features: No
Bathroom 1
- Features: Bathroom - 3/4
- Level: First
Bathroom 2
- Features: Bathroom - Full
- Level: Second
Dining room
- Features: Flooring - Hardwood
- Level: First
- Area: 108
- Dimensions: 12 x 9
Family room
- Features: Flooring - Wall to Wall Carpet, Deck - Exterior
- Level: First
- Area: 180
- Dimensions: 15 x 12
Kitchen
- Features: Flooring - Hardwood, Countertops - Stone/Granite/Solid, Stainless Steel Appliances
- Level: First
- Area: 165
- Dimensions: 15 x 11
Living room
- Features: Flooring - Hardwood
- Level: First
- Area: 240
- Dimensions: 16 x 15
Heating
- Baseboard
Cooling
- Ductless
Features
- Slider, Sitting Room
- Flooring: Tile, Carpet, Hardwood
- Basement: Full,Interior Entry,Bulkhead,Unfinished
- Number of fireplaces: 1
- Fireplace features: Living Room
Interior area
- Total structure area: 2,247
- Total interior livable area: 2,247 sqft
- Finished area above ground: 2,247
Property
Parking
- Total spaces: 6
- Parking features: Detached, Paved Drive
- Garage spaces: 1
- Uncovered spaces: 5
Features
- Patio & porch: Deck
- Exterior features: Deck
Lot
- Size: 0.29 Acres
Details
- Foundation area: 999
- Parcel number: M:0016 B:0235 L:0000,391449
- Zoning: RO
Construction
Type & style
- Home type: SingleFamily
- Architectural style: Cape
- Property subtype: Single Family Residence
Materials
- Frame
- Foundation: Concrete Perimeter
- Roof: Shingle
Condition
- Year built: 1930
Utilities & green energy
- Sewer: Public Sewer
- Water: Public
- Utilities for property: for Gas Range
Community & HOA
Community
- Features: Public Transportation, Shopping, Pool, Tennis Court(s), Park, Medical Facility, Laundromat, House of Worship, Public School
HOA
- Has HOA: No
Location
- Region: Burlington
Financial & listing details
- Price per square foot: $356/sqft
- Tax assessed value: $746,100
- Annual tax amount: $6,484
- Date on market: 9/15/2026
Estimated market value
$810,400
$770,000 - $851,000
$3,678/mo
Price history
| Date | Event | Price |
|---|---|---|
| 10/8/2026 | Pending sale | $799,000$356/sqft |
Source: MLS PIN #73577234 Report a problem | ||
| 9/24/2026 | Contingent | $799,000$356/sqft |
Source: MLS PIN #73577234 Report a problem | ||
| 9/15/2026 | Listed for sale | $799,000-6.1%$356/sqft |
Source: MLS PIN #73577234 Report a problem | ||
| 7/18/2025 | Sold | $851,000+12.7%$379/sqft |
Source: MLS PIN #73373609 Report a problem | ||
| 5/21/2025 | Contingent | $755,000$336/sqft |
Source: MLS PIN #73373609 Report a problem | ||
| 5/13/2025 | Listed for sale | $755,000$336/sqft |
Source: MLS PIN #73373609 Report a problem | ||
Public tax history
| Year | Property taxes | Tax assessment |
|---|---|---|
| 2025 | $6,008 +2.7% | $693,800 +6.1% |
| 2024 | $5,848 +3.5% | $654,100 +8.9% |
| 2023 | $5,648 +3.4% | $600,900 +9.5% |
| 2022 | $5,462 +3.3% | $548,900 +3.3% |
| 2021 | $5,285 +3.8% | $531,200 +0.6% |
| 2020 | $5,090 +4.5% | $528,000 +13.5% |
| 2019 | $4,873 +2.3% | $465,000 +3.6% |
| 2017 | $4,765 +1.4% | $448,700 +9.4% |
| 2016 | $4,699 +1% | $410,000 |
| 2015 | $4,654 +3.9% | $410,000 +9.8% |
| 2014 | $4,480 +1.3% | $373,300 |
| 2013 | $4,424 +2.4% | $373,300 -0.2% |
| 2012 | $4,320 +1.4% | $374,000 +0.9% |
| 2011 | $4,261 +5.5% | $370,500 |
| 2010 | $4,038 +3.4% | $370,500 -6.1% |
| 2009 | $3,905 +1.9% | $394,400 -1.3% |
| 2008 | $3,834 +3% | $399,400 -1.3% |
| 2007 | $3,721 +4% | $404,500 +1.7% |
| 2006 | $3,578 +30.2% | $397,600 +17.2% |
| 2005 | $2,748 +6.1% | $339,300 +6.2% |
| 2004 | $2,589 +8.7% | $319,600 +10% |
| 2003 | $2,382 +4.1% | $290,500 +15.5% |
| 2002 | $2,289 +13.5% | $251,500 +35.9% |
| 1999 | $2,017 | $185,000 |
Find assessor info on the county website
Monthly payment
Est. payment
Payment breakdown
Explore the cost of this home by adjusting the details. Changes won't be saved.Climate risks
Neighborhood: 01803
Nearby schools
Schools provided by the listing agent
- Elementary: Pine Glen
- Middle: Msms
- High: Bhs
Source: MLS PIN. This data may not be complete. We recommend contacting the local school district to confirm school assignments for this home.
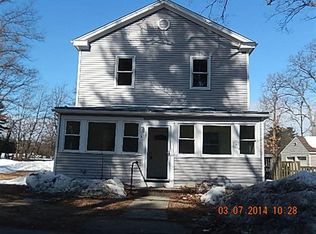
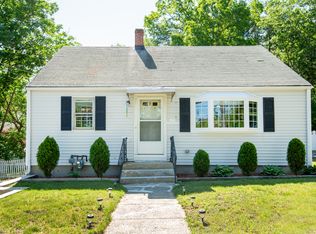
Similar homes
- $829,0003 bd2 ba1.9k sqft21 Freeport Dr, Burlington, MA 01803For Sale
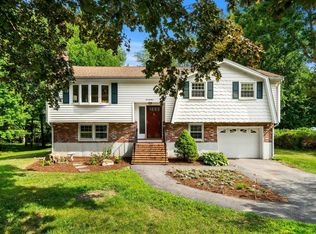 MLS ID #73563589, Top Home Team, Coldwell Banker Realty. MLS PIN
 - $699,9003 bd2 ba1.6k sqft53 Skilton Ln, Burlington, MA 01803For Sale
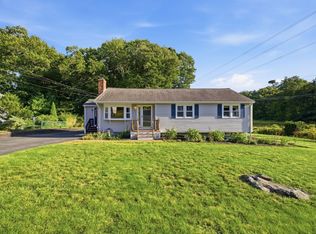 MLS ID #73575828, Susan P. Kadilak, Fiv Realty Co.. MLS PIN
 - $799,0003 bd2 ba2.1k sqft23 Fisher Ter, Woburn, MA 01801For Sale
 MLS ID #73572678, VIP Group, Moor Realty Group. MLS PIN
 - $949,0005 bd3 ba3.1k sqft10 Locust St, Burlington, MA 01803For Sale
 MLS ID #73547139, Frances M. Allegra, Gibson Sotheby's International Realty. MLS PIN
