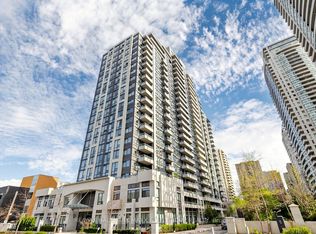
Bright and spacious 2-bedroom plus den, 2-bathroom suite with plenty of windows and abundant natural light throughout. Features recently updated laminate flooring and a functional layout with a versatile den, ideal for a home office or dining area. The primary bedroom includes his-and-hers closets and a 4-piece ensuite, while the second bedroom features windows on two walls, filling the space with natural light. Enjoy the convenience of a separate laundry room with ample storage. Large windows throughout create a warm, airy living space. A fantastic opportunity for comfortable condo living in a quiet boutique building with low maintenance fees. Excellent amenities include an exercise room, sauna, and billiards room. Close to highways, parks, and schools, steps to transit, and walking distance to great restaurants and shopping. Includes 1 underground parking space. Some photos have been AI edited and virtually staged.
For sale
C$649,900
1 Hycrest Ave #602, Toronto, ON M2N 6V8
3beds
2baths
Apartment
Built in ----
-- sqft lot
$-- Zestimate®
C$--/sqft
C$779/mo HOA
What's special
- 48 days |
- 7 |
- 0 |
Zillow last checked:
Listing updated:
Listed by:
RE/MAX WEST REALTY INC.
Source: TRREB,MLS®#: C13224968 Originating MLS®#: Toronto Regional Real Estate Board
Originating MLS®#: Toronto Regional Real Estate BoardFacts & features
Interior
Bedrooms & bathrooms
- Bedrooms: 3
- Bathrooms: 2
Primary bedroom
- Level: Flat
- Dimensions: 5.31 x 3.08
Bedroom 2
- Level: Flat
- Dimensions: 4.88 x 2.71
Den
- Level: Flat
- Dimensions: 2.36 x 2.07
Dining room
- Level: Flat
- Dimensions: 5.74 x 3.28
Kitchen
- Level: Flat
- Dimensions: 3.73 x 2.24
Living room
- Level: Flat
- Dimensions: 5.74 x 3.28
Heating
- Fan Coil, Other Source
Cooling
- Central Air
Appliances
- Laundry: In-Suite Laundry
Features
- Flooring: Carpet Free
- Basement: None
- Has fireplace: No
Interior area
- Living area range: 900-999 null
Property
Parking
- Total spaces: 1
- Parking features: Garage
- Has garage: Yes
Lot
- Features: Hospital, Park, Library, School, Public Transit, Rec./Commun.Centre
Details
- Parcel number: 121030048
Construction
Type & style
- Home type: Apartment
- Property subtype: Apartment
Materials
- Concrete
Community & HOA
HOA
- Amenities included: Sauna, Visitor Parking, Exercise Room, Game Room
- Services included: Heat Included, Water Included
- HOA fee: C$779 monthly
- HOA name: MTCC
Location
- Region: Toronto
Financial & listing details
- Annual tax amount: C$2,865
- Date on market: 6/1/2026
RE/MAX WEST REALTY INC.
RE/MAX WEST REALTY INC.
By pressing Contact Agent, you agree that the real estate professional identified above may call/text you about your search, which may involve use of automated means and pre-recorded/artificial voices. You don't need to consent as a condition of buying any property, goods, or services. Message/data rates may apply. You also agree to our Terms of Use. Zillow does not endorse any real estate professionals. We may share information about your recent and future site activity with your agent to help them understand what you're looking for in a home.
Price history
Price history is unavailable.
Public tax history
Tax history is unavailable.
Climate risks
Neighborhood: Willowdale East
Nearby schools
GreatSchools rating
No schools nearby
We couldn't find any schools near this home.
- C$5,0004 bd3 ba-- sqft8H Hycrest Ave, Toronto, ON M2N5G1For Rent

- C$1,099,0003 bd2 ba-- sqft2 Clairtrell Rd #LPH1, Toronto, ON M2N7H5For Sale
- C$480,0001 bd1 ba-- sqft2 Clairtrell Rd #315, Toronto, ON M2N7H5For Sale

- C$599,9992 bd2 ba-- sqft2 Clairtrell Rd UNIT 1110, Toronto, ON M2N7H5For Sale
- C$505,0002 bd1 ba-- sqft2 Clairtrell Rd #609, Toronto, ON M2N7H5For Sale
- C$2,1801 bd1 ba-- sqft2 Clairtrell Rd #801, Toronto, ON M2N7H5For Rent
- C$670,0002 bd2 ba-- sqft2 Clairtrell Rd UNIT 1010, Toronto, ON M2N7H5For Sale
- C$589,0002 bd2 ba-- sqft1 Clairtrell Rd #811, Toronto, ON M2N7H6For Sale
Similar homes
- C$639,9002 bd1 ba-- sqft188 Doris Ave #802, Toronto, ON M2N 6Z5For Sale
 MLS ID #C12760568, ROYAL LEPAGE SIGNATURE REALTY. TRREB
 - C$749,0003 bd2 ba-- sqft30 Greenfield Ave #903, Toronto, ON M2N 6N3For Sale
 MLS ID #C13101776, HOMELIFE/VISION REALTY INC.. TRREB
 - C$679,8002 bd2 ba-- sqft155 Beecroft Rd #1615, Toronto, ON M2N 7C6For Sale
 MLS ID #C12723180, RE/MAX REALTRON REALTY INC.. TRREB
 - C$778,0003 bd2 ba-- sqftThe Pearl Condominiums, Toronto, ON M2N 0A9For Sale
 MLS ID #C13144690, RE/MAX HALLMARK MAXX & AFI GROUP REALTY. TRREB
 - C$485,8002 bd1 ba-- sqft1555 Finch Ave E Unit 602, Toronto, ON M2J 4X9For SaleMLS ID #C13581908, ZUMIN REAL ESTATE CENTRE. TRREB
- C$749,0003 bd2 ba-- sqft920 Sheppard Ave W #711, Toronto, ON M3H 0A2For SaleMLS ID #C13497092, RE/MAX EXCEL REALTY LTD.. TRREB
- C$479,0002 bd2 ba-- sqftThe Eglinton, Toronto, ON M4S 0B5For SaleMLS ID #C13565248, ROYAL LEPAGE SIGNATURE REALTY. TRREB
- C$649,0002 bd2 ba-- sqft25 The Esplanade, Toronto, ON M5E 1W5For SaleMLS ID #C13520516, ROYAL LEPAGE SIGNATURE REALTY. TRREB
- C$559,0002 bd1 ba-- sqft2885 Bayview Ave #238, Toronto, ON M2K 0A3For SaleMLS ID #C12997962, REALTY ASSOCIATES INC.. TRREB
- C$538,0002 bd1 ba-- sqft4978 Yonge St #808, Toronto, ON M2N 7G8For SaleMLS ID #C13157114, ROYAL LEPAGE ESTATE REALTY. TRREB
- C$539,0001 bd1 ba-- sqft8 Hillcrest Ave #2302, Toronto, ON M2N 6Y6For SaleMLS ID #C13518278, RE/MAX EXCEL REALTY LTD.. TRREB
- C$850,0003 bd2 ba-- sqft23 Lorraine Dr #2105, Toronto, ON M2N 6Z6For SaleMLS ID #C13149304, RE/MAX WEST REALTY INC.. TRREB
- C$529,9002 bd1 ba-- sqft16 Harrison Garden Blvd #1801, Toronto, ON M2N 2T5For SaleMLS ID #C13157074, RE/MAX REALTY SPECIALISTS INC.. TRREB
- C$648,8003 bd2 ba-- sqftThe Beverley Hills, Richmond Hill, ON L4C 1V5For SaleMLS ID #N13476868, RE/MAX REALTRON REALTY INC.. TRREB
- C$699,0002 bd2 ba-- sqft7250 Yonge St #Penthouse 211, Vaughan, ON L4J 7X1For SaleMLS ID #N13231526, HOMELIFE/MIRACLE REALTY LTD. TRREB
- C$658,0002 bd2 ba-- sqft85 N Park Rd S #705, Vaughan, ON L4J 0H9For SaleMLS ID #N13508538, RE/MAX EXCEL REALTY LTD.. TRREB
- C$599,0002 bd1 ba-- sqft188 Redpath Ave #211, Toronto, ON M4P 3J2For SaleMLS ID #C13068146, ROYAL HERITAGE REALTY LTD.. TRREB
- C$594,9002 bd2 ba-- sqft185 Oneida Cres Unit 505, Richmond Hill, ON L4B 0B1For SaleMLS ID #N13546700, RE/MAX REALTRON REALTY INC.. TRREB
- C$480,0002 bd2 ba-- sqft3300 Don Mills Rd Unit 510, Toronto, ON M2J 4X7For SaleMLS ID #C13172204, RE/MAX WEST REALTY INC.. TRREB
- C$539,9002 bd2 ba-- sqft1030 Sheppard Ave W #208, Toronto, ON M3H 6C1For SaleMLS ID #C13144680, RE/MAX WEST REALTY INC.. TRREB
