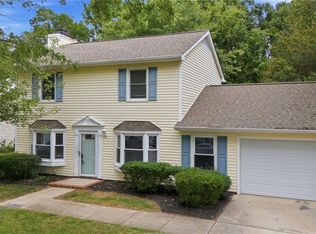
Adorable is an understatement! This charming 3 bedroom, 2 bath home offers the ease of all one level living in Greensboro's beloved Adams Farm community. Step inside to a warm, welcoming layout where everything you need is right on the main floor, no stairs required. The real showstopper? The backyard! Whether you're dreaming of morning coffee on the patio, weekend cookouts, or space for pets and play, this outdoor space delivers backyard goals in every sense. A 2 car garage adds everyday convenience, and with a brand new roof replaced in 2025, one of the biggest ticket items is already taken care of for you. Tucked into Adams Farm, you're just minutes from shopping, dining, parks, and easy access to everything Greensboro has to offer. Homes like this don't come along every day. Showings begin Thursday, September 10th, so mark your calendar and schedule yours today!
Pending
$325,000
1 Ivy Ridge Ct, Greensboro, NC 27407
3beds
1,420sqft
Stick/Site Built, Residential, Single Family Residence
Built in 1991
0.2 Acres Lot
$-- Zestimate®
$--/sqft
$25/mo HOA
What's special
All one level livingWarm welcoming layout
- 23 days
- 901
- 71
Likely to sell faster than
Zillow last checked:
Listing updated:
Listed by:
Karmen Quakenbush 336-505-9847,
RE/MAX Realty Consultants
Source: Triad MLS,MLS#: 1234534
Facts & features
Interior
Bedrooms & bathrooms
- Bedrooms: 3
- Bathrooms: 2
- Full bathrooms: 2
- Main level bathrooms: 2
Primary bedroom
- Level: Main
- Dimensions: 16.67 x 11.58
Bedroom 2
- Level: Main
- Dimensions: 12.25 x 9.67
Bedroom 3
- Level: Main
- Dimensions: 10.83 x 9.33
Dining room
- Level: Main
- Dimensions: 11.42 x 11.25
Entry
- Level: Main
- Dimensions: 10 x 4.25
Kitchen
- Level: Main
- Dimensions: 11.42 x 10.92
Laundry
- Level: Main
- Dimensions: 9.17 x 5.67
Living room
- Level: Main
- Dimensions: 16.33 x 12.25
Heating
- Forced Air, Natural Gas
Cooling
- Central Air
Appliances
- Included: Gas Water Heater
Features
- Has basement: No
- Number of fireplaces: 1
- Fireplace features: Living Room
Interior area
- Total structure area: 1,420
- Total interior livable area: 1,420 sqft
- Finished area above ground: 1,420
Property
Parking
- Total spaces: 2
- Parking features: Driveway, Garage, Attached, Garage Faces Front
- Attached garage spaces: 2
- Has uncovered spaces: Yes
Features
- Levels: One
- Stories: 1
- Pool features: None
Lot
- Size: 0.2 Acres
- Features: Corner Lot
Details
- Parcel number: 0066294
- Zoning: PUD
- Special conditions: Owner Sale
Construction
Type & style
- Home type: SingleFamily
- Property subtype: Stick/Site Built, Residential, Single Family Residence
Materials
- Vinyl Siding
- Foundation: Slab
Condition
- Year built: 1991
Utilities & green energy
- Sewer: Public Sewer
- Water: Public
Community & HOA
Community
- Subdivision: Adams Farm - Ivy Ridge
HOA
- Has HOA: Yes
- HOA fee: $75 quarterly
Location
- Region: Greensboro
Financial & listing details
- Tax assessed value: $193,500
- Annual tax amount: $3,072
- Date on market: 9/10/2026
- Cumulative days on market: 28 days
- Listing agreement: Exclusive Right To Sell
- Listing terms: Cash,Conventional,FHA,VA Loan
Estimated market value
Not available
Estimated sales range
Not available
Not available
Price history
| Date | Event | Price |
|---|---|---|
| 9/26/2026 | Pending sale | $325,000 |
Source:  Triad MLS #1234534 Report a problem Triad MLS #1234534 Report a problem | ||
| 9/10/2026 | Listed for sale | $325,000+16.1% |
Source: Triad MLS #1234534 Report a problem | ||
| 5/5/2023 | Sold | $280,000+3.7% |
Source: Triad MLS #1101084 Report a problem | ||
| 4/7/2023 | Pending sale | $270,000 |
Source: Triad MLS #1101084 Report a problem | ||
| 4/3/2023 | Listed for sale | $270,000+100% |
Source: Triad MLS #1101084 Report a problem | ||
| 7/4/2017 | Listing removed | $850$1/sqft |
Source: Zillow Rental Manager Report a problem | ||
| 6/25/2017 | Listed for rent | $850$1/sqft |
Source: Zillow Rental Manager Report a problem | ||
| 5/16/2011 | Sold | $135,000-0.7% |
Source: Triad MLS #599572 Report a problem | ||
| 1/21/2011 | Listed for sale | $136,000-12.2%$96/sqft |
Source: Coldwell Banker Triad, Realtors #599572 Report a problem | ||
| 6/13/2005 | Sold | $154,900+15.6% |
Source: Triad MLS #G357766 Report a problem | ||
| 5/29/2002 | Sold | $134,000 |
Source: Triad MLS #G268920 Report a problem | ||
Public tax history
| Year | Property taxes | Tax assessment |
|---|---|---|
| 2025 | $2,715 | $193,500 |
| 2024 | $2,715 | $193,500 |
| 2023 | $2,715 +2.9% | $193,500 |
| 2022 | $2,637 +30.3% | $193,500 +33.2% |
| 2021 | $2,024 +2.2% | $145,300 |
| 2018 | $1,980 +4.7% | $145,300 |
| 2017 | $1,891 | $145,300 +5.8% |
| 2016 | $1,891 | $137,300 |
| 2015 | $1,891 -1.8% | $137,300 |
| 2014 | $1,926 | $137,300 |
| 2013 | -- | $137,300 |
| 2012 | -- | $137,300 -2.3% |
| 2011 | -- | $140,600 +2.6% |
| 2010 | -- | $137,100 |
| 2009 | -- | $137,100 |
| 2008 | -- | $137,100 |
| 2007 | -- | $137,100 |
| 2005 | -- | $137,100 |
| 2004 | -- | $137,100 +14.4% |
| 2002 | -- | $119,800 |
| 2001 | -- | $119,800 |
Find assessor info on the county website
Monthly payment
Est. payment
Payment breakdown
Explore the cost of this home by adjusting the details. Changes won't be saved.Climate risks
Neighborhood: 27407
Nearby schools
Schools provided by the listing agent
- Elementary: Pilot
- Middle: Jamestown
- High: Ragsdale
Source: Triad MLS. This data may not be complete. We recommend contacting the local school district to confirm school assignments for this home.
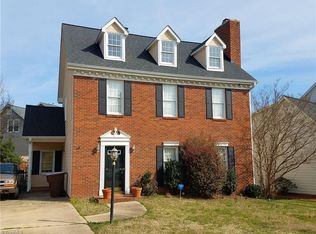
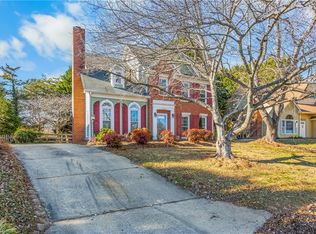
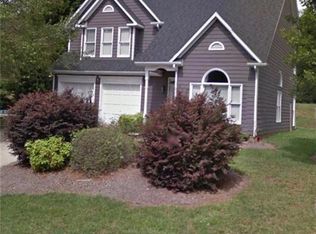
Similar homes
- $339,9003 bd3 ba1.5k sqft5805 Edgebrook Ct, Jamestown, NC 27282For Sale
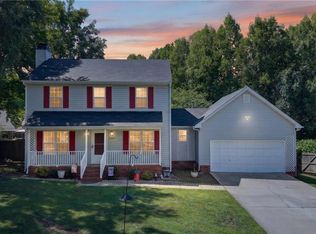
 MLS ID #1228686, Beatriz Guzman. Triad MLS
 - $344,9004 bd3 ba2k sqft1 Downing Ridge Ct, Greensboro, NC 27407For Sale
 MLS ID #1227192, Karmen Quakenbush. Triad MLS
 - $295,0003 bd3 ba1.5k sqft2603 Castle Croft Rd, Greensboro, NC 27407For Sale
 MLS ID #1234007, Dustin Moore. Triad MLS
 - $289,9004 bd2 ba1.7k sqft4906 Yarmouth Dr, Greensboro, NC 27407For Sale
 MLS ID #1234907, Jennifer Huffman. Triad MLS
 - $277,0003 bd2 ba1.5k sqft4902 Heritage Woods Ct, Greensboro, NC 27407For SaleMLS ID #1230964, Craig Tribus. Triad MLS
- $269,9003 bd2 ba1.2k sqft3326 Darden Rd, Greensboro, NC 27407For SaleMLS ID #1231336, Benjamin White. Triad MLS
- $310,0003 bd2 ba1.1k sqft5710 Friendswood Dr, Greensboro, NC 27409For SaleMLS ID #1217144, Justin Saunders. Triad MLS
- $289,9003 bd3 ba1.5k sqft5404 N Oaks Dr, Greensboro, NC 27455For SaleMLS ID #1237027, Amber N. Honeycutt. Triad MLS
- $295,0003 bd2 ba1.6k sqft3701 Woodpark Dr, Jamestown, NC 27282For SaleMLS ID #1229905, Sherri Kiser. Triad MLS
- $309,9002 bd2 ba1.5k sqft917 Eagle Rd, Greensboro, NC 27407For SaleMLS ID #1228697, Beth B. Sauer. Triad MLS
- $323,0004 bd3 ba1.6k sqft1704 Crinan Ct, High Point, NC 27265For SaleMLS ID #1231515, Christopher Pappalardo. Triad MLS
- $342,9003 bd2 ba1.6k sqft17 Spring Oak Ct, Greensboro, NC 27410For SaleMLS ID #1225137, Tannon Hardy. Triad MLS
- $329,9003 bd2 ba1.4k sqft3402 Tagus Dr, Greensboro, NC 27410For SaleMLS ID #1228894, Nicole T. Slovak. Triad MLS
- $279,9002 bd2 ba1.8k sqft5265 Sweetwater Ct, Greensboro, NC 27407For SaleMLS ID #1219251, Hollie Breazeale. Triad MLS
- $324,9004 bd3 ba2.1k sqft3616 Grandway Cir, Greensboro, NC 27409For SaleMLS ID #1230670, Jaime Shackford. Triad MLS
- $310,0003 bd3 ba1.7k sqft3650 Single Leaf Ct, High Point, NC 27265For SaleMLS ID #1222692, Riz Khan. Triad MLS
- $338,0003 bd3 ba1.7k sqft6308 Bonnybrook Ct, Greensboro, NC 27410For SaleMLS ID #1235245, Deesha Sunnassee. Triad MLS
- $336,9993 bd3 ba1.6k sqft4714 Pine Hollow Ln, Greensboro, NC 27410For SaleMLS ID #1222956, Justin Rini. Triad MLS
- $293,0003 bd3 ba1k sqft2916 Martinsville Rd, Greensboro, NC 27408For SaleMLS ID #1235574, Jessica Fields. Triad MLS
- $305,0003 bd2 ba1.5k sqft204 Aldridge Ln, Archdale, NC 27263For SaleMLS ID #1234471, Lacey Bice. Triad MLS
