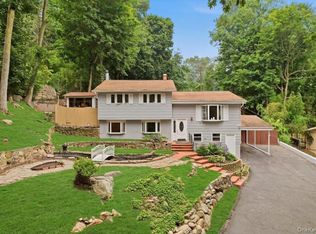
One-of-a-Kind! Charming three bedroom split level home situated on a spacious corner lot offering exceptional privacy and space. This well maintained home offers spacious living room, formal dining room, a working kitchen that opens to a stunning Great Room with skylights and a cozy wood burning fireplace, creating the perfect setting for relaxing or entertaining. The bright and functional layout includes primary bedroom, and 2 additional good size bedrooms, updated full hall bathroom and hardwood floors throughout. A versatile lower level bonus room ideal for playroom, guest space or home office, 1 car garage , laundry and lots of good storage space. Be a part of the West Harrison community and all it has to offer including town pool and recreation. Conveniently located close to all shopping schools, parks and major transportation.
Pending
$825,000
1 Kirby Place, West Harrison, NY 10604
3beds
1,764sqft
Single Family Residence, Residential
Built in 1957
9,583 Square Feet Lot
$-- Zestimate®
$468/sqft
$-- HOA
What's special
- 52 days |
- 100 |
- 0 |
Likely to sell faster than
Zillow last checked:
Listing updated:
Listed by:
Coldwell Banker Realty 914-997-0097,
Carmela Tassone
Source: OneKey® MLS as distributed by MLS GRID,MLS#: 992454
Facts & features
Interior
Bedrooms & bathrooms
- Bedrooms: 3
- Bathrooms: 1
- Full bathrooms: 1
Primary bedroom
- Level: Second
Bedroom 2
- Level: Second
Bedroom 3
- Level: Third
Bathroom 1
- Description: updated
- Level: Second
Bonus room
- Level: Lower
Dining room
- Description: Formal
- Level: First
Family room
- Description: Great room, skylight, fireplace
- Level: First
Kitchen
- Level: First
Laundry
- Level: Lower
Living room
- Description: Spacious
- Level: First
Heating
- Hot Air
Cooling
- None
Appliances
- Included: Dishwasher, Gas Oven, Gas Range, Refrigerator, Stainless Steel Appliance(s), Washer, Gas Water Heater
- Laundry: In Basement
Features
- Formal Dining, High Ceilings, Open Kitchen
- Attic: Storage,Unfinished,Walkup
- Number of fireplaces: 1
- Fireplace features: Family Room, Wood Burning
Interior area
- Total structure area: 1,764
- Total interior livable area: 1,764 sqft
Property
Parking
- Total spaces: 1
- Parking features: Driveway, Garage
- Garage spaces: 1
- Has uncovered spaces: Yes
Features
- Patio & porch: Patio
Lot
- Size: 9,583 Square Feet
- Features: Corner Lot, Near Public Transit, Near School, Near Shops, Private
Details
- Parcel number: 2801000732000000000070
- Special conditions: None
Construction
Type & style
- Home type: SingleFamily
- Property subtype: Single Family Residence, Residential
Materials
- Vinyl Siding
Condition
- Updated/Remodeled
- Year built: 1957
Utilities & green energy
- Sewer: Public Sewer
- Water: Public
- Utilities for property: Electricity Connected, Natural Gas Connected, Phone Connected, Sewer Connected, Trash Collection Public, Water Connected
Community & HOA
HOA
- Has HOA: No
Location
- Region: West Harrison
Financial & listing details
- Price per square foot: $468/sqft
- Tax assessed value: $9,530
- Annual tax amount: $16,500
- Date on market: 5/14/2026
- Cumulative days on market: 61 days
- Listing agreement: Exclusive Right To Sell
- Listing terms: Cash,Conventional
- Electric utility on property: Yes
Estimated market value
Not available
Estimated sales range
Not available
Not available
Price history
| Date | Event | Price |
|---|---|---|
| 6/2/2026 | Pending sale | $825,000$468/sqft |
Source:  OneKey® MLS as distributed by MLS GRID #992454 Report a problem OneKey® MLS as distributed by MLS GRID #992454 Report a problem | ||
| 5/23/2026 | Listing removed | $825,000$468/sqft |
Source: OneKey® MLS as distributed by MLS GRID #992454 Report a problem | ||
| 5/14/2026 | Listed for sale | $825,000-83.7%$468/sqft |
Source: OneKey® MLS as distributed by MLS GRID #992454 Report a problem | ||
| 3/7/2000 | Sold | $5,075,000$2,877/sqft |
Source: Agent Provided Report a problem | ||
Public tax history
| Year | Property taxes | Tax assessment |
|---|---|---|
| 2025 | -- | $9,530 |
| 2024 | -- | $9,530 |
| 2023 | -- | $9,530 |
| 2022 | -- | $9,530 |
| 2021 | -- | $9,530 |
| 2020 | -- | $9,530 |
| 2019 | -- | $9,530 |
| 2018 | -- | $9,530 |
| 2017 | -- | $9,530 |
| 2016 | -- | $9,530 |
| 2015 | -- | $9,530 |
| 2014 | -- | $9,530 |
| 2013 | -- | $9,530 |
| 2012 | -- | $9,530 |
| 2011 | -- | $9,530 |
| 2010 | -- | $9,530 |
| 2009 | -- | $9,530 |
| 2008 | -- | $9,530 |
| 2007 | -- | $9,530 |
| 2006 | -- | $9,530 |
| 2005 | -- | $9,530 |
| 2004 | -- | $9,530 |
| 2003 | -- | $9,530 |
| 2002 | -- | $9,530 |
| 2001 | -- | $9,530 |
| 2000 | -- | $9,530 |
| 1999 | -- | $9,530 |
Find assessor info on the county website
Monthly payment
Climate risks
Neighborhood: 10604
Nearby schools
GreatSchools rating
- 7/10Samuel J Preston SchoolGrades: K-5Distance: 0.3 mi
- 9/10Louis M Klein Middle SchoolGrades: 6-8Distance: 4.2 mi
- 8/10Harrison High SchoolGrades: 9-12Distance: 3.7 mi
Schools provided by the listing agent
- Elementary: Samuel J Preston School
- Middle: Louis M Klein Middle School
- High: Harrison High School
Source: OneKey® MLS as distributed by MLS GRID. This data may not be complete. We recommend contacting the local school district to confirm school assignments for this home.
- $970,400-- bd1 ba1.2k sqft44 Columbus Ave, West Harrison, NY 10604Off Market
- $831,700-- bd1 ba1.6k sqft21 Preston Ave, West Harrison, NY 10604Off Market
- $800-- bd-- ba-- sqft21 Preston Ave, West harrison, NY 10604Off Market
- $968,900-- bd2 ba1.7k sqft11 Preston Ave, West Harrison, NY 10604Off Market
- $383,6002 bd1 ba920 sqft57 Columbus Ave APT 2A, West Harrison, NY 10604Off Market
- $311,7002 bd1 ba900 sqft53 Columbus Ave APT 2B, West Harrison, NY 10604Off Market
- $291,0002 bd1 ba900 sqft53 Columbus Ave APT 1A, West Harrison, NY 10604Off Market
- $268,8001 bd1 ba725 sqft85 Columbus Ave APT 1A, West Harrison, NY 10604Off Market
A local agent can set up tours, give advice and negotiate with sellers.
Similar homes
- $799,0004 bd2 ba2.6k sqft239 Canterbury Road, White Plains, NY 10607For Sale
 MLS ID #1028325, Radhamilca Tucker, Listing by: Julia B Fee Sothebys Int. Rlty. OneKey® MLS as distributed by MLS GRID
 - $789,0003 bd2 ba1.3k sqft82 Holbrooke Road, White Plains, NY 10605For Sale
 MLS ID #1021799, Angelina Messenger, Listing by: Julia B Fee Sothebys Int. Rlty. OneKey® MLS as distributed by MLS GRID
 - $745,0003 bd2 ba1.2k sqft101 Cresthill Road, Yonkers, NY 10710For Sale
 MLS ID #1029304, John Quartararo, Listing by: DeSimone Real Estate. OneKey® MLS as distributed by MLS GRID
 - $779,0004 bd2 ba1.6k sqft31 Brookdale Avenue, White Plains, NY 10603For Sale
 MLS ID #1017593, Grace Coppola, Listing by: The Foxes Real Estate. OneKey® MLS as distributed by MLS GRID
 - $895,0003 bd3 ba2.3k sqft1 Beaufort Street, White Plains, NY 10607For SaleMLS ID #976522, Jason Hudson, Listing by: Keller Williams Realty Partner. OneKey® MLS as distributed by MLS GRID
- $790,0003 bd2 ba2k sqft33 Pamlynn Road, Stamford, CT 06905For Sale
 MLS ID #24193506, Omar Arce, Marr Caruso Realty Group. Smart MLS
 - $849,0003 bd2 ba2k sqft13 Washburn Road, Mount Kisco, NY 10549For SaleMLS ID #1027725, Alaina Bainlardi, Listing by: William Raveis-New York LLC. OneKey® MLS as distributed by MLS GRID
- $949,0003 bd3 ba2.4k sqft29 Coralyn Avenue, White Plains, NY 10605For SaleMLS ID #1007815, Sally Ann Possidente, Listing by: Coldwell Banker Realty. OneKey® MLS as distributed by MLS GRID
- $825,0003 bd3 ba2.1k sqft462 Rich Avenue, Mount Vernon, NY 10552For SaleMLS ID #993785, Agnes Aliberto, Listing by: William Raveis Real Estate. OneKey® MLS as distributed by MLS GRID
- $995,0003 bd3 ba2.2k sqft4 Manor Place, White Plains, NY 10605For SaleMLS ID #979742, Maria G. Mantis, Listing by: William Raveis-New York LLC. OneKey® MLS as distributed by MLS GRID
- $899,0003 bd1 ba1.4k sqft181 Roundhill Drive, Yonkers, NY 10710For SaleMLS ID #1015165, Eva Casoria, Listing by: eXp Realty. OneKey® MLS as distributed by MLS GRID
- $860,0003 bd2 ba1.7k sqft114 Fairfax Avenue, Hawthorne, NY 10532For SaleMLS ID #1012299, Anthony Sibio, Listing by: Coldwell Banker Realty. OneKey® MLS as distributed by MLS GRID
- $859,9003 bd3 ba2k sqft986 Cliff Avenue, Yorktown Heights, NY 10598For SaleMLS ID #1003275, Robert D. Mulvey III, Listing by: William Raveis Real Estate. OneKey® MLS as distributed by MLS GRID
- $850,0004 bd3 ba1.9k sqft21 Arbor Lane, Bardonia, NY 10954For SaleMLS ID #1019969, Janet M Farsetta, Listing by: Howard Hanna Rand Realty. OneKey® MLS as distributed by MLS GRID
- $849,9993 bd3 ba2.3k sqft2289 Sultana Drive, Yorktown Heights, NY 10598For SaleMLS ID #1023947, Maria Tomaselli, Listing by: Howard Hanna Rand Realty. OneKey® MLS as distributed by MLS GRID
- $765,0004 bd3 ba1.6k sqft14 (aka #10) Entrance Court, Yonkers, NY 10710For SaleMLS ID #1013686, Pamela E. Blecker, Listing by: Keller Williams Realty Partner. OneKey® MLS as distributed by MLS GRID
- $1,110,0003 bd2 ba2.2k sqft35 Barnard Road, New Rochelle, NY 10801For SaleMLS ID #1027989, Doris Clarke, Listing by: Clarke Realty. OneKey® MLS as distributed by MLS GRID
- $848,0004 bd3 ba2.2k sqft10 Pepperill Court, New City, NY 10956For SaleMLS ID #1021575, Linda Fernandez, Listing by: Keller Williams Hudson Valley. OneKey® MLS as distributed by MLS GRID
- $799,9993 bd3 ba1.4k sqft201 Shonnard Terrace, Yonkers, NY 10701For SaleMLS ID #1022145, Mayka F. Suazo, Listing by: Houlihan Lawrence Inc.. OneKey® MLS as distributed by MLS GRID
- $999,9994 bd3 ba1.7k sqft25 Arden Drive, Hartsdale, NY 10530For SaleMLS ID #1024951, L. Sharleen Fleming, Listing by: Julia B Fee Sothebys Int. Rlty. OneKey® MLS as distributed by MLS GRID
