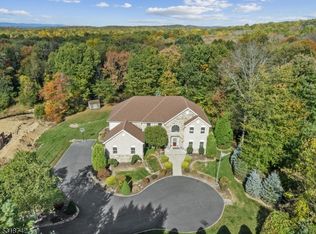
Welcome to this exceptional new construction Colonial, situated on a private cul-de-sac in desirable Andover Twp. Nestled on approximately 1.2 acres, this stunning home offers nearly 3,900 square feet of beautifully designed living space, blending timeless style w/ modern luxury. A charming covered front porch creates a warm welcome and sets the tone for the quality craftsmanship found throughout. Inside, soaring ceilings, oversized windows, and abundant natural light enhance the open concept layout. Featuring 4 spacious bedrooms, a 1st floor office, 4 full bathrooms, & 1 half bath, this home was thoughtfully designed for today's lifestyle. The gourmet kitchen boasts premium appliances, abundant cabinetry, a large center island, & seamless flow into the family room with a fireplace. A functional mudroom located off the 3 car garage adds convenience & organization. The primary suite offers a spa inspired bath and a stunning accent wall. Additional bedrooms feature custom built closets and ample space. Step outside to enjoy the rear patio overlooking the expansive backyard. The unfinished basement features impressive ceiling height & offers endless possibilities for future living space. Enjoy easy access to shopping, dining, golf courses, hiking trails, parks, & nearby lakes, while remaining within close proximity to major routes. Luxury finishes, premium materials, and quality craftsmanship make this exceptional property a rare opportunity.
Active
Price cut: $95.1K (7/29)
$999,900
1 Lourdes Ct, Andover Twp., NJ 07860
4beds
3,900sqft
:
Get pre-qualified$7,165/mo
Single Family Residence
Built in 2025
1.2 Acres Lot
$-- Zestimate®
$256/sqft
$-- HOA
What's special
Luxury finishesSoaring ceilingsOversized windowsAbundant natural lightStunning accent wallCharming covered front porchFunctional mudroom
- 49 days |
- 30 |
- 2 |
Zillow last checked:
Listing updated:
Listed by:
Melissa Gonzales 908-403-2772,
Signature Realty Nj,
Alejandro Alemi
Source: GSMLS,MLS#: 4033656
Facts & features
Interior
Bedrooms & bathrooms
- Bedrooms: 4
- Bathrooms: 5
- Full bathrooms: 4
- 1/2 bathrooms: 1
Primary bedroom
- Description: Walk-In Closet
Bedroom 1
- Level: Second
- Area: 480
- Dimensions: 24 x 20
Bedroom 2
- Level: Second
- Area: 225
- Dimensions: 15 x 15
Bedroom 3
- Level: Second
- Area: 225
- Dimensions: 15 x 15
Bedroom 4
- Level: Second
- Area: 196
- Dimensions: 14 x 14
Dining room
- Features: Formal Dining Room
- Level: First
- Area: 288
- Dimensions: 18 x 16
Family room
- Level: First
- Area: 440
- Dimensions: 22 x 20
Kitchen
- Features: Kitchen Island
- Level: First
- Area: 396
- Dimensions: 22 x 18
Living room
- Level: First
- Area: 320
- Dimensions: 20 x 16
Basement
- Features: Storage Room, Utility Room
Heating
- 1 Unit, Electric, Gas-Propane Leased
Cooling
- 1 Unit, Ceiling Fan(s), Central Air
Appliances
- Included: Carbon Monoxide Detector, Dishwasher, Range/Oven-Gas, Refrigerator
Features
- Office
- Flooring: Tile, Wood
- Basement: Yes,Unfinished
- Number of fireplaces: 1
- Fireplace features: Family Room
Interior area
- Total structure area: 3,900
- Total interior livable area: 3,900 sqft
Property
Parking
- Total spaces: 10
- Parking features: Asphalt, Driveway-Exclusive, Attached Garage, Built-In Garage
- Attached garage spaces: 3
- Uncovered spaces: 10
Features
- Patio & porch: Patio
Lot
- Size: 1.2 Acres
- Dimensions: 1.200 ACRES
- Features: Corner Lot, Cul-De-Sac
Details
- Parcel number: 2802000690000000390000
Construction
Type & style
- Home type: SingleFamily
- Architectural style: Colonial
- Property subtype: Single Family Residence
Materials
- Aluminum Siding, Stone
- Roof: Asphalt Shingle
Condition
- New construction: Yes
- Year built: 2025
Utilities & green energy
- Gas: Gas-Propane
- Sewer: Septic 4 Bedroom Town Verified
- Water: Well
- Utilities for property: Underground Utilities, Electricity Connected, Propane
Community & HOA
Community
- Security: Carbon Monoxide Detector
Location
- Region: Andover Township
Financial & listing details
- Price per square foot: $256/sqft
- Tax assessed value: $78,400
- Annual tax amount: $3,418
- Date on market: 6/10/2026
- Ownership type: Fee Simple
- Electric utility on property: Yes
Estimated market value
Not available
Estimated sales range
Not available
Not available
Price history
| Date | Event | Price |
|---|---|---|
| 7/29/2026 | Price change | $999,900-8.7%$256/sqft |
Source:  GSMLS #4033656 Report a problem GSMLS #4033656 Report a problem | ||
| 6/10/2026 | Listed for sale | $1,095,000$281/sqft |
Source: GSMLS #4033656 Report a problem | ||
Public tax history
Tax history is unavailable.
Monthly payment
Est. payment
Payment breakdown
Explore the cost of this home by adjusting the details. Changes won't be saved.Climate risks
Neighborhood: 07860
Nearby schools
GreatSchools rating
- 7/10Long Pond SchoolGrades: 5-8Distance: 1.8 mi
- 9/10Florence M. Burd Elementary SchoolGrades: PK-4Distance: 2.2 mi
Schools provided by the listing agent
- Elementary: F. M. Burd
- Middle: Long Pond
- High: Newton
Source: GSMLS. This data may not be complete. We recommend contacting the local school district to confirm school assignments for this home.
- $867,0004 bd4 ba-- sqft2 Lourdes Ct, Andover, NJ 07821Sold
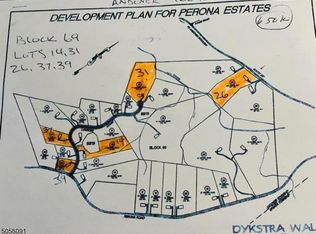
- $992,9001.2 Acres1 Lourdes Ct, Andover, NJ 07821Off Market
- $--16 Acres1 Lourdes Ct #19, Andover, NJ 07821Off Market
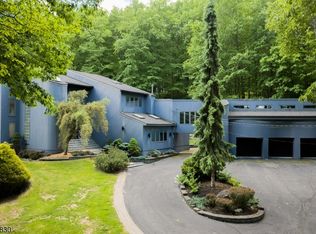
- $1,100,0004 bd4 ba-- sqft16 Perona Rd, Andover, NJ 07821For Sale
- $530,1003 bd2 ba1.7k sqft20 Perona Rd, Andover, NJ 07821Off Market
- $665,0004 bd3 ba-- sqft23 Perona Rd, Andover, NJ 07821Sold
- $81,3003.579 Acres4 Lourdes Ct, Andover, NJ 07821Off Market
- $549,6003 bd2 ba2.1k sqft25 Perona Rd, Andover, NJ 07821Off Market
A local agent can set up tours, give advice and negotiate with sellers.
A local lender can help you make sure your offer is ready when you are.
Similar homes
- $849,0004 bd5 ba4.3k sqft190 Andover Mohawk Rd, Andover Twp., NJ 07821For Sale
 MLS ID #4031493, Robin Dora, Kl Sotheby's Int'l. Realty. GSMLS
 - $750,0004 bd5 ba5.4k sqft15 Wilshire Dr, Sparta Twp., NJ 07871For Sale
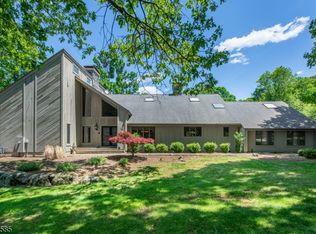 MLS ID #4031177, Raimonds Erins, Keller Williams Integrity. GSMLS
 - $749,0004 bd2 ba2.3k sqft118 Ridge Rd, Hampton Twp., NJ 07860For Sale
 MLS ID #4032806, Sydney Uster, Re/Max Heritage Properties. GSMLS
 - $697,0004 bd4 ba3.2k sqft10 Spyglass Hl, Fredon Twp., NJ 07860For Sale
 MLS ID #4040851, Christine Lindo, Coldwell Banker Realty. GSMLS
 - $899,9994 bd4 ba2.8k sqft11 Donna Lane, Mount Olive Twp., NJ 07836For SaleMLS ID #4043226, Allyson Barbieri, Century 21 Alliance Realty. GSMLS
- $870,0004 bd3 ba2k sqft403 E Shore Trl, Sparta Twp., NJ 07871For SaleMLS ID #4034433, Darren Tietsworth, Re/Max Select. GSMLS
- $--4 bd3 ba2.1k sqft16 Commodore Dr, Lake Hopatcong, NJ 07849AuctionAuction.com 2
- $999,9004 bd4 ba4.1k sqft20 Ruggiero Way, Mount Olive Twp., NJ 07828For SaleMLS ID #4041470, Kelly Holmquist, Keller Williams Metropolitan. GSMLS
- $899,9005 bd4 ba2.1k sqft385 Maxim Dr, Hopatcong Boro, NJ 07843For SaleMLS ID #4042714, Daryna Bondar, Addison Real Estate. GSMLS
- $725,0005 bd4 ba3.5k sqft133 Stillwater Station Rd, Fredon Twp., NJ 07860For SaleMLS ID #4041209, Rachel Bucci, Exp Realty, Llc. GSMLS
- $975,0005 bd4 ba4.3k sqft506 Windemere Ave, Mount Arlington Boro, NJ 07856For SaleMLS ID #4023187, Maureen Falconer-taylor, Compass New Jersey, Llc. GSMLS
- $899,0005 bd5 ba3.1k sqft35 Milton Rd, Sparta Twp., NJ 07871For SaleMLS ID #4038777, Simon Resende Vassalo, Coldwell Banker Realty. GSMLS
- $1,495,0004 bd3 ba4.2k sqft7 Martin St, Andover Twp., NJ 07860For SaleMLS ID #3908198, Charles Stillwagon, Realty Headquarters, Inc.. GSMLS
- $899,0004 bd4 ba4.2k sqft26 High Ridge Ln, Frankford Twp., NJ 07822For SaleMLS ID #4037496, Christine Bond, Weichert Realtors. GSMLS
- $510,0003 bd2 ba2.7k sqft903 Dove Island Rd, Stillwater Twp., NJ 07860For SaleMLS ID #4041644, Sydney Uster, Re/Max Heritage Properties. GSMLS
- $1,100,0005 bd4 ba3.5k sqft11 Stoneridge Ct, Rockaway Twp., NJ 07866For SaleMLS ID #4036466, Claudia Patterson, Exp Realty, Llc. GSMLS
- $875,0004 bd3 ba2.7k sqft107 Scudders Rd, Sparta Twp., NJ 07871For SaleMLS ID #4040828, Douglas W. Van Brunt Jr., Redfin Corporation. GSMLS
- $875,0004 bd4 ba3.9k sqft5 Megan Ter, Sparta Twp., NJ 07871For SaleMLS ID #4021312, Heidi Delahanty, Re/Max Platinum Group. GSMLS
- $949,0005 bd4 ba3.6k sqft7 Janice Dr, Mount Olive Twp., NJ 07840For SaleMLS ID #4040460, Christopher Kruk, Re/Max Town & Valley Ii. GSMLS
- $689,0004 bd3 ba2.9k sqft135 W Mountain Rd, Sparta Twp., NJ 07871For SaleMLS ID #4041912, Candace Sullivan, Re/Max Select. GSMLS
