UNDER CONSTRUCTION - GET IN EARLY! Stunning new construction home on a large .42 acre lot located so close to the Scottsdale Golf Complex, you can drive your Golf Cart from the house. Within close proximity to Loch Lomond, parks, restaurants, Wal-Mart, and so much more. Bentonville schools! Step inside to discover a beautifully designed interior with 3 bedrooms, a split floor plan, & high-end modern finishes throughout. The kitchen features sleek 3 cm quartz countertops, convection oven, custom cabinets, and stainless-steel upgraded appliances. Retreat to the luxurious primary bath, which boasts his and hers walk-in closets, a custom walk-in tile shower, and a soaking tub. Guest Rooms are spacious and share a bathroom. The 2 covered patios give a front and back sitting area. The Garage is oversized with storage and has a separate Golf Cart Garage with opener. ***** Seller will pay Buyers agent fees and allow early buyer to select finishes, colors and features within the set floor plan. Construction is underway and should be complete December 2026.
For sale by owner
$445,500
1 Luncarty Ln, Bella Vista, AR 72715
3beds
1,931sqft
SingleFamily
Built in 2026
0.42 Acres Lot
$-- Zestimate®
$231/sqft
$40/mo HOA
What's special
High-end modern finishes throughoutCustom walk-in tile showerSplit floor planLuxurious primary bathSoaking tubBeautifully designed interiorStainless-steel upgraded appliances
What the owner loves about this home
Wonderful Covered porches and the location.
- 66 days
- 318
- 9
Listed by:
Property Owner (479) 435-4830
Facts & features
Interior
Bedrooms & bathrooms
- Bedrooms: 3
- Bathrooms: 2
- Full bathrooms: 2
Appliances
- Included: Dishwasher, Garbage disposal, Microwave, Range / Oven
Features
- Flooring: Tile, Linoleum / Vinyl
- Has fireplace: Yes
Interior area
- Total interior livable area: 1,931 sqft
Property
Parking
- Total spaces: 3
- Parking features: Garage - Attached
Features
- Exterior features: Vinyl, Cement / Concrete
Lot
- Size: 0.42 Acres
Construction
Type & style
- Home type: SingleFamily
Materials
- Roof: Asphalt
Condition
- New construction: No
- Year built: 2026
Community & HOA
HOA
- Has HOA: Yes
- HOA fee: $40 monthly
Location
- Region: Bella Vista
Financial & listing details
- Price per square foot: $231/sqft
- Date on market: 6/28/2026
Estimated market value
Not available
Estimated sales range
Not available
$2,241/mo
Price history
| Date | Event | Price |
|---|---|---|
| 6/28/2026 | Listed for sale | $445,500$231/sqft |
Source: Owner Report a problem | ||
Public tax history
Tax history is unavailable.
Monthly payment
Est. payment
Payment breakdown
Explore the cost of this home by adjusting the details. Changes won't be saved.Climate risks
Neighborhood: 72715

Similar homes
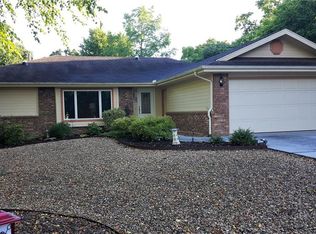
- $495,0003 bd2 ba1.8k sqft13 Allison Cir, Bella Vista, AR 72715New Construction
 MLS ID #1360603, Nova NWA, Standard Real Estate. ArkansasOne MLS
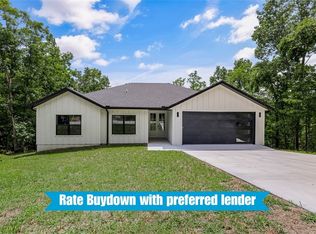
 - $459,9003 bd3 ba2.8k sqft1 Kelaen Cir, Bella Vista, AR 72715For Sale
 MLS ID #1359381, Taylor Team, Keller Williams Market Pro Realty. ArkansasOne MLS
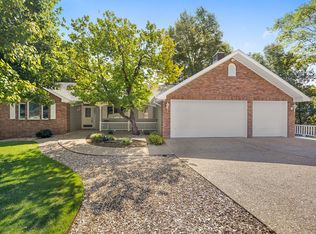
 - $429,9003 bd2 ba2.3k sqft6 Luncarty Ln, Bella Vista, AR 72715For Sale
 MLS ID #1348207, Jennifer Welch, Crye-Leike REALTORS, Gentry. ArkansasOne MLS
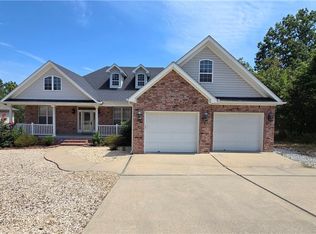
 - $489,9003 bd3 ba2.2k sqft15 Cambria Ln, Bella Vista, AR 72715For Sale
 MLS ID #1360584, Janice Eaton, Coldwell Banker Harris McHaney & Faucette-Bentonvi. ArkansasOne MLS
