OFFER DEADLINE SUNDAY AUGUST 30TH AT 5:00PM. Situated in the desirable Celtic Woods neighborhood, this exceptionally well maintained 4-bedroom Colonial features 2,786 sq ft of above-grade living space enhanced by an expanded floor plan with 2 feet of added depth. This rare layout provides significantly larger spaces throughout the home. A welcoming, grand foyer opens to seamless hardwood floors spanning the entire main level. The oversized kitchen serves as the heart of the home, complete with a breakfast bar, stainless steel appliances, a pantry, and exceptional room for entertaining. Enjoy formal meals under tray ceilings in the dining room, or gather in the cozy family room which could serve as an office or playroom. A convenient first-floor half bath includes the laundry hook-ups. Upstairs, hardwood flooring continues into the hall leading to a primary suite featuring a dual-sink vanity, a large jetted soaking tub, and a separate shower. 3 additional bedrooms and a full bath complete the second floor. The walk-out basement is ready for additional living space or use as is for an abundance of storage. Exterior features include a classic farmer’s porch, a level corner lot, a spacious deck for outdoor dining, a storage shed, on-demand generator and a 6-zone irrigation system. Fantastic walking neighborhood! Easy to Show! Quick close is possible.
Active under contract
Listed by: BHHS Verani Salem • Lisa Brochu
$750,000
1 Mayfly Lane, Raymond, NH 03077
4beds
2,786sqft
Single Family Residence
Built in 2005
2 Acres Lot
$742,600 Zestimate®
$269/sqft
$-- HOA
What's special
Convenient first-floor half bathLevel corner lotWalk-out basementExceptional room for entertainingStorage shedCozy family roomStainless steel appliances
- 17 days
- 889
- 55
Zillow last checked:
Listing updated:
Listed by:
Lisa Brochu,
BHHS Verani Salem Cell:603-540-5049
Source: PrimeMLS,MLS#: 5106964
Facts & features
Interior
Bedrooms & bathrooms
- Bedrooms: 4
- Bathrooms: 3
- Full bathrooms: 2
- 1/2 bathrooms: 1
Heating
- Oil, Baseboard, Zoned, Boiler
Cooling
- Central Air
Appliances
- Included: Dishwasher, Microwave, Electric Range, ENERGY STAR Qualified Refrigerator, Water Heater off Boiler
- Laundry: 1st Floor Laundry
Features
- Dining Area, Kitchen/Dining, Living/Dining, Primary BR w/ BA, Natural Light, Walk-In Closet(s)
- Flooring: Carpet, Ceramic Tile, Hardwood, Vinyl
- Doors: ENERGY STAR Qualified Doors
- Windows: Blinds, ENERGY STAR Qualified Windows
- Basement: Basement Stairs,Daylight,Exterior Entry,Frost Wall,Interior Stairs,Storage Space,Walkout,Walk-Out Access
- Attic: Pull Down Stairs
- Has fireplace: Yes
- Fireplace features: Gas
Interior area
- Total structure area: 3,738
- Total interior livable area: 2,786 sqft
- Finished area above ground: 2,786
- Finished area below ground: 0
Property
Parking
- Total spaces: 2
- Parking features: Paved
- Garage spaces: 2
Accessibility
- Accessibility features: 1st Floor 1/2 Bathroom, 1st Floor Hrd Surfce Flr, 1st Floor Low-Pile Carpet, 1st Floor Laundry
Features
- Levels: Two
- Stories: 2
- Patio & porch: Covered Porch
- Exterior features: Deck, Garden, Natural Shade, Shed, Storage
- Frontage length: Road frontage: 364
Lot
- Size: 2 Acres
- Features: Corner Lot, Country Setting, Landscaped, Subdivided, Near Shopping, Neighborhood, Rural, Near School(s)
Details
- Parcel number: RAYMM008L069
- Zoning description: RES
Construction
Type & style
- Home type: SingleFamily
- Architectural style: Colonial
- Property subtype: Single Family Residence
Materials
- Wood Frame, Vinyl Siding
- Foundation: Poured Concrete
- Roof: Asphalt Shingle
Condition
- New construction: No
- Year built: 2005
Utilities & green energy
- Electric: 200+ Amp Service, Circuit Breakers, Generator, Generator Ready
- Sewer: On-Site Septic Exists, Private Sewer
- Utilities for property: Cable at Site, Cable Available, Propane
Community & HOA
Community
- Security: Hardwired Smoke Detector
Location
- Region: Raymond
Financial & listing details
- Price per square foot: $269/sqft
- Tax assessed value: $473,200
- Annual tax amount: $10,864
- Date on market: 8/27/2026
- Exclusions: Washer and Dryer
- Road surface type: Paved
Estimated market value
$742,600
$705,000 - $780,000
$4,650/mo
Price history
| Date | Event | Price |
|---|---|---|
| 8/27/2026 | Listed for sale | $750,000+76.5%$269/sqft |
Source:  PrimeMLS #5106964 Report a problem PrimeMLS #5106964 Report a problem | ||
| 1/24/2019 | Sold | $425,000-1.1%$153/sqft |
Source: PrimeMLS #4715814 Report a problem | ||
| 8/30/2018 | Listed for sale | $429,900+19.4%$154/sqft |
Source: BHHS Verani Londonderry #4715814 Report a problem | ||
| 5/18/2016 | Sold | $360,000+1.4%$129/sqft |
Source: Public Record Report a problem | ||
| 3/31/2016 | Pending sale | $354,900$127/sqft |
Source: Coco, Early & Associates/Bridge Derry #4457100 Report a problem | ||
| 3/21/2016 | Price change | $354,900-2.7%$127/sqft |
Source: Coco, Early & Associates/Bridge Derry #4457100 Report a problem | ||
| 1/26/2016 | Price change | $364,900-2.7%$131/sqft |
Source: Coco, Early & Associates/Bridge Derry #4457100 Report a problem | ||
| 11/5/2015 | Price change | $374,900-3.8%$135/sqft |
Source: Coco, Early & Associates/Bridge Derry #4457100 Report a problem | ||
| 10/20/2015 | Listed for sale | $389,900+2.6%$140/sqft |
Source: Coco, Early & Associates/Bridge Derry #4457100 Report a problem | ||
| 5/31/2006 | Sold | $380,000$136/sqft |
Source: Public Record Report a problem | ||
Public tax history
| Year | Property taxes | Tax assessment |
|---|---|---|
| 2024 | $10,368 +5.7% | $473,200 |
| 2023 | $9,805 +13.3% | $473,200 |
| 2022 | $8,655 -5.7% | $473,200 +35% |
| 2020 | $9,183 -1.5% | $350,500 |
| 2019 | $9,320 +0.9% | $350,500 |
| 2018 | $9,236 +8.9% | $350,500 |
| 2017 | $8,482 +1.9% | $350,500 |
| 2016 | $8,321 +2.6% | $350,500 +8.3% |
| 2015 | $8,113 +4.4% | $323,500 +1.3% |
| 2014 | $7,769 +2.9% | $319,300 |
| 2013 | $7,548 +3.7% | $319,300 |
| 2011 | $7,280 +3% | $319,300 -18% |
| 2010 | $7,067 -3.7% | $389,600 +0.8% |
| 2008 | $7,342 +8.6% | $386,400 |
| 2007 | $6,762 | $386,400 |
Find assessor info on the county website
Monthly payment
Est. payment
Payment breakdown
Explore the cost of this home by adjusting the details. Changes won't be saved.Climate risks
Neighborhood: 03077
Nearby schools
Schools provided by the listing agent
- Elementary: Lamprey River Elementary
- Middle: Iber Holmes Gove Middle Sch
- High: Raymond High School
- District: Raymond
Source: PrimeMLS. This data may not be complete. We recommend contacting the local school district to confirm school assignments for this home.
Similar homes
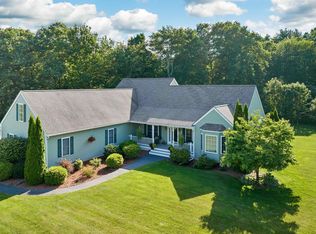
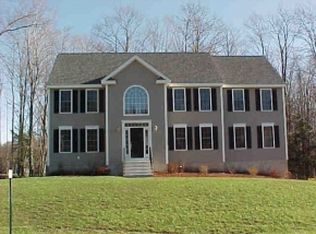
- $799,0004 bd3 ba4k sqft46 Bald Hill Road, Raymond, NH 03077Active
 MLS ID #5109067, Leah DeMelo. PrimeMLS
 - $710,0004 bd3 ba2.7k sqft13 Lantern Drive, Sandown, NH 03873Active
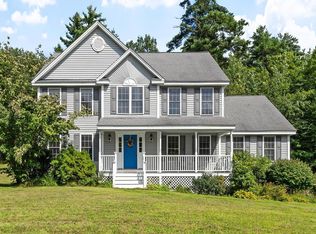 MLS ID #5105156, Lisa Sears. PrimeMLS
 - $700,0004 bd3 ba2k sqft27 Jennifer Lane, Auburn, NH 03032Active
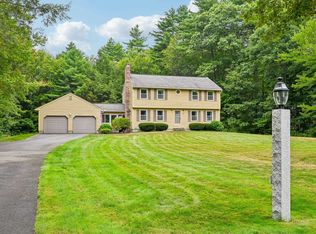 MLS ID #5109305, Laurie Norton Team. PrimeMLS
 - $749,9003 bd3 ba2.4k sqft21 Colt Lane, Epping, NH 03042Active
 MLS ID #5109199, Andrew Hillman. PrimeMLS
