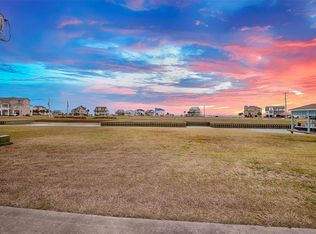
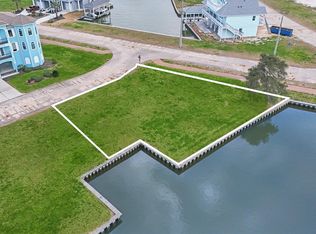
Four bedroom bay house with boat lift and two car garage. The exterior of the home is in the process of being painted.
For sale
$950,000
1 Ramrod, Hitchcock, TX 77563
4beds
3,875sqft
Single Family Residence
Built in 2008
9,239 Square Feet Lot
$916,300 Zestimate®
$245/sqft
$317/mo HOA
What's special
Boat liftFour bedroom bay houseTwo car garage
- 31 days
- 89
- 4
Likely to sell faster than
Zillow last checked:
Listing updated:
Listed by:
Allyn Greer TREC #0626956 281-630-6283,
Allyn Greer, Broker
Source: HAR,MLS#: 18606019
Facts & features
Interior
Bedrooms & bathrooms
- Bedrooms: 4
- Bathrooms: 4
- Full bathrooms: 3
- 1/2 bathrooms: 1
Primary bedroom
- Level: Third
- Area: 252
- Dimensions: 18X14
Bedroom
- Level: Third
- Area: 110
- Dimensions: 11X10
Bedroom
- Level: Second
- Area: 132
- Dimensions: 12X11
Bedroom
- Level: Second
- Area: 120
- Dimensions: 12X10
Heating
- Natural Gas
Cooling
- Electric
Features
- Primary Bed - 3rd Floor
Interior area
- Total structure area: 3,875
- Total interior livable area: 3,875 sqft
Property
Parking
- Total spaces: 2
- Parking features: Attached
- Attached garage spaces: 2
Features
- Stories: 2
- Exterior features: Boat Lift
- On waterfront: Yes
- Waterfront features: Canal Front, Metal Bulkhead
Lot
- Size: 9,239 Square Feet
- Features: Waterfront, 1/4 Up to 1/2 Acre
Details
- Additional structures: Boat House
- Parcel number: 382300020020000
Construction
Type & style
- Home type: SingleFamily
- Architectural style: Traditional
- Property subtype: Single Family Residence
Materials
- Cement Siding
- Foundation: Raised
- Roof: Composition
Condition
- New construction: No
- Year built: 2008
Utilities & green energy
- Sewer: Public Sewer
- Water: Public
Community & HOA
Community
- Subdivision: Harborwalk Sec 3 2005
HOA
- Has HOA: Yes
- HOA fee: $3,800 annually
Location
- Region: Hitchcock
Financial & listing details
- Price per square foot: $245/sqft
- Tax assessed value: $630,800
- Annual tax amount: $13,622
- Date on market: 10/5/2026
Estimated market value
$916,300
$870,000 - $962,000
$4,493/mo
Price history
| Date | Event | Price |
|---|---|---|
| 11/2/2026 | Price change | $4,800-4%$1/sqft |
Source:  HAR #61703641 Report a problem | ||
| 10/15/2026 | Listed for rent | $5,000$1/sqft |
Source: HAR #61703641 Report a problem | ||
| 10/5/2026 | Listed for sale | $950,000+33.8%$245/sqft |
Source:  HAR #18606019 Report a problem | ||
| 10/4/2026 | Listing removed | $5,000$1/sqft |
Source: HAR #37755092 Report a problem | ||
| 8/5/2026 | Listed for rent | $5,000+5.3%$1/sqft |
Source: HAR #37755092 Report a problem | ||
| 12/30/2017 | Listing removed | $4,750$1/sqft |
Source: XL Legacy International #98870453 Report a problem | ||
| 9/30/2017 | Listed for rent | $4,750$1/sqft |
Source: XL Legacy International XL Legacy International #19109246 Report a problem | ||
| 9/30/2017 | Listing removed | $710,000$183/sqft |
Source: XL Legacy International XL Legacy International #39522487 Report a problem | ||
| 5/12/2017 | Listed for sale | $710,000-5.2%$183/sqft |
Source: XL Legacy International XL Legacy International #39522487 Report a problem | ||
| 7/29/2016 | Listed for sale | $749,000$193/sqft |
Source: XL Legacy International XL Legacy International #84509414 Report a problem | ||
| 12/3/2009 | Sold | -- |
Source: Public Record Report a problem | ||
Public tax history
| Year | Property taxes | Tax assessment |
|---|---|---|
| 2025 | $13,622 -41.5% | $630,800 -40.2% |
| 2024 | $23,289 -3.5% | $1,055,000 -4.9% |
| 2023 | $24,129 +35% | $1,109,602 +45.8% |
| 2022 | $17,869 -3.2% | $760,939 -5.4% |
| 2021 | $18,464 +16% | $804,800 +13% |
| 2020 | $15,924 -8.1% | $712,310 +11.6% |
| 2019 | $17,323 -23.7% | $638,370 -5.6% |
| 2018 | $22,705 | $676,000 |
| 2017 | $22,705 +12.3% | $676,000 +10.1% |
| 2016 | $20,217 +21% | $613,840 |
| 2015 | $16,712 +19.2% | $613,840 +22.3% |
| 2014 | $14,022 | $502,080 |
| 2013 | -- | $502,080 -4.3% |
| 2012 | -- | $524,830 +0.3% |
| 2011 | -- | $523,330 -15.5% |
| 2010 | -- | $619,120 +21.2% |
| 2009 | -- | $511,000 |
Find assessor info on the county website
Monthly payment
Est. payment
Payment breakdown
Explore the cost of this home by adjusting the details. Changes won't be saved.Climate risks
Neighborhood: 77563
Nearby schools
Schools provided by the listing agent
- Elementary: Hitchcock Primary/Stewart Elementary School
- Middle: Crosby Middle School (Hitchcock)
- High: Hitchcock High School
Source: HAR. This data may not be complete. We recommend contacting the local school district to confirm school assignments for this home.


Similar homes
- $1,050,0004 bd4 ba3.8k sqft26 Half Moon, Hitchcock, TX 77563For Sale
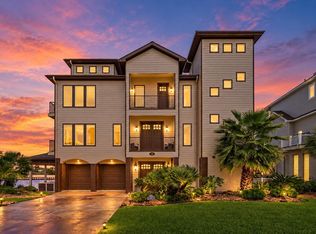 MLS ID #86873432, Michael O'Neal, Keller Williams Realty Northeast. HAR
- $849,0004 bd5 ba3.2k sqft23 Fleming, Hitchcock, TX 77563For Sale
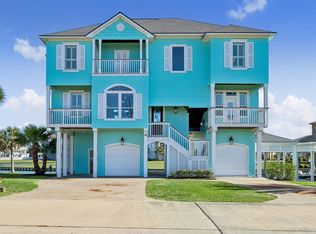 MLS ID #43552531, Pamela Castello, Comiskey Realty. HAR
- $1,075,0004 bd3 ba2.7k sqft12 Fleming, Hitchcock, TX 77563For Sale
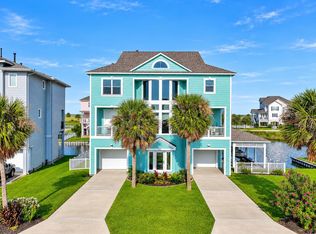 MLS ID #29298894, Lynn Beardslee, Gulf Coast Dream Team. HAR
- $1,200,0004 bd4 ba2.8k sqft8 Loggerhead, Hitchcock, TX 77563Active
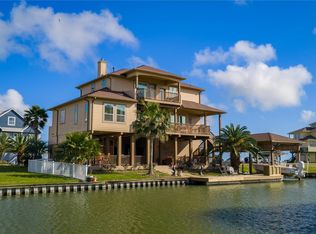
 MLS ID #9805655, Jenna Mensik, Vortex Realty. Unlock MLS
