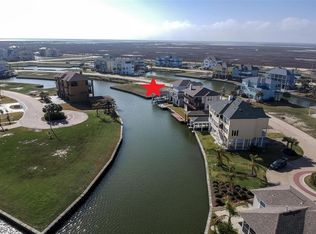
A grand 3-story foyer and elegant curved staircase welcome you into this completely reimagined, brand-new canal-front masterpiece, completed in 2025. Three hand-crafted coffered ceilings, dual Brazilian granite kitchen islands, Della Terra quartz counters, custom under-lit cabinetry, a commercial KitchenAid refrigerator, a GE Monogram beverage fridge, a wall oven, a microwave, a custom freestanding hood, and a poured granite sink. Every bath features designer tile to the ceiling, black-framed glass showers, bidet toilets, and jacuzzi tubs. Five connecting balconies capture stunning water views at every level. Private boathouse with 28' boat lift, rebuilt dock, 8-person hot tub, covered dockside patio, and outdoor shower. New HVAC ductwork, 2022 roof, new A/C compressor, 50-amp generator input and electric car charging wiring input, new washer/dryer. Hunter Douglas blinds, designer paint, luxury plank flooring, plush carpet. Manned gate, full-service marina, hike/bike trails.
For sale
$1,075,000
12 Fleming, Hitchcock, TX 77563
4beds
2,712sqft
Single Family Residence
Built in 2005
6,642 Square Feet Lot
$1,025,500 Zestimate®
$396/sqft
$322/mo HOA
What's special
Rebuilt dockDesigner paintPlush carpetCovered dockside patioCustom freestanding hoodPoured granite sinkLuxury plank flooring
- 17 days
- 98
- 12
Likely to sell faster than
Zillow last checked:
Listing updated:
Listed by:
Lynn Beardslee TREC #0438463 409-682-1015,
Gulf Coast Dream Team,
Andrea Gonzales TREC #0657483 409-682-6510,
Gulf Coast Dream Team
Source: HAR,MLS#: 29298894
Facts & features
Interior
Bedrooms & bathrooms
- Bedrooms: 4
- Bathrooms: 3
- Full bathrooms: 3
Primary bedroom
- Level: Third
- Area: 272
- Dimensions: 17 X 16
Bedroom
- Level: Third
- Area: 154
- Dimensions: 14 X 11
Bedroom
- Level: Third
- Area: 154
- Dimensions: 14 X 11
Bedroom
- Level: Second
- Area: 182
- Dimensions: 14 X 13
Dining room
- Level: Second
- Area: 204
- Dimensions: 17 X 12
Kitchen
- Level: Second
- Area: 252
- Dimensions: 18 X 14
Living room
- Level: Second
- Area: 289
- Dimensions: 17 X 17
Heating
- Electric
Cooling
- Electric
Appliances
- Included: Disposal, Dryer, Refrigerator, Washer, Oven, Microwave, Gas Cooktop, Dishwasher
- Laundry: Electric Dryer Hookup
Features
- Crown Molding, Formal Entry/Foyer, High Ceilings, Vaulted Ceiling, 1 Bedroom Down - Not Primary BR, En-Suite Bath, Primary Bed - 3rd Floor, Sitting Area, Walk-In Closet(s)
- Flooring: Carpet, Tile
- Number of fireplaces: 1
- Fireplace features: Gas
Interior area
- Total structure area: 2,712
- Total interior livable area: 2,712 sqft
Property
Parking
- Total spaces: 2
- Parking features: Attached, Extra Driveway
- Attached garage spaces: 2
Features
- Stories: 2
- Patio & porch: Patio/Deck
- Exterior features: Balcony, Boat Lift, Boat Slip
- Has spa: Yes
- Spa features: Private
- Has view: Yes
- View description: Canal, Water
- Has water view: Yes
- Water view: Canal,Water
- Waterfront features: Bulkhead, Canal Front
Lot
- Size: 6,642 Square Feet
- Features: Waterfront, 0 Up To 1/4 Acre
Details
- Additional structures: Boat House
- Parcel number: 382100010031000
Construction
Type & style
- Home type: SingleFamily
- Architectural style: Other
- Property subtype: Single Family Residence
Materials
- Cement Siding
- Foundation: Raised
- Roof: Composition
Condition
- New construction: No
- Year built: 2005
Utilities & green energy
- Sewer: Public Sewer
- Water: Public
Community & HOA
Community
- Subdivision: Harborwalk Sec 1 2004
HOA
- Has HOA: Yes
- Amenities included: Clubhouse, Controlled Access, Fitness Center, Playground, Pool, Security, Trail(s)
- HOA fee: $3,863 annually
Location
- Region: Hitchcock
Financial & listing details
- Price per square foot: $396/sqft
- Tax assessed value: $701,758
- Annual tax amount: $20,137
- Date on market: 9/25/2026
- Listing terms: Cash,Conventional
Estimated market value
$1,025,500
$974,000 - $1.08M
$2,891/mo
Price history
| Date | Event | Price |
|---|---|---|
| 9/25/2026 | Listed for sale | $1,075,000+22.9%$396/sqft |
Source:  HAR #29298894 Report a problem HAR #29298894 Report a problem | ||
| 4/4/2023 | Sold | -- |
Source: Agent Provided Report a problem | ||
| 3/19/2023 | Pending sale | $875,000$323/sqft |
Source: HAR #15824685 Report a problem | ||
| 1/26/2023 | Listed for sale | $875,000+36.9%$323/sqft |
Source: HAR #15824685 Report a problem | ||
| 3/29/2016 | Listing removed | $639,000$236/sqft |
Source: XL Legacy International XL Legacy International #8703444 Report a problem | ||
| 9/23/2014 | Listed for sale | $639,000-1.6%$236/sqft |
Source: XL Legacy International XL Legacy International #96675904 Report a problem | ||
| 9/23/2014 | Listing removed | $3,700$1/sqft |
Source: XL Legacy International XL Legacy International #86748745 Report a problem | ||
| 9/19/2014 | Listed for rent | $3,700$1/sqft |
Source: XL Legacy International XL Legacy International #86748745 Report a problem | ||
| 8/7/2014 | Listing removed | $3,700$1/sqft |
Source: XL Legacy International XL Legacy International #86748745 Report a problem | ||
| 5/12/2014 | Listed for rent | $3,700$1/sqft |
Source: XL Legacy International XL Legacy International #86748745 Report a problem | ||
| 4/9/2014 | Listing removed | $3,700$1/sqft |
Source: XL Legacy International XL Legacy International #86748745 Report a problem | ||
| 4/4/2014 | Listed for rent | $3,700$1/sqft |
Source: XL Legacy International XL Legacy International #86748745 Report a problem | ||
| 8/18/2011 | Listing removed | $649,500$239/sqft |
Source: Savage Realty Group #56915347 Report a problem | ||
| 8/19/2010 | Listed for sale | $649,500$239/sqft |
Source: Savage Realty Group #56915347 Report a problem | ||
| 6/2/2010 | Listing removed | $649,500$239/sqft |
Source: Harborwalk Sales #64828799 Report a problem | ||
| 3/1/2010 | Price change | $649,500-5.2%$239/sqft |
Source: Harborwalk Sales #64828799 Report a problem | ||
| 12/5/2009 | Listed for sale | $685,000-5.5%$253/sqft |
Source: Harborwalk Sales #64828799 Report a problem | ||
| 4/4/2009 | Listed for sale | $725,000+14400%$267/sqft |
Source: Harborwalk Sales #64828799 Report a problem | ||
| 2/26/2008 | Listing removed | $5,000$2/sqft |
Source: Number1Expert #2167059 Report a problem | ||
| 11/14/2007 | Listed for sale | $5,000$2/sqft |
Source: Number1Expert #2167059 Report a problem | ||
Public tax history
| Year | Property taxes | Tax assessment |
|---|---|---|
| 2025 | $11,806 -25% | $701,758 -17.4% |
| 2024 | $15,737 -3.8% | $850,000 |
| 2023 | $16,363 +3.7% | $850,000 +16% |
| 2022 | $15,784 +13.9% | $732,860 +21.3% |
| 2021 | $13,862 +3% | $604,220 +7.9% |
| 2020 | $13,461 -14.5% | $559,850 -2.1% |
| 2019 | $15,736 -17.7% | $571,590 +0.4% |
| 2018 | $19,117 | $569,170 |
| 2017 | $19,117 +9.4% | $569,170 +7.3% |
| 2016 | $17,474 +21% | $530,550 |
| 2015 | $14,444 +18.6% | $530,550 +19.5% |
| 2014 | $12,178 | $443,960 |
| 2013 | -- | $443,960 |
| 2012 | -- | $443,960 |
| 2011 | -- | $443,960 |
| 2010 | -- | $443,960 -7.9% |
| 2009 | -- | $482,160 |
| 2008 | -- | $482,160 |
| 2007 | -- | $482,160 +9.9% |
| 2006 | -- | $438,630 |
Find assessor info on the county website
Monthly payment
Est. payment
Payment breakdown
Explore the cost of this home by adjusting the details. Changes won't be saved.Climate risks
Neighborhood: 77563
Nearby schools
Schools provided by the listing agent
- Elementary: Hitchcock Primary/Stewart Elementary School
- Middle: Crosby Middle School (Hitchcock)
- High: Hitchcock High School
Source: HAR. This data may not be complete. We recommend contacting the local school district to confirm school assignments for this home.


Similar homes
- $1,050,0004 bd4 ba3.8k sqft26 Half Moon, Hitchcock, TX 77563For Sale
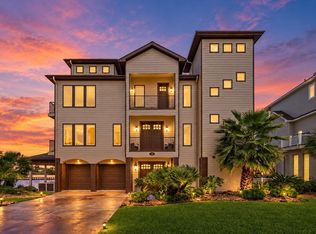 MLS ID #86873432, Michael O'Neal, Keller Williams Realty Northeast. HAR
 - $1,289,0003 bd3 ba3k sqft10 Islamorada, Hitchcock, TX 77563For Sale
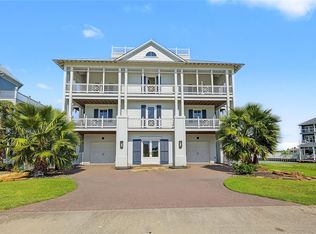 MLS ID #28012724, Adam Olsen, eXp Realty, LLC. HAR
 - $950,0004 bd4 ba3.8k sqft1 Ramrod, Hitchcock, TX 77563For SaleMLS ID #18606019, Allyn Greer, Allyn Greer, Broker. HAR
- $1,200,0004 bd4 ba2.8k sqft8 Loggerhead, Hitchcock, TX 77563Active
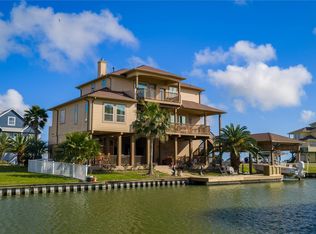
 MLS ID #9805655, Jenna Mensik, Vortex Realty. Unlock MLS
