Welcome to this charming Normandy style stone residence nestled in the sought-after Chatham/Roland Park neighborhood of Baltimore. Rich in character and surrounded by mature landscaping, this inviting home offers 3 bedrooms and 3 full baths, blending timeless architectural appeal with thoughtful updates for today’s lifestyle and off-street parking. The spacious living areas provide a warm and welcoming setting for both everyday living and entertaining. The updated primary bath offers a fresh, polished retreat, while the second bedroom features a Murphy bed, creating exceptional flexibility for guests, family, or a home office. One of the home’s standout features is the wonderfully expansive office/study located just off the kitchen—an ideal space for working from home, reading, creative pursuits, or a dedicated study. Large windows throughout bring in natural light and complement the home’s connection to its beautifully landscaped surroundings. The fully finished lower level offering versatile additional living space, complete with a full bathroom, and abundant storage. The finished lower level is ideal for a family room, home office, guest suite, or additional living quarters. Ample storage space helps keep everyday belongings organized, while the full bath adds comfort and functionality. A gracious stone walkway leads to the inviting front entry, setting the tone for a home filled with character, comfort, and possibility. Ideally situated in the Chatham/Roland Park area, this special property offers the opportunity to enjoy one of Baltimore’s most established and desirable residential communities. Eligible for Roland Park Pool membership. Convenient walkability throughout the neighborhood and Bryn Mawr School.
For sale
$659,000
1 Saint Georges Rd, Baltimore, MD 21210
3beds
3,828sqft
Single Family Residence
Built in 1952
0.29 Acres Lot
$-- Zestimate®
$172/sqft
$13/mo HOA
What's special
Abundant storageSurrounded by mature landscapingBeautifully landscaped surroundingsThoughtful updatesNormandy style stone residenceOff-street parkingUpdated primary bath
- 1 day
- 240
- 21
Zillow last checked:
Listing updated:
Listed by:
Pete Dimitriades 443-226-0651,
Monument Sotheby's International Realty 4437087074
Source: Bright MLS,MLS#: MDBA2233398
Facts & features
Interior
Bedrooms & bathrooms
- Bedrooms: 3
- Bathrooms: 3
- Full bathrooms: 3
- Main level bathrooms: 2
- Main level bedrooms: 3
Basement
- Area: 1728
Heating
- Forced Air, Natural Gas
Cooling
- Central Air, Electric
Appliances
- Included: Microwave, Dishwasher, Disposal, Dryer, Exhaust Fan, Ice Maker, Instant Hot Water, Oven, Oven/Range - Gas, Refrigerator, Stainless Steel Appliance(s), Cooktop, Washer, Water Heater, Gas Water Heater
- Laundry: In Basement
Features
- Bathroom - Stall Shower, Bathroom - Tub Shower, Bathroom - Walk-In Shower, Breakfast Area, Built-in Features, Ceiling Fan(s), Formal/Separate Dining Room, Kitchen - Table Space, Pantry, Primary Bath(s)
- Flooring: Carpet, Wood
- Basement: Full
- Number of fireplaces: 1
- Fireplace features: Mantel(s)
Interior area
- Total structure area: 3,828
- Total interior livable area: 3,828 sqft
- Finished area above ground: 2,100
- Finished area below ground: 1,728
Property
Parking
- Total spaces: 2
- Parking features: Off Street, On Street
- Has uncovered spaces: Yes
Accessibility
- Accessibility features: None
Features
- Levels: Two
- Stories: 2
- Exterior features: Sidewalks
- Pool features: Community
Lot
- Size: 0.29 Acres
- Features: Corner Lot, Landscaped
Details
- Additional structures: Above Grade, Below Grade
- Parcel number: 0327154843A007
- Zoning: R-1-E
- Special conditions: Standard
- Other equipment: Negotiable
Construction
Type & style
- Home type: SingleFamily
- Architectural style: Ranch/Rambler
- Property subtype: Single Family Residence
Materials
- Masonry, Stone, Wood Siding
- Foundation: Slab
- Roof: Slate
Condition
- Excellent
- New construction: No
- Year built: 1952
Utilities & green energy
- Sewer: Public Sewer
- Water: Public
Community & HOA
Community
- Security: Smoke Detector(s)
- Subdivision: Chatham
HOA
- Has HOA: Yes
- Services included: Snow Removal
- HOA fee: $153 annually
Location
- Region: Baltimore
Financial & listing details
- Price per square foot: $172/sqft
- Tax assessed value: $394,533
- Annual tax amount: $9,311
- Date on market: 10/16/2026
- Listing agreement: Exclusive Right To Sell
- Inclusions: Stove, Refrigerator, Screens, Shades / Blinds, Microwave, Fireplace Equipment, Carpet, Drapery / Curtain Rods, Dishwasher, Washer / Dryer, Ceiling Fans, Small Fridge Lower Level.
- Ownership: Fee Simple
Estimated market value
Not available
Estimated sales range
Not available
Not available
Price history
| Date | Event | Price |
|---|---|---|
| 10/16/2026 | Listed for sale | $659,000-9.1%$172/sqft |
Source:  Bright MLS #MDBA2233398 Report a problem Bright MLS #MDBA2233398 Report a problem | ||
| 11/4/2022 | Sold | $725,000+110.1%$189/sqft |
Source: Public Record Report a problem | ||
| 12/10/2002 | Sold | $345,000+56.8%$90/sqft |
Source: Public Record Report a problem | ||
| 5/2/2002 | Sold | $220,000$57/sqft |
Source: Public Record Report a problem | ||
Public tax history
| Year | Property taxes | Tax assessment |
|---|---|---|
| 2025 | $9,085 +2.5% | $384,967 +2.5% |
| 2024 | $8,859 | $375,400 |
| 2023 | $8,859 | $375,400 |
| 2022 | $8,859 -6% | $375,400 -6% |
| 2021 | $9,426 +3.2% | $399,400 +3.2% |
| 2020 | $9,131 +3.3% | $386,900 -3.1% |
| 2019 | $8,836 +3.5% | $399,400 +10.4% |
| 2018 | $8,541 +2.8% | $361,900 +2.8% |
| 2017 | $8,310 +12.7% | $352,100 +2.9% |
| 2016 | $7,375 | $342,300 +2.9% |
| 2015 | $7,375 | $332,500 |
| 2014 | $7,375 | $332,500 |
| 2013 | -- | $332,500 -25.6% |
| 2012 | -- | $447,200 |
| 2011 | -- | $447,200 |
| 2010 | -- | $447,200 -17% |
| 2009 | -- | $538,570 +13.8% |
| 2008 | -- | $473,352 +16% |
| 2007 | -- | $408,136 +19% |
| 2006 | -- | $342,920 +13.2% |
| 2005 | -- | $302,806 +15.3% |
| 2004 | -- | $262,693 +18% |
| 2003 | -- | $222,580 +1.6% |
| 2002 | -- | $219,182 +1.6% |
| 2001 | -- | $215,786 |
Find assessor info on the county website
Monthly payment
Est. payment
Payment breakdown
Explore the cost of this home by adjusting the details. Changes won't be saved.Climate risks
Neighborhood: The Orchards
Nearby schools
Schools provided by the listing agent
- Elementary: Roland Park Elementary-middle School
- Middle: Roland Park
- District: Baltimore City Public Schools
Source: Bright MLS. This data may not be complete. We recommend contacting the local school district to confirm school assignments for this home.
Similar homes
- $709,9003 bd4 ba2.6k sqft5907 Charlesmead Rd, Baltimore, MD 21212For Sale

 MLS ID #MDBA2232276, Heather Comstock, Cummings & Co. Realtors. Bright MLS
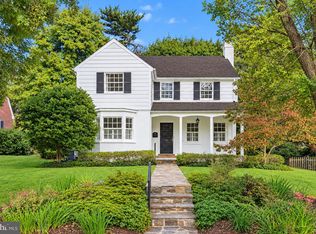
 - $700,0003 bd4 ba1.9k sqft5403 Purlington Way, Baltimore, MD 21212For Sale
 MLS ID #MDBA2234210, Gail Rohleder, Garceau Realty. Bright MLS
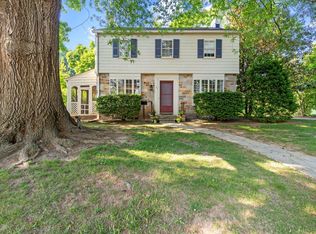
 - $599,0003 bd4 ba2.3k sqft104 Gittings Ave, Baltimore, MD 21212For Sale
 MLS ID #MDBA2197188, Eugene Gumenick, Coldwell Banker Realty. Bright MLS
 - $659,0003 bd2 ba2.6k sqft906 Greenleigh Rd, Baltimore, MD 21212For Sale
 MLS ID #MDBC2175074, Richard Gans, Gans Realty. Bright MLS
 - $699,9005 bd3 ba1.9k sqft7725 York Rd, Towson, MD 21204For SaleMLS ID #MDBC2177068, DIPENDRA BHATTARAI, Ghimire Homes. Bright MLS
- $549,0005 bd3 ba3.2k sqft3409 Oakenshaw Pl, Baltimore, MD 21218For SaleMLS ID #MDBA2234898, Donna Emeott, Monument Sotheby's International Realty. Bright MLS
- $842,5004 bd4 ba3.2k sqft205 Kemble Rd, Baltimore, MD 21218For SaleMLS ID #MDBA2232760, Laura Grier, Cummings & Co. Realtors. Bright MLS
- $335,0003 bd3 ba3.3k sqft3407 Mayfield Ave, Baltimore, MD 21244For SaleMLS ID #MDBC2177934, Donna Melvin, Realty One Group Universal. Bright MLS
- $599,9004 bd4 ba2.2k sqft6 Westbury Rd, Lutherville Timonium, MD 21093For SaleMLS ID #MDBC2177036, Igor Maltsev, EXP Realty, LLC. Bright MLS
- $599,0006 bd3 ba2.1k sqft6011 Western Run Dr, Baltimore, MD 21209For SaleMLS ID #MDBA2230496, Joseph Bondar, Bondar Realty. Bright MLS
- $615,0003 bd3 ba2.2k sqft2306 Wuthering Rd, Lutherville Timonium, MD 21093For SaleMLS ID #MDBC2175994, Lynn Gurley, Cummings & Co. Realtors. Bright MLS
- $750,0005 bd4 ba4k sqft3706 Menlo Dr, Baltimore, MD 21215For SaleMLS ID #MDBA2212526, Lee Tessier, EXP Realty, LLC. Bright MLS
- $430,0003 bd2 ba2.2k sqft42 Sherwood Rd, Cockeysville, MD 21030For SaleMLS ID #MDBC2177732, Brian McGeehan, Cummings & Co. Realtors. Bright MLS
- $749,9003 bd3 ba2.1k sqft6905 Kenleigh Rd, Baltimore, MD 21212For SaleMLS ID #MDBC2175406, Jeremy McDonough, Mr. Lister Realty. Bright MLS
- $330,0003 bd2 ba1.9k sqft5709 Anthony Ave, Baltimore, MD 21206For SaleMLS ID #MDBA2234956, Dru Yokum, Coldwell Banker Realty. Bright MLS
- $750,0004 bd4 ba3k sqft5250 Pine Bark Ct, Columbia, MD 21045For SaleMLS ID #MDHW2073674, Anthony Friedman, Northrop Realty. Bright MLS
- $599,9993 bd4 ba2.7k sqft6621 Loch Hill Rd, Baltimore, MD 21239For SaleMLS ID #MDBC2171068, Beth Valle, Compass. Bright MLS
- $439,0004 bd3 ba3.7k sqft916 E Belvedere Ave, Baltimore, MD 21212For SaleMLS ID #MDBA2226046, Chris Chambers, Samson Properties. Bright MLS
- $799,9994 bd4 ba3.1k sqft1017 Roxleigh Rd, Baltimore, MD 21286For SaleMLS ID #MDBC2177586, Jeremy McDonough, Mr. Lister Realty. Bright MLS
