Welcome to this beautifully maintained one-floor townhouse condominium in the sought-after community of Arva, just minutes north of Masonville. Offering the perfect blend of comfort, convenience, and low-maintenance living, this spacious home features 3 bedrooms, 3 full bathrooms, and an attached double-car garage. The bright, open-concept main floor showcases beautiful hardwood flooring throughout the principal living areas, creating a warm and inviting atmosphere. The main level offers two bedrooms, including a spacious primary suite with a private ensuite, and walk-in closet as well as a second bedroom, a full bathroom, and the convenience of main-floor laundry. The fully finished basement provides exceptional additional living space with a large family room, a third bedroom, a full bathroom, and plenty of room for guests. Pride of ownership is evident throughout this exceptionally well-maintained home. Located in the charming village of Arva, you'll enjoy a peaceful setting while being just minutes from the shopping, dining, parks, and amenities of Masonville and north London.
For sale
C$679,900
1 Saint Johns Dr #3, Arva, ON
3beds
3baths
Townhouse
Built in ----
-- sqft lot
$-- Zestimate®
C$--/sqft
C$415/mo HOA
What's special
Attached double-car garageBright open-concept main floorWalk-in closetMain-floor laundryFully finished basementLarge family roomPeaceful setting
- 2 days |
- 2 |
- 0 |
Zillow last checked:
Listing updated:
Listed by:
BLUE FOREST REALTY INC.
Source: TRREB,MLS®#: X13565118 Originating MLS®#: London and St. Thomas Association of REALTORS
Originating MLS®#: London and St. Thomas Association of REALTORSFacts & features
Interior
Bedrooms & bathrooms
- Bedrooms: 3
- Bathrooms: 3
Primary bedroom
- Level: Main
- Dimensions: 3.3 x 6.4
Bedroom
- Level: Main
- Dimensions: 2.82 x 4.44
Bedroom
- Level: Basement
- Dimensions: 4.17 x 3.53
Bathroom
- Level: Main
- Dimensions: 0 x 0
Bathroom
- Level: Main
- Dimensions: 0 x 0
Dining room
- Level: Main
- Dimensions: 2.95 x 2.29
Kitchen
- Level: Main
- Dimensions: 2.95 x 4.09
Laundry
- Level: Main
- Dimensions: 1.8 x 1
Living room
- Level: Main
- Dimensions: 3.61 x 6.81
Recreation
- Level: Basement
- Dimensions: 2.82 x 4.44
Heating
- Forced Air, Gas
Cooling
- Central Air
Appliances
- Laundry: In-Suite Laundry
Features
- Primary Bedroom - Main Floor
- Basement: Finished,Full
- Has fireplace: No
Interior area
- Living area range: 1200-1399 null
Property
Parking
- Total spaces: 4
- Parking features: Garage
- Has garage: Yes
Features
- Patio & porch: Deck, Porch
- Exterior features: Landscaped
Lot
- Topography: Flat
Details
- Parcel number: 092210025
Construction
Type & style
- Home type: Townhouse
- Architectural style: Bungalow
- Property subtype: Townhouse
Materials
- Brick
- Foundation: Poured Concrete
- Roof: Shingle
Community & HOA
HOA
- Services included: Common Elements Included, Building Insurance Included
- HOA fee: C$415 monthly
- HOA name: 618
Location
- Region: Arva
Financial & listing details
- Tax assessed value: C$299,000
- Annual tax amount: C$3,918
- Date on market: 7/15/2026
BLUE FOREST REALTY INC.
BLUE FOREST REALTY INC.
By pressing Contact Agent, you agree that the real estate professional identified above may call/text you about your search, which may involve use of automated means and pre-recorded/artificial voices. You don't need to consent as a condition of buying any property, goods, or services. Message/data rates may apply. You also agree to our Terms of Use. Zillow does not endorse any real estate professionals. We may share information about your recent and future site activity with your agent to help them understand what you're looking for in a home.
Price history
Price history is unavailable.
Public tax history
Tax history is unavailable.
Climate risks
Neighborhood: N0M
Nearby schools
GreatSchools rating
No schools nearby
We couldn't find any schools near this home.
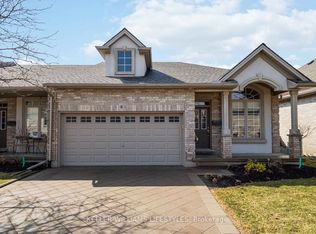
- C$698,0004 bd3 ba-- sqft1 Saint Johns Dr #9, Arva, ON --For Sale
- C$1,690,0006 bd5 ba-- sqft90 W Pebblecreek Walk, London, ON N6G0K6For Sale

- C$1,190,0006 bd4 ba3.1k sqft2719 Torrey Pines Way, London, ON N6G0K5For Sale

- C$2,5952 bd2 ba1.3k sqft200 Callaway Rd #307, London, ON N6G3X6For Rent
- C$2,0951 bd1 ba-- sqft200 Callaway Rd #203, London, ON N6G3X6For Rent
- C$--1 bd1 ba1k sqft200 Callaway Rd #REIMS, London, ON N6G3X6Off Market
- C$--2 bd2 ba1.3k sqft200 Callaway Rd #TOULOUSE, London, ON N6G3X6Off Market
- C$--1 bd1 ba870 sqft200 Callaway Rd #NIMES, London, ON N6G3X6Off Market
Similar homes
- C$599,9003 bd4 ba-- sqft275 Callaway Rd #98, London, ON N6G 0N8For Sale
 MLS ID #X13575756, CENTURY 21 FIRST CANADIAN CORP. TRREB
 - C$698,0004 bd3 ba-- sqft1 Saint Johns Dr #9, Arva, ONFor SaleMLS ID #X12908068, KELLER WILLIAMS LIFESTYLES. TRREB
- C$649,9002 bd3 ba-- sqft1574 Richmond St #3, London, ON N6G 5H7For Sale
 MLS ID #X13570322, THRIVE REALTY GROUP INC.. TRREB
 - C$639,9002 bd2 ba-- sqft460 Callaway Rd #508, London, ON N6G 0M3For Sale
 MLS ID #X13575212, EXP REALTY. TRREB
 - C$649,9003 bd3 ba-- sqft2529 Meadowlands Way #32, London, ON N6G 2N1For SaleMLS ID #X13428468, ROYAL STAR REALTY INC.. TRREB
- C$659,0004 bd4 ba-- sqft247 Callaway Rd, London, ON N6G 0N8For SaleMLS ID #X13168452, RIGHT AT HOME REALTY. TRREB
- C$629,0004 bd4 ba-- sqft275 Callaway Rd #112, London, ON N6G 0N8For SaleMLS ID #X13478752, SUTTON GROUP PREFERRED REALTY INC.. TRREB
- C$499,9995 bd3 ba-- sqft1570 Richmond St #7, London, ON N6G 4W1For SaleMLS ID #X13557412, RE/MAX EXCELLENCE REAL ESTATE. TRREB
- C$659,8033 bd3 ba-- sqft2100 Denview Ave #14, London, ON N6G 0J5For SaleMLS ID #X13107816, EXP REALTY. TRREB
- C$674,9003 bd2 ba-- sqft15 Cumberland Cres, London, ON N5X 1B7For SaleMLS ID #X13520820, ROYAL LEPAGE FLOWER CITY REALTY. TRREB
- C$546,0003 bd2 ba-- sqft59 Pennybrook Cres #36, London, ON N5X 4C3For SaleMLS ID #X13575258, HOMELIFE LANDMARK REALTY INC.. TRREB
- C$699,0004 bd3 ba-- sqft43 Cumberland Cres, London, ON N5X 1B7For SaleMLS ID #X13501152, LIMELIGHT REALTY INC.. TRREB
- C$749,9003 bd2 ba-- sqft518 Blue Jay Dr #18, London, ON N5X 0E4For SaleMLS ID #X13473808, Royal LePage Heartland Realty. TRREB
- C$799,9006 bd3 ba-- sqft21752 Richmond St, Middlesex Centre, ON N5X 4B2For SaleMLS ID #X13002698, NU-VISTA PINNACLE REALTY BROKERAGE INC. TRREB
- C$629,9003 bd3 ba-- sqftFox Field Chase Condominiums, London, ON N6G 0J5For SaleMLS ID #X13414832, RIGHT AT HOME REALTY. TRREB
- C$925,0003 bd3 ba-- sqft322 Chambers Pl, London, ON N5X 4H4For SaleMLS ID #X13563476, CENTURY 21 FIRST CANADIAN CORP. TRREB
- C$739,9993 bd3 ba-- sqft1402 Hastings Dr, London, ON N5X 1B1For SaleMLS ID #X13534194, ROYAL LEPAGE TRILAND REALTY. TRREB
- C$629,9003 bd3 ba-- sqft2250 Buroak Dr #123, London, ON N6G 0N7For SaleMLS ID #X13088496, THRIVE REALTY GROUP INC.. TRREB
- C$569,0004 bd4 ba-- sqft320 Ambleside Dr #87, London, ON N6G 5H8For SaleMLS ID #X13527122, RIGHT AT HOME REALTY. TRREB
- C$549,9002 bd3 ba-- sqft1853 Blackwater Rd #9, London, ON N5X 4R9For SaleMLS ID #X13549588, CENTURY 21 FIRST CANADIAN CORP.. TRREB
