Perched along the shores of the Long Island Sound, 1 Sea Crest Drive is a spectacular Mediterranean-style waterfront estate offering breathtaking views, refined craftsmanship, and exceptional amenities designed for luxurious coastal living. Grand double wood doors open to a dramatic foyer where floor-to-ceiling windows frame sweeping water views and the private, deep-water dock beyond. The light-filled entry sets an elegant tone with a gracious staircase leading to the second-floor catwalk, which separates the private primary wing from the home’s four additional bedroom suites. An elevator and powder room are conveniently located just off the foyer. Designed for both everyday living and elegant entertaining, the main level features a chef’s eat-in kitchen with Wolf appliances, double ovens, a True refrigerator, dual sinks, and quartz countertops. Just off the kitchen, the laundry room is thoughtfully designed with a Shaws farm sink and brass fixtures. The water view dining room, highlighted by marble floors and French doors, captures stunning views and opens seamlessly to the outdoor setting. The impressive great room showcases soaring floor-to-ceiling windows, parquet wood floors, and a striking fireplace, creating a warm yet dramatic gathering space. A separate bar room with its own fireplace offers an inviting setting for entertaining, while the indoor pool overlooking the Sound brings resort-style living indoors year-round. Additional first-floor features include a private office and a spiral staircase leading to the spa-inspired primary bath, complete with sauna and jacuzzi tub. The primary suite itself is a serene retreat, featuring a fireplace, marble flooring, and French doors opening to a waterside deck. Cedar closets add another thoughtful luxury. Across the elegant catwalk, four additional en-suite bedrooms provide comfort and privacy, including two with spectacular water views. A rear staircase leads to the three-car garage, with direct access back into the kitchen and laundry area.
Set on a prized waterfront parcel in Lloyd Harbor, the property’s deep-water dock and panoramic Sound views create an extraordinary setting for boating, entertaining, and enjoying the very best of waterfront living. Deep-water dock. Endless views. A truly exceptional Lloyd Harbor offering.
For sale
Price cut: $45K (8/5)
$2,950,000
1 Sea Crest Drive, Lloyd Neck, NY 11743
5beds
--sqft
Single Family Residence, Residential
Built in 1983
2.05 Acres Lot
$-- Zestimate®
$--/sqft
$125/mo HOA
What's special
Deep-water dockPrivate officeBreathtaking viewsPanoramic sound viewsEndless viewsFour additional en-suite bedroomsTrue refrigerator
- 115 days |
- 1,802 |
- 72 |
Zillow last checked:
Listing updated:
Listed by:
Daniel Gale Sothebys Intl Rlty 631-692-6770,
Pamela W. Doyle CBR 631-988-1708
Source: OneKey® MLS as distributed by MLS GRID,MLS#: 972399
Facts & features
Interior
Bedrooms & bathrooms
- Bedrooms: 5
- Bathrooms: 7
- Full bathrooms: 6
- 1/2 bathrooms: 1
Primary bedroom
- Description: Primary Bedroom with fireplace, deck overlooking the sound
- Level: Second
Bedroom 2
- Description: En-suite bedroom
- Level: Second
Bedroom 3
- Description: En-suite
- Level: Second
Bedroom 4
- Description: En-suite
- Level: Second
Primary bathroom
- Description: Primary bath with sauna, two water-closets, shower, tub, access to deck
- Level: Second
Bathroom 5
- Description: En-suite
- Level: Second
Other
- Level: Second
Dining room
- Description: Marble floors, french doors overlooking the Sound.
- Level: First
Family room
- Description: Bar area with fireplace, full bath, office and access to outdoor patio and indoor pool.
- Level: First
Kitchen
- Description: Eat-in, full chef's gourmet kitchen, laundry, mudroom
- Level: First
Living room
- Description: Large living room with floor-to-ceiling windows, parquet wood floors and stone fireplace & powder room
- Level: First
Heating
- Geothermal, Propane, Radiant Floor
Cooling
- Central Air, Geothermal
Appliances
- Included: Dishwasher
Features
- First Floor Full Bath, Beamed Ceilings, Built-in Features, Cathedral Ceiling(s), Eat-in Kitchen, Elevator, Entrance Foyer, Formal Dining, High Ceilings, Kitchen Island, Pantry, Primary Bathroom, Quartz/Quartzite Counters, Recessed Lighting, Sauna
- Flooring: Ceramic Tile, Hardwood, Tile
- Basement: Full
- Attic: Partial
- Number of fireplaces: 3
Interior area
- Total structure area: 0
Property
Parking
- Total spaces: 3
- Parking features: Driveway
- Garage spaces: 3
- Has uncovered spaces: Yes
Features
- Levels: Two
- Has private pool: Yes
- Pool features: Indoor
- Has spa: Yes
- On waterfront: Yes
- Waterfront features: Bayfront, Bulkhead, Sound, Water Access, Waterfront
Lot
- Size: 2.05 Acres
- Features: Back Yard, Cleared, Front Yard, Garden, Level, Private
Details
- Parcel number: 040300404006
- Special conditions: None
Construction
Type & style
- Home type: SingleFamily
- Architectural style: Mediterranean
- Property subtype: Single Family Residence, Residential
Materials
- Frame, Stucco
- Foundation: Concrete Perimeter
Condition
- Year built: 1983
Utilities & green energy
- Sewer: Cesspool
- Water: Public
- Utilities for property: Electricity Connected
Community & HOA
HOA
- Has HOA: Yes
- Services included: Common Area Maintenance, Snow Removal
- HOA fee: $1,500 annually
- HOA name: Sea Crest Estates
Location
- Region: Lloyd Harbor
Financial & listing details
- Tax assessed value: $18,000
- Annual tax amount: $68,842
- Date on market: 4/24/2026
- Cumulative days on market: 53 days
- Listing agreement: Exclusive Right To Sell
- Electric utility on property: Yes
Estimated market value
Not available
Estimated sales range
Not available
Not available
Price history
| Date | Event | Price |
|---|---|---|
| 8/5/2026 | Price change | $2,950,000-1.5% |
Source:  OneKey® MLS as distributed by MLS GRID #972399 Report a problem OneKey® MLS as distributed by MLS GRID #972399 Report a problem | ||
| 7/18/2026 | Listed for sale | $2,995,000 |
Source: OneKey® MLS as distributed by MLS GRID #972399 Report a problem | ||
| 5/16/2026 | Pending sale | $2,995,000 |
Source: OneKey® MLS as distributed by MLS GRID #972399 Report a problem | ||
| 4/24/2026 | Listed for sale | $2,995,000-6.4% |
Source: OneKey® MLS as distributed by MLS GRID #972399 Report a problem | ||
| 11/13/2025 | Sold | $3,200,000+37.6% |
Source: Public Record Report a problem | ||
| 3/30/2017 | Sold | $2,325,000+464900% |
Source: OneKey® MLS as distributed by MLS GRID #L2890156 Report a problem | ||
| 10/8/2015 | Sold | $500-100% |
Source: Public Record Report a problem | ||
| 12/10/2003 | Sold | $2,900,000 |
Source: Public Record Report a problem | ||
Public tax history
| Year | Property taxes | Tax assessment |
|---|---|---|
| 2025 | -- | $18,000 |
| 2024 | -- | $18,000 |
| 2023 | -- | $18,000 |
| 2022 | -- | $18,000 |
| 2021 | -- | $18,000 |
| 2020 | -- | $18,000 |
| 2019 | -- | $18,000 |
| 2018 | -- | $18,000 |
| 2017 | $49,730 | $18,000 |
| 2016 | -- | $18,000 |
| 2015 | -- | $18,000 |
| 2014 | -- | $18,000 |
| 2013 | -- | $18,000 |
| 2012 | -- | $18,000 -2.7% |
| 2011 | -- | $18,500 |
| 2010 | -- | $18,500 -7.5% |
| 2009 | -- | $20,000 |
| 2008 | -- | $20,000 -7.6% |
| 2007 | $41,789 +19.6% | $21,650 |
| 2005 | $34,935 +13% | $21,650 |
| 2004 | $30,926 +10.4% | $21,650 |
| 2003 | $28,026 +8.6% | $21,650 |
| 2002 | $25,812 +4.9% | $21,650 |
| 2001 | $24,613 +1.6% | $21,650 |
| 2000 | $24,235 | $21,650 |
Find assessor info on the county website
Monthly payment
Climate risks
Neighborhood: Lloyd Neck
Nearby schools
GreatSchools rating
- 8/10Lloyd Harbor SchoolGrades: 2-6Distance: 2.6 mi
- 9/10Cold Spring Harbor High SchoolGrades: 7-12Distance: 5 mi
- NAGoosehill Primary CenterGrades: K-1Distance: 3.8 mi
Schools provided by the listing agent
- Elementary: Lloyd Harbor School
- Middle: Cold Spring Harbor High School
- High: Cold Spring Harbor High School
Source: OneKey® MLS as distributed by MLS GRID. This data may not be complete. We recommend contacting the local school district to confirm school assignments for this home.
- $1,675,8007 bd5 ba8k sqft333 Po Box, Lloyd Harbor, NY 11743Off Market

- $2,900,0006 bd8 ba12k sqft3 Sea Crest Dr, Lloyd Harbor, NY 11743Sold

- $2,654,1007 bd5 ba5.8k sqft2 Sea Crest Dr, Lloyd Harbor, NY 11743Off Market
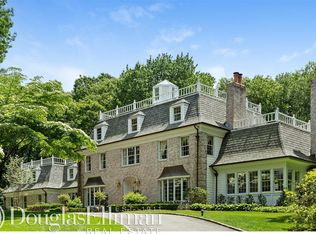
- $3,117,1006 bd6 ba8.7k sqft14 Sound Bay Dr, Lloyd Harbor, NY 11743Off Market

- $3,191,100-- bd-- ba-- sqft5 Sea Crest Dr, Lloyd Harbor, NY 11743Off Market
- $1,544,100-- bd-- ba-- sqft15 Sound Bay Dr, Lloyd Harbor, NY 11743Off Market
- $1,925,800-- bd-- ba-- sqft11 Sound Bay Dr, Lloyd Harbor, NY 11743Off Market
- $1,838,600-- bd-- ba-- sqft12 Sound Bay Dr, Lloyd Harbor, NY 11743Off Market
A local agent can set up tours, give advice and negotiate with sellers.
Similar homes
- $2,199,9995 bd4 ba5.9k sqft6 Fox Hunt Court, Huntington, NY 11743For Sale
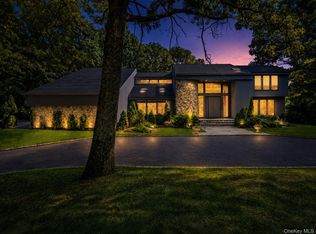
 MLS ID #1032274, Joseph LaViola, Listing by: Corcoran SRG Residential. OneKey® MLS as distributed by MLS GRID
 - $2,975,0004 bd6 ba4.8k sqft537 Split Rock Road, Syosset, NY 11791For Sale
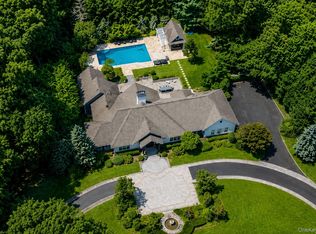 MLS ID #1033228, Shawn R. Elliott, Listing by: Nest Seekers LLC. OneKey® MLS as distributed by MLS GRID
 - $2,874,0005 bd3 ba4.7k sqft38 Tiffany Road, Oyster Bay Cove, NY 11771For Sale
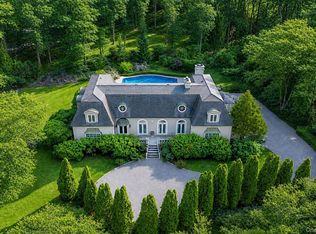 MLS ID #955339, Barbara L. Catapano, Listing by: Branch Real Estate Group. OneKey® MLS as distributed by MLS GRID
 - $3,200,0005 bd7 ba5.2k sqft2 Kalb Court, Dix Hills, NY 11746For Sale
 MLS ID #1035997, Mara D. Navaretta, Listing by: Homes By Mara. OneKey® MLS as distributed by MLS GRID
 - $1,695,0005 bd4 ba4k sqft6 Tanyard Lane, Huntington, NY 11743For SaleMLS ID #978171, Eugene Mincone, Listing by: Signature Premier Properties. OneKey® MLS as distributed by MLS GRID
- $2,800,0005 bd4 ba3.7k sqft20C Juneau Blvd, Woodbury, NY 11797For Sale By Owner
- $3,695,0006 bd6 ba12k sqft33 Beach Road, Northport, NY 11768For SaleMLS ID #978356, Cindy Quinn, Listing by: LAFFEY REAL ESTATE. OneKey® MLS as distributed by MLS GRID
- $2,498,9987 bd4 ba4.2k sqft34 Lisa Court, Syosset, NY 11791For SaleMLS ID #1037686, Paris T. Rosvolos, Listing by: Paris T Rosvolos. OneKey® MLS as distributed by MLS GRID
- $3,450,0006 bd4 ba5.5k sqft23 Steers Avenue, Northport, NY 11768For SaleMLS ID #1029245, Damian Ross SFR CBR, Listing by: Daniel Gale Sothebys Intl Rlty. OneKey® MLS as distributed by MLS GRID
- $2,488,8005 bd5 ba3.6k sqft1846 Muttontown Road, Syosset, NY 11791For SaleMLS ID #1036241, Alison De Rosa, Listing by: Rare Brokerage. OneKey® MLS as distributed by MLS GRID
- $2,850,0006 bd6 ba5.6k sqft2 Old Bridge Court, Melville, NY 11747For SaleMLS ID #1002761, Rahul Jaggi, Listing by: Voro LLC. OneKey® MLS as distributed by MLS GRID
- $2,999,0005 bd6 ba4k sqft23 Woodbury Road, Woodbury, NY 11797New ConstructionMLS ID #1005913, Regina Rogers, Listing by: Douglas Elliman Real Estate. OneKey® MLS as distributed by MLS GRID
- $3,550,0006 bd6 ba7.4k sqft1 Springwood Path, Laurel Hollow, NY 11791For SaleMLS ID #1000303, Allison Byrne, Listing by: Compass Greater NY LLC. OneKey® MLS as distributed by MLS GRID
- $4,290,0005 bd5 ba5.2k sqft3 Seaforth Lane, Lloyd Harbor, NY 11743For SaleMLS ID #981869, Janine Gleusner, Listing by: Signature Premier Properties. OneKey® MLS as distributed by MLS GRID
- $2,390,0005 bd5 ba5.4k sqft27 Windemere Way, Woodbury, NY 11797For SaleMLS ID #1025514, Irena Tsarevsky CBR, Listing by: BERKSHIRE HATHAWAY. OneKey® MLS as distributed by MLS GRID
- $2,799,0006 bd6 ba6.1k sqft26 Legends Circle, Melville, NY 11747For SaleMLS ID #1016607, David L. Cohen, Listing by: Corcoran SRG Residential. OneKey® MLS as distributed by MLS GRID
- $2,350,0005 bd5 ba3.8k sqft16 Cabriolet Lane, Melville, NY 11747For SaleMLS ID #998983, Shahzad S. Qureshi, Listing by: Pinnacle R E Consulting Inc. OneKey® MLS as distributed by MLS GRID
- $2,880,0006 bd7 ba7k sqft15 Hoffstot Lane, Sands Point, NY 11050For SaleMLS ID #836330, Jason P. Friedman, Listing by: Daniel Gale Sothebys Intl Rlty. OneKey® MLS as distributed by MLS GRID
- $2,999,9995 bd5 ba5.9k sqft150 Sugar Toms Lane, East Norwich, NY 11732For SaleMLS ID #1035248, Christina Sanchez, Listing by: Real Broker NY LLC. OneKey® MLS as distributed by MLS GRID
- $2,950,0005 bd6 ba5.3k sqft539 Manhasset Woods Road, Manhasset, NY 11030For SaleMLS ID #L3588900, Simin Mahfar, Listing by: Vantage Point Properties. OneKey® MLS as distributed by MLS GRID
