Situated in a welcoming, family-friendly neighborhood in the sought-after Kleinberg/Vaughan area, this beautiful home offers approximately 2,963 sq. ft. of well-designed living space. Featuring 4 spacious bedrooms and 4 bathrooms, this bright corner-lot property is filled with natural light throughout every room. The main floor includes a private ground-level office-ideal for working from home-along with elegant hardwood flooring and matching hardwood stairs. The kitchen is equipped with granite countertops, a central island, and generous cabinet space, perfect for both everyday living and entertaining. Upstairs, two bedrooms feature their own ensuite bathrooms, while all bedrooms enjoy convenient access to a washroom. Additional highlights include a double car garage, two driveway parking spaces, and a fully fenced backyard for added privacy and outdoor enjoyment.
For sale
C$1,399,000
1 Stilton Ave, Vaughan, ON L4H 4T8
4beds
4baths
Single Family Residence
Built in ----
5,933 Square Feet Lot
$-- Zestimate®
C$--/sqft
C$-- HOA
What's special
- 14 days |
- 13 |
- 0 |
Zillow last checked:
Listing updated:
Listed by:
HOMELIFE NEW WORLD REALTY INC.
Source: TRREB,MLS®#: N13501146 Originating MLS®#: Toronto Regional Real Estate Board
Originating MLS®#: Toronto Regional Real Estate BoardFacts & features
Interior
Bedrooms & bathrooms
- Bedrooms: 4
- Bathrooms: 4
Primary bedroom
- Level: Second
- Dimensions: 5.18 x 4.88
Bedroom 2
- Level: Second
- Dimensions: 3.66 x 3.5
Bedroom 3
- Level: Second
- Dimensions: 4.67 x 3.5
Bedroom 4
- Level: Second
- Dimensions: 4.31 x 3.66
Dining room
- Level: Ground
- Dimensions: 4.27 x 3.05
Family room
- Level: Ground
- Dimensions: 4.72 x 3.66
Foyer
- Level: Ground
- Dimensions: 2.5 x 2.5
Kitchen
- Level: Ground
- Dimensions: 4.27 x 2.84
Laundry
- Level: Second
- Dimensions: 0 x 0
Living room
- Level: Ground
- Dimensions: 4.88 x 4.88
Office
- Level: Ground
- Dimensions: 4.1 x 3.5
Heating
- Forced Air, Gas
Cooling
- Central Air
Features
- Basement: Unfinished
- Has fireplace: Yes
Interior area
- Living area range: 2500-3000 null
Property
Parking
- Total spaces: 4
- Parking features: Garage Door Opener
- Has garage: Yes
Features
- Stories: 2
- Pool features: None
Lot
- Size: 5,933 Square Feet
Details
- Parcel number: 033223414
Construction
Type & style
- Home type: SingleFamily
- Property subtype: Single Family Residence
Materials
- Brick
- Foundation: Concrete
- Roof: Asphalt Shingle
Utilities & green energy
- Sewer: Sewer
Community & HOA
Location
- Region: Vaughan
Financial & listing details
- Annual tax amount: C$7,185
- Date on market: 6/29/2026
HOMELIFE NEW WORLD REALTY INC.
HOMELIFE NEW WORLD REALTY INC.
By pressing Contact Agent, you agree that the real estate professional identified above may call/text you about your search, which may involve use of automated means and pre-recorded/artificial voices. You don't need to consent as a condition of buying any property, goods, or services. Message/data rates may apply. You also agree to our Terms of Use. Zillow does not endorse any real estate professionals. We may share information about your recent and future site activity with your agent to help them understand what you're looking for in a home.
Price history
Price history is unavailable.
Public tax history
Tax history is unavailable.
Climate risks
Neighborhood: Kliengburg
Nearby schools
GreatSchools rating
No schools nearby
We couldn't find any schools near this home.
- C$1,168,8003 bd4 ba-- sqft18 Ghent Dr, Vaughan, ON L4H4T8For Sale
- C$1,648,8004 bd4 ba-- sqft209 Stilton Ave S, Vaughan, ON L4H5B9New Construction
- C$--2 bd1 ba900 sqft26 Port Renfrew Ave #2, Vaughan, ON L4H5C3Off Market
- C$1,699,9005 bd5 ba-- sqft58 Stilton Ave, Vaughan, ON L4H5B9For Sale
- C$1,699,0004 bd4 ba-- sqft18 Boone Cres, Vaughan, ON L4H4V1For Sale
- C$2,2002 bd1 ba-- sqft22 Boone Cres, Vaughan, ON L4H4V1For Rent
- C$2,4002 bd2 ba-- sqft67 Ryerson Dr #BASEMENT, Vaughan, ON L4H5C1For Rent
- C$1,329,0003 bd3 ba-- sqft53 Bellefond St, Vaughan, ON L4H5C5For Sale
Similar homes
- C$1,389,0004 bd4 ba-- sqft31 Water Garden Ln, Vaughan, ON L4H 1N2For Sale
 MLS ID #N13014646, HOMELIFE/MIRACLE REALTY LTD. TRREB
 - C$1,399,0006 bd4 ba-- sqft342 Lauderdale Dr, Vaughan, ON L6A 0N7For Sale
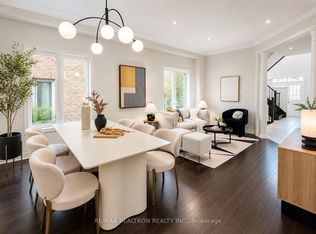 MLS ID #N13511606, RE/MAX REALTRON REALTY INC.. TRREB
 - C$1,339,9005 bd5 ba-- sqft9 Peridot Rd, Brampton, ON L6P 0Z6For Sale
 MLS ID #W13463750, HOMELIFE/MIRACLE REALTY LTD. TRREB
 - C$1,255,0004 bd3 ba-- sqft20 Bucksaw Dr, Vaughan, ON L4H 2H6For Sale
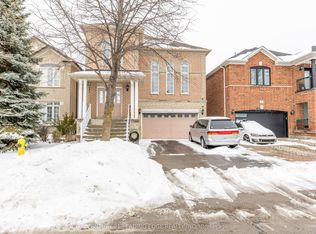 MLS ID #N13085428, CENTURY 21 LEADING EDGE REALTY INC.. TRREB
 - C$1,099,0004 bd3 ba-- sqft259 Barons St, Vaughan, ON L4H 3Z3For SaleMLS ID #N13169598, ROYAL LEPAGE SIGNATURE REALTY. TRREB
- C$1,449,0005 bd4 ba-- sqft50 Dundee St, Caledon, ON L7C 4K2For SaleMLS ID #W13551986, HOMELIFE G1 REALTY INC.. TRREB
- C$1,285,0006 bd4 ba-- sqft63 Sleightholme Cres, Brampton, ON L6P 3E7For SaleMLS ID #W13150066, HOMELIFE/MIRACLE REALTY LTD. TRREB
- C$1,389,0005 bd4 ba-- sqft4468 Beacon Ln, Mississauga, ON L5C 4K9For SaleMLS ID #W13509672, HOMELIFE NEW WORLD REALTY INC.. TRREB
- C$1,438,0006 bd4 ba-- sqft65 Shepton Way, Toronto, ON M1V 5N4For SaleMLS ID #E13542344, HOMELIFE LANDMARK REALTY INC.. TRREB
- C$1,219,9005 bd4 ba-- sqft65 Honeyview Trl, Brampton, ON L6P 4A4For SaleMLS ID #W13077626, CENTURY 21 PEOPLE`S CHOICE REALTY INC.. TRREB
- C$1,425,0004 bd5 ba-- sqft92 Estrella Cres S, Richmond Hill, ON L4E 0S3For SaleMLS ID #N13153900, HOMELIFE NEW WORLD REALTY INC.. TRREB
- C$1,439,9007 bd7 ba-- sqft18 Fascination St, Brampton, ON L6R 4A9For SaleMLS ID #W13480994, HOMELIFE G1 REALTY INC.. TRREB
- C$1,260,0005 bd4 ba-- sqft19 Maldives Cres N, Brampton, ON L6P 1L5For SaleMLS ID #W13039366, ROYAL LEPAGE FLOWER CITY REALTY. TRREB
- C$1,199,9007 bd4 ba-- sqft72 Lockwood Rd, Brampton, ON L6Y 5C6For SaleMLS ID #W13548202, HOMELIFE/MIRACLE REALTY LTD. TRREB
- C$1,329,0005 bd5 ba-- sqft14 Abercrombie Cres, Brampton, ON L7A 4N1For SaleMLS ID #W13514948, HOMELIFE/MIRACLE REALTY LTD. TRREB
- C$1,629,0006 bd6 ba-- sqft19 Jaypeak Rd, Brampton, ON L6P 4J8For SaleMLS ID #W13429040, CENTURY 21 PRESIDENT REALTY INC.. TRREB
- C$1,398,0003 bd3 ba-- sqft81 Eastpine Dr, Markham, ON L3R 4T2For SaleMLS ID #N13215440, HOMELIFE LANDMARK REALTY INC.. TRREB
- C$1,499,9004 bd4 ba-- sqft20 Royal Fern Cres, Caledon, ON L7C 4G7For SaleMLS ID #W13436350, RE/MAX REALTY SERVICES INC.. TRREB
- C$1,380,0004 bd4 ba-- sqft80 Henry Bauer Ave, Markham, ON L6C 0T1For SaleMLS ID #N13459220, HOMELIFE/FUTURE REALTY INC.. TRREB
- C$1,399,9995 bd5 ba-- sqft8 Lisson Cres, Brampton, ON L6X 5H8For SaleMLS ID #W13048036, HOMELIFE SUPERSTARS REAL ESTATE LIMITED. TRREB
Nearby cities
Nearby neighborhoods
Nearby zip codes
Other Vaughan Topics
