Welcome to this exceptional 4-year-new luxury home nestled in one of Kleinburg's most desirable family-friendly communities. Offering approximately 3,000 sq ft of beautifully appointed living space in this meticulously upgraded home featuring 4 spacious bedrooms, 4 bathrooms, and a layout designed to blend elegance with comfort. A double-door entrance opens to a spacious foyer setting tone for sophisticated interiors beyond. Exotic hardwood flooring oversized 24" x 24" premium porcelain tiles and pot lights throughout the main level create a warm yet refined atmosphere. A private main-floor den provides perfect space for home office, library, or study. At heart of home is a spectacular custom-designed kitchen showcasing premium cabinetry, quartz countertops, a large center island, and high-end finishes throughout. An upgraded 8-inch exhaust system with dedicated ductwork provides exceptional ventilation, making it ideal for everyday cooking as well as gourmet meal preparation. The kitchen flows effortlessly into breakfast area and open-concept great room, creating an inviting space for entertaining. Motorized zebra blinds provide convenience while complementing the home's elegant design. Upstairs, you'll find four generously sized bedrooms, three full bathrooms, and a conveniently located laundry room. The luxurious primary retreat features an impressive tray ceiling, a spacious walk-in closet, and a spa-inspired 5-piece ensuite. The second bedroom offers the privacy of its own ensuite, while the remaining two bedrooms share an upgraded Jack-and-Jill Bath with shower in lieu of bathtub. All 4 bedrooms have own walk-in closets. Rough-in for EV charger. Perfectly situated near parks, walking trails, schools, shopping, and convenient Highway 427 access, this remarkable home offers an exceptional lifestyle in one of Vaughan's most sought-after neighborhoods.
New construction
C$1,648,800
209 Stilton Ave S, Vaughan, ON L4H 5B9
4beds
4baths
Single Family Residence
Built in ----
4,858 Square Feet Lot
$-- Zestimate®
C$--/sqft
C$-- HOA
What's special
Double-door entranceSpacious foyerExotic hardwood flooringPrivate main-floor denSpectacular custom-designed kitchenPremium cabinetryQuartz countertops
- 10 days |
- 36 |
- 2 |
Zillow last checked:
Listing updated:
Listed by:
CENTURY 21 PEOPLE`S CHOICE REALTY INC.
Source: TRREB,MLS®#: N13532578 Originating MLS®#: Toronto Regional Real Estate Board
Originating MLS®#: Toronto Regional Real Estate BoardFacts & features
Interior
Bedrooms & bathrooms
- Bedrooms: 4
- Bathrooms: 4
Heating
- Forced Air, Electric
Cooling
- Central Air
Features
- Other
- Basement: Walk-Up Access,Separate Entrance
- Has fireplace: Yes
Interior area
- Living area range: 2500-3000 null
Property
Parking
- Total spaces: 4
- Parking features: Available
- Has attached garage: Yes
Features
- Stories: 2
- Pool features: None
- Waterfront features: None
Lot
- Size: 4,858 Square Feet
- Features: Greenbelt/Conservation, Park, Public Transit, Rec./Commun.Centre, School, Fenced Yard, Irregular Lot
Details
- Parcel number: 033223509
Construction
Type & style
- Home type: SingleFamily
- Property subtype: Single Family Residence
Materials
- Brick, Concrete
- Foundation: Concrete
- Roof: Asphalt Shingle
Condition
- New Construction
- New construction: Yes
Utilities & green energy
- Sewer: Sewer
Community & HOA
Community
- Security: Carbon Monoxide Detector(s), Smoke Detector(s)
Location
- Region: Vaughan
Financial & listing details
- Annual tax amount: C$7,192
- Date on market: 7/7/2026
CENTURY 21 PEOPLE`S CHOICE REALTY INC.
CENTURY 21 PEOPLE`S CHOICE REALTY INC.
By pressing Contact Agent, you agree that the real estate professional identified above may call/text you about your search, which may involve use of automated means and pre-recorded/artificial voices. You don't need to consent as a condition of buying any property, goods, or services. Message/data rates may apply. You also agree to our Terms of Use. Zillow does not endorse any real estate professionals. We may share information about your recent and future site activity with your agent to help them understand what you're looking for in a home.
Price history
Price history is unavailable.
Public tax history
Tax history is unavailable.
Climate risks
Neighborhood: Kliengburg
Nearby schools
GreatSchools rating
No schools nearby
We couldn't find any schools near this home.
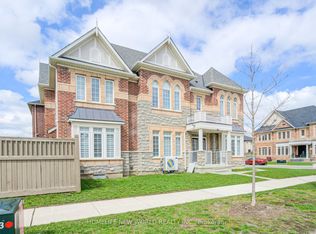
- C$1,399,0004 bd4 ba-- sqft1 Stilton Ave, Vaughan, ON L4H4T8For Sale
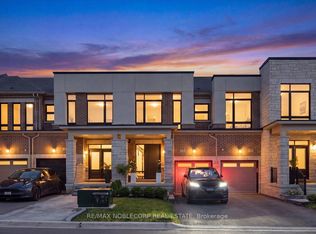
- C$1,168,8003 bd4 ba-- sqft18 Ghent Dr, Vaughan, ON L4H4T8For Sale
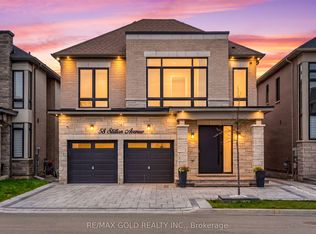
- C$1,699,9005 bd5 ba-- sqft58 Stilton Ave, Vaughan, ON L4H5B9For Sale
- C$--2 bd1 ba900 sqft26 Port Renfrew Ave #2, Vaughan, ON L4H5C3Off Market
- C$2,3002 bd2 ba-- sqft67 Ryerson Dr #BASEMENT, Vaughan, ON L4H5C1For Rent
- C$1,799,9995 bd5 ba-- sqft242 Factor St, Vaughan, ON L4H5C1For Sale
- C$1,699,0004 bd4 ba-- sqft18 Boone Cres, Vaughan, ON L4H4V1For Sale
- C$2,149,9008 bd8 ba-- sqft642 Barons St, Vaughan, ON L4H5C5For Sale
Similar homes
- C$1,649,9995 bd5 ba-- sqft95 Pembrook St, Caledon, ON L7E 1N5For Sale
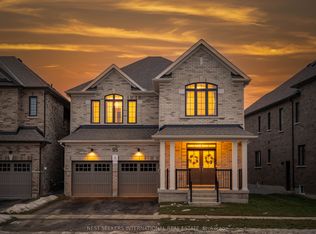 MLS ID #W13578292, NEST SEEKERS INTERNATIONAL REAL ESTATE. TRREB
 - C$1,889,9004 bd4 ba-- sqft41 Torrey Pines Rd, Vaughan, ON L4H 3X9New Construction
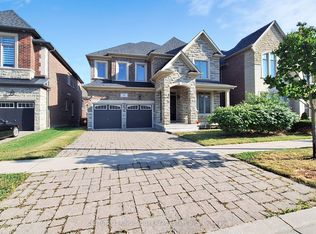 MLS ID #N13211856, CENTURY 21 KING`S QUAY REAL ESTATE INC.. TRREB
 - C$1,749,0005 bd4 ba-- sqft109 Barli Cres, Vaughan, ON L6A 4S2For Sale
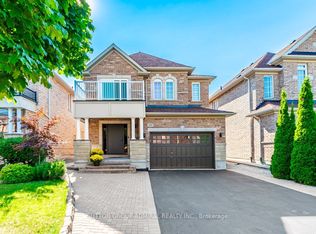 MLS ID #N13483926, SUTTON GROUP-ADMIRAL REALTY INC.. TRREB
 - C$1,325,0004 bd4 ba-- sqft86 Hatton Garden Rd, Vaughan, ON L4H 3P8For Sale
 MLS ID #N13477750, ROYAL LEPAGE TERREQUITY REALTY. TRREB
 - C$1,499,9004 bd4 ba-- sqft97 Gordon Randle Dr, Brampton, ON L6P 4H6For SaleMLS ID #W13511498, RE/MAX GOLD REALTY INC.. TRREB
- C$1,998,0007 bd5 ba-- sqft190 Torrey Pines Rd, Vaughan, ON L4H 3X4For SaleMLS ID #N12870576, EXP REALTY. TRREB
- C$1,520,0004 bd4 ba-- sqft35 Mahogany Forest Dr, Vaughan, ON L6A 4S8For SaleMLS ID #N13511736, ROYAL LEPAGE SIGNATURE REALTY. TRREB
- C$2,249,0004 bd5 ba-- sqft18 Woodgate Pines Dr, Vaughan, ON L4H 4A8For SaleMLS ID #N13240072, BAY STREET PLATINUM REALTY INC.. TRREB
- C$1,449,0005 bd4 ba-- sqft15553 The Gore Rd, Caledon, ON L7E 0X3For SaleMLS ID #W13550756, CENTURY 21 PEOPLE`S CHOICE REALTY INC.. TRREB
- C$2,199,0004 bd4 ba-- sqft105 Morning Sparrow Dr, Vaughan, ON L4H 4W6For SaleMLS ID #N13121002, ROYAL LEPAGE FLOWER CITY REALTY. TRREB
- C$1,660,0005 bd6 ba-- sqft3 Hackwood Hts, Brampton, ON L6X 5P4For SaleMLS ID #W13570906, RE/MAX OPTIMUM REALTY. TRREB
- C$1,368,8005 bd5 ba-- sqft48 Morra Ave, Caledon, ON L7E 4K5For SaleMLS ID #W13493108, CENTURY 21 RED STAR REALTY INC.. TRREB
- C$1,688,0006 bd5 ba-- sqft502 Apple Blossom Dr, Vaughan, ON L4J 9A3For SaleMLS ID #N13519562, SUTTON GROUP-ADMIRAL REALTY INC.. TRREB
- C$1,398,0006 bd4 ba-- sqft138 Jackman Cres, Vaughan, ON L4L 6P1For SaleMLS ID #N13518000, ROYAL LEPAGE MAXIMUM REALTY. TRREB
- C$1,692,0005 bd5 ba-- sqft15 Asner Ave, Vaughan, ON L6A 0W3For SaleMLS ID #N13495034, CENTURY 21 ATRIA REALTY INC.. TRREB
- C$1,599,0004 bd3 ba-- sqft14 Giordano Way, Vaughan, ON L6A 0J2For SaleMLS ID #N13238874, CENTURY 21 HERITAGE GROUP LTD.. TRREB
- C$1,600,0005 bd5 ba-- sqft13 Pearen Hts, Caledon, ON L7C 4N4For SaleMLS ID #W13546254, ROYAL LEPAGE FLOWER CITY REALTY. TRREB
- C$1,149,0004 bd3 ba-- sqft110 Hartington St, Vaughan, ON L4H 5J7For SaleMLS ID #N13208408, NEST SEEKERS INTERNATIONAL REAL ESTATE. TRREB
- C$1,869,9005 bd5 ba-- sqft32 W Coast Trl, King, ON L7B 0A4For SaleMLS ID #N13493272, RE/MAX HALLMARK REALTY LTD.. TRREB
- C$1,245,0004 bd4 ba-- sqft109 Woodcroft Ln, Vaughan, ON L4L 6T2For SaleMLS ID #N13465084, CENTURY 21 PERCY FULTON LTD.. TRREB
