Welcome home to 1 W Golden Strip in Mauldin, where thoughtful updates meet room to truly stretch out. Sitting on a generous 0.65-acre lot, this 4-bedroom, 2-bathroom home offers 2,519 square feet of beautifully remodeled living space designed for real life. Step inside to find a refreshed interior filled with natural light, modern finishes, and space for everyone to gather or find a quiet corner. Outdoors, the property really shines. The fully fenced backyard provides a private retreat for weekend recreation, gardening, or relaxing. You will love sitting under the shaded covered bench on quiet afternoons, watching the breeze roll through the mature trees. For projects, storage, or extra vehicles, the property features both a detached garage and a carport. Best of all, this home comes equipped with fully paid-off solar panels, giving you substantial monthly energy savings from day one without any ongoing lease payments. It is rare to find this combination of land, space, and energy efficiency right here in Mauldin.
Pending
Price cut: $10K (7/24)
$364,999
1 W Golden Strip Dr, Mauldin, SC 29662
4beds
2,519sqft
Single Family Residence
Built in 1974
0.65 Acres Lot
$353,800 Zestimate®
$145/sqft
$-- HOA
What's special
Detached garageModern finishesMature treesShaded covered bench
- 108 days
- 119
- 3
Zillow last checked:
Listing updated:
Listed by:
Ashley Jeter 864-504-5532,
The Property Lounge
Source: SAR as distributed by MLS GRID,MLS#: 338798
Facts & features
Interior
Bedrooms & bathrooms
- Bedrooms: 4
- Bathrooms: 2
- Full bathrooms: 2
- Main level bathrooms: 2
- Main level bedrooms: 3
Rooms
- Room types: Recreation Room
Primary bedroom
- Area: 180
- Dimensions: 12x15
Bedroom 2
- Area: 132
- Dimensions: 11x12
Bedroom 3
- Area: 150
- Dimensions: 15x10
Bedroom 4
- Area: 242
- Dimensions: 22x11
Dining room
- Area: 99
- Dimensions: 11x9
Great room
- Area: 576
- Dimensions: 24x24
Kitchen
- Area: 112
- Dimensions: 14x8
Living room
- Area: 240
- Dimensions: 16x15
Heating
- Electricity
Cooling
- Electricity
Appliances
- Included: Cooktop, Dishwasher, Range Hood, Refrigerator, Electric Water Heater
- Laundry: 2nd Floor
Features
- Fireplace, Second Staircase
- Flooring: Luxury Vinyl
- Basement: Walk-Out Access
- Attic: Storage
- Number of fireplaces: 1
Interior area
- Total interior livable area: 2,519 sqft
- Finished area above ground: 2,519
- Finished area below ground: 0
Property
Parking
- Parking features: Carport, Detached, Detached Garage - 1-2 Car, Attached Carport
- Has garage: Yes
- Has carport: Yes
Features
- Levels: Two
- Stories: 2
- Patio & porch: Patio, Porch
Lot
- Size: 0.65 Acres
- Features: Corner Lot, Level
- Topography: Level
Details
- Parcel number: M006020117800
Construction
Type & style
- Home type: SingleFamily
- Architectural style: Split Level
- Property subtype: Single Family Residence
Materials
- Brick Veneer, Wood Siding
- Foundation: Slab
- Roof: Architectural
Condition
- New construction: No
- Year built: 1974
Utilities & green energy
- Sewer: Public Sewer
- Water: Public
Green energy
- Energy generation: Solar Panels - Owned
Community & HOA
Community
- Subdivision: None
HOA
- Has HOA: No
Location
- Region: Mauldin
Financial & listing details
- Price per square foot: $145/sqft
- Tax assessed value: $206,880
- Annual tax amount: $2,643
- Date on market: 6/25/2026
Estimated market value
$353,800
$336,000 - $371,000
$2,231/mo
Price history
| Date | Event | Price |
|---|---|---|
| 7/31/2026 | Pending sale | $364,999$145/sqft |
Source:  SAR as distributed by MLS GRID #338798 Report a problem SAR as distributed by MLS GRID #338798 Report a problem | ||
| 7/24/2026 | Price change | $364,999-2.7%$145/sqft |
Source:  Greater Greenville AOR #1596066 Report a problem Greater Greenville AOR #1596066 Report a problem | ||
| 6/25/2026 | Listed for sale | $375,000+158.6%$149/sqft |
Source: SAR as distributed by MLS GRID #338798 Report a problem | ||
| 12/17/2025 | Sold | $145,000+20.3%$58/sqft |
Source: Public Record Report a problem | ||
| 9/22/1999 | Sold | $120,500$48/sqft |
Source: Public Record Report a problem | ||
Public tax history
| Year | Property taxes | Tax assessment |
|---|---|---|
| 2025 | $2,969 +3.6% | $161,390 +15% |
| 2024 | $2,866 +1.5% | $140,350 |
| 2023 | $2,823 +5% | $140,350 |
| 2022 | $2,688 +1.4% | $140,350 |
| 2021 | $2,651 +4.7% | $140,350 +10.5% |
| 2020 | $2,532 +170.6% | $127,050 |
| 2019 | $936 +0.2% | $127,050 |
| 2018 | $934 | $127,050 +2401% |
| 2017 | $934 | $5,080 -96% |
| 2016 | $934 +4.3% | $127,050 |
| 2015 | $895 | $127,050 -1.8% |
| 2014 | $895 -1.2% | $129,423 |
| 2013 | $906 +5.8% | $129,423 |
| 2012 | $857 -5% | -- |
| 2011 | $902 +5.3% | -- |
| 2010 | $857 | -- |
| 2009 | -- | -- |
| 2008 | -- | -- |
| 2007 | -- | -- |
| 2006 | -- | -- |
| 2005 | -- | -- |
| 2004 | -- | -- |
| 2003 | -- | -- |
| 2002 | -- | -- |
| 2001 | -- | -- |
| 2000 | -- | -- |
Find assessor info on the county website
Monthly payment
Est. payment
Payment breakdown
Explore the cost of this home by adjusting the details. Changes won't be saved.Climate risks
Neighborhood: 29662
Nearby schools
Schools provided by the listing agent
- Elementary: 10-Greenbrier
- Middle: 10-Hillcrest
- High: 10-Mauldin High
Source: SAR as distributed by MLS GRID. This data may not be complete. We recommend contacting the local school district to confirm school assignments for this home.
Similar homes
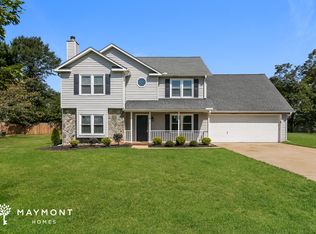
- $380,0004 bd3 ba2.3k sqft302 Pine Wood Dr, Greenville, SC 29607For Sale
 MLS ID #1591471, Coleman Warren, Vista Real Estate, LLC. Greater Greenville AOR
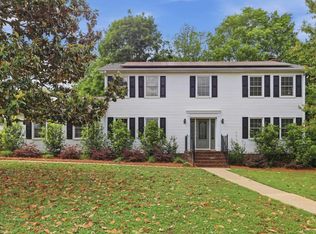
 - $479,9003 bd2 ba2.1k sqft300 Bethel Dr, Mauldin, SC 29662For Sale
 MLS ID #1587902, Yvonne Hancock, Bluefield Realty Group. Greater Greenville AOR
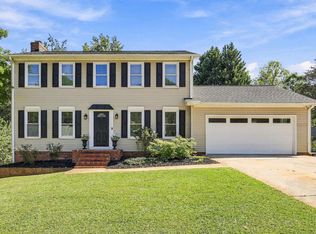
 - $375,0003 bd3 ba1.8k sqft708 Pineapple Pointe, Greenville, SC 29607For Sale
 MLS ID #1605533, Kristi Merritt, EXP Realty LLC. Greater Greenville AOR
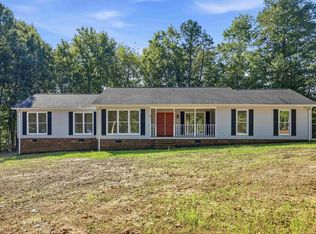
 - $365,0003 bd2 ba1.8k sqft103 Partridge Point, Fountain Inn, SC 29644For Sale
 MLS ID #1605639, Samuel Hankins, BHHS C Dan Joyner - Midtown. Greater Greenville AOR
