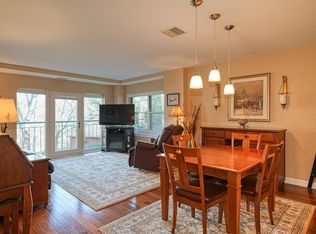
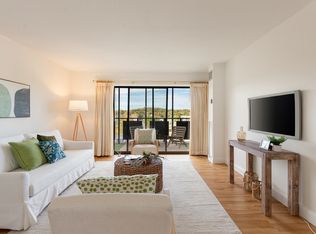
This coveted corner unit - among the larger 1BR units in Watermill Place - offers a rare sense of privacy, space, and connectivity. With no neighboring units in sight, the setting feels wonderfully secluded, yet Boston’s skyline in the distance is a reminder that this is but a mere walking distance to shops and cafes along Mass Ave and an easy bike ride to Alewife MBTA. Inside, nature takes center stage as views from home capture the ever-changing panoramic scenes that shift with the seasons, bringing New England’s natural beauty into daily life. The kitchen is generous for a home of this size, thoughtfully accommodating a breakfast nook framed by two windows. Bathed in natural light, it is an inviting spot for a slow morning coffee. In the living room, glass doors frame picturesque views of the surrounding landscape and open onto a private balcony, inviting an easy connection between indoor comfort and the outdoors. The primary bedroom is spacious and comes with its own en-suite full bath. Beyond the front door, same-level private storage and a parking space (#55) just steps from the entrance elevate everyday convenience. This building has impeccably maintained common areas, a gym and 8 visitor parking spots. Have long walks along the Minuteman Commuter Bikeway which runs parallel to this condo, or retreat to soak in the tranquility by Old Schwamb Mill. With Trader Joe's and Maruichi Japanese Market nearby, this home offers a lifestyle where nature and neighborhood exist in perfect balance.
Under contract
$495,000
1 Watermill Pl Unit 430, Arlington, MA 02476
1beds
800sqft
Condominium
Built in 1988
-- sqft lot
$481,600 Zestimate®
$619/sqft
$568/mo HOA
What's special
Private balconyBathed in natural light
- 15 days
- 435
- 35
Zillow last checked:
Listing updated:
Listed by:
Joan Bissdorf 978-831-0365,
Keller Williams Realty Boston Northwest 617-497-8900,
Treetop Group 781-205-6099
Source: MLS PIN,MLS#: 73596279
Facts & features
Interior
Bedrooms & bathrooms
- Bedrooms: 1
- Bathrooms: 2
- Full bathrooms: 1
- 1/2 bathrooms: 1
Primary bedroom
- Level: First
Primary bathroom
- Features: Yes
Bathroom 1
- Level: First
Bathroom 2
- Level: First
Kitchen
- Level: First
Living room
- Level: First
Heating
- Central, Heat Pump, Electric
Cooling
- Central Air, Heat Pump
Appliances
- Included: Dishwasher, Disposal, Refrigerator, Washer, Dryer
- Laundry: First Floor, In Unit, Electric Dryer Hookup, Washer Hookup
Features
- Flooring: Engineered Hardwood
- Doors: Insulated Doors
- Windows: Insulated Windows
- Has basement: No
- Has fireplace: No
- Common walls with other units/homes: End Unit,Corner
Interior area
- Total structure area: 800
- Total interior livable area: 800 sqft
- Finished area above ground: 800
Video & virtual tour
Property
Parking
- Total spaces: 1
- Parking features: Carport, Deeded, Guest
- Garage spaces: 1
- Has carport: Yes
Accessibility
- Accessibility features: No
Features
- Exterior features: Balcony, Professional Landscaping, Sprinkler System
Details
- Parcel number: 323074
- Zoning: R7
Construction
Type & style
- Home type: Condo
- Property subtype: Condominium
Materials
- Frame, Brick
- Roof: Tar/Gravel
Condition
- Year built: 1988
Utilities & green energy
- Electric: Circuit Breakers
- Sewer: Public Sewer
- Water: Public
- Utilities for property: for Electric Range, for Electric Dryer, Washer Hookup
Green energy
- Energy efficient items: Thermostat
Community & HOA
Community
- Features: Public Transportation, Shopping, Walk/Jog Trails, Bike Path, House of Worship
- Security: Intercom
HOA
- Amenities included: Hot Water, Fitness Center, Storage
- Services included: Water, Sewer, Insurance, Maintenance Structure, Maintenance Grounds, Snow Removal, Trash
- HOA fee: $568 monthly
Location
- Region: Arlington
Financial & listing details
- Price per square foot: $619/sqft
- Tax assessed value: $476,700
- Annual tax amount: $5,086
- Date on market: 10/28/2026
Estimated market value
$481,600
$448,000 - $515,000
$2,535/mo
Price history
| Date | Event | Price |
|---|---|---|
| 11/4/2026 | Contingent | $495,000$619/sqft |
Source: MLS PIN #73596279 Report a problem | ||
| 10/28/2026 | Listed for sale | $495,000+209.4%$619/sqft |
Source: MLS PIN #73596279 Report a problem | ||
| 11/4/1999 | Sold | $160,000+21.2%$200/sqft |
Source: Public Record Report a problem | ||
| 1/9/1998 | Sold | $132,000$165/sqft |
Source: Public Record Report a problem | ||
Public tax history
| Year | Property taxes | Tax assessment |
|---|---|---|
| 2025 | $4,977 +10.7% | $462,100 +8.9% |
| 2024 | $4,494 -1% | $424,400 +4.8% |
| 2023 | $4,539 +0.7% | $404,900 +2.6% |
| 2022 | $4,506 +2% | $394,600 +1.3% |
| 2021 | $4,417 +5.3% | $389,500 +2.7% |
| 2020 | $4,194 +4.6% | $379,200 +6.5% |
| 2019 | $4,009 +10.5% | $356,000 +19% |
| 2018 | $3,629 +3.1% | $299,200 +6.8% |
| 2017 | $3,519 -1.9% | $280,200 |
| 2016 | $3,587 +3.6% | $280,200 +9.6% |
| 2015 | $3,463 +5.3% | $255,600 +7.1% |
| 2014 | $3,290 +1.3% | $238,600 |
| 2013 | $3,247 -1.9% | $238,600 -1.5% |
| 2012 | $3,310 +10.1% | $242,300 |
| 2011 | $3,007 +2.5% | $242,300 |
| 2010 | $2,934 -1.3% | $242,300 -2.8% |
| 2009 | $2,973 -0.4% | $249,400 -4.3% |
| 2008 | $2,985 +1.4% | $260,700 -3% |
| 2007 | $2,943 | $268,800 |
Find assessor info on the county website
Monthly payment
Est. payment
Payment breakdown
Explore the cost of this home by adjusting the details. Changes won't be saved.Climate risks
Neighborhood: 02476


Similar homes
- $535,0002 bd2 ba945 sqftThe Kentwood, Arlington, MA 02476For Sale
 MLS ID #73594298, Judy Weinberg, Leading Edge Real Estate. MLS PIN
- $675,0002 bd2 ba1k sqft1 Watermill Pl Unit 121, Arlington, MA 02476For Sale
 MLS ID #73582233, Steve McKenna & The Home Advantage Team, Gibson Sotheby's International Realty. MLS PIN
- $670,0002 bd2 ba1k sqftWatermill Place, Arlington, MA 02476For Sale
 MLS ID #73582325, Steve McKenna & The Home Advantage Team, Gibson Sotheby's International Realty. MLS PIN
- $369,0001 bd1 ba524 sqft125 Pleasant Street Condo, Arlington, MA 02476For Sale
 MLS ID #73601156, The Toland Team, Berkshire Hathaway HomeServices Commonwealth Real Estate. MLS PIN
