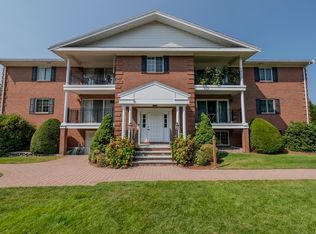
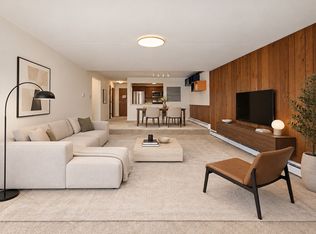
Enjoy comfortable, low-maintenance living in this spacious 1-bedroom condo at desirable Minuteman Village. Thoughtfully designed with an open layout, this inviting home features a generous living and dining area anchored by a cozy wood-burning fireplace and filled with natural light. The well-appointed kitchen offers abundant cabinet storage and plenty of space for casual dining. The oversized bedroom includes a walk-in closet, while the convenience of in-unit laundry adds to the home's appeal. Step outside to your private balcony—perfect for morning coffee or unwinding after a long day. Professionally managed, the association takes care of exterior maintenance so you can enjoy a carefree lifestyle. Ideally located with easy access to Route 2, I-95, Alewife Station, public transportation, and all the shopping, dining, and recreation that Lexington has to offer. A perfect choice for first-time buyers or downsizers.
For sale
Price cut: $21K (9/3)
$499,000
5 April Ln APT 33, Lexington, MA 02421
1beds
918sqft
Condominium
Built in 1978
-- sqft lot
$494,100 Zestimate®
$544/sqft
$375/mo HOA
What's special
Cozy wood-burning fireplaceIn-unit laundryOpen layoutWell-appointed kitchenOversized bedroomPrivate balconyInviting home
- 60 days
- 679
- 19
Zillow last checked:
Listing updated:
Listed by:
Alina Wang Team 617-678-2405,
Coldwell Banker Realty - Lexington 781-862-2600,
Lin Zhu 339-203-7199
Source: MLS PIN,MLS#: 73554187
Facts & features
Interior
Bedrooms & bathrooms
- Bedrooms: 1
- Bathrooms: 1
- Full bathrooms: 1
Primary bedroom
- Features: Walk-In Closet(s), Flooring - Wall to Wall Carpet
- Level: Third
Primary bathroom
- Features: No
Bathroom 1
- Features: Bathroom - Full, Bathroom - Tiled With Tub & Shower, Flooring - Stone/Ceramic Tile
- Level: Third
Kitchen
- Features: Flooring - Stone/Ceramic Tile
- Level: Third
Living room
- Features: Flooring - Wall to Wall Carpet, Balcony / Deck, Open Floorplan, Slider
- Level: Third
Heating
- Forced Air, Heat Pump, Electric
Cooling
- Central Air
Appliances
- Included: Range, Dishwasher, Microwave, Refrigerator, Washer, Dryer
- Laundry: Third Floor, In Unit, Electric Dryer Hookup
Features
- Flooring: Tile, Carpet
- Doors: Insulated Doors
- Windows: Insulated Windows
- Has basement: No
- Number of fireplaces: 1
- Common walls with other units/homes: No One Above,Corner
Interior area
- Total structure area: 918
- Total interior livable area: 918 sqft
- Finished area above ground: 918
Property
Parking
- Total spaces: 1
- Parking features: Off Street, Assigned
- Uncovered spaces: 1
Accessibility
- Accessibility features: No
Features
- Exterior features: Balcony, Professional Landscaping
Details
- Parcel number: M:0010 B:0000 L:0032533,547918
- Zoning: RO
- Other equipment: Intercom
Construction
Type & style
- Home type: Condo
- Property subtype: Condominium
Materials
- Frame
- Roof: Shingle
Condition
- Year built: 1978
Utilities & green energy
- Sewer: Public Sewer
- Water: Public
- Utilities for property: for Electric Range, for Electric Oven, for Electric Dryer
Community & HOA
Community
- Features: Shopping, Golf, Conservation Area, Highway Access, Public School
- Security: Intercom
HOA
- Amenities included: Storage
- Services included: Insurance, Maintenance Structure, Road Maintenance, Maintenance Grounds, Snow Removal, Trash, Reserve Funds
- HOA fee: $375 monthly
Location
- Region: Lexington
Financial & listing details
- Price per square foot: $544/sqft
- Tax assessed value: $447,000
- Annual tax amount: $5,503
- Date on market: 7/31/2026
Estimated market value
$494,100
$469,000 - $519,000
$2,832/mo
Price history
| Date | Event | Price |
|---|---|---|
| 9/3/2026 | Price change | $499,000-4%$544/sqft |
Source: MLS PIN #73554187 Report a problem | ||
| 7/31/2026 | Price change | $520,000-2.8%$566/sqft |
Source: MLS PIN #73554187 Report a problem | ||
| 7/23/2026 | Listed for sale | $535,000+7%$583/sqft |
Source: MLS PIN #73554187 Report a problem | ||
| 6/27/2022 | Sold | $500,000+4.4%$545/sqft |
Source: MLS PIN #72980075 Report a problem | ||
| 5/13/2022 | Pending sale | $479,000$522/sqft |
Source:  William Raveis Real Estate, Mortgage & Insurance #72980075 Report a problem William Raveis Real Estate, Mortgage & Insurance #72980075 Report a problem | ||
| 5/13/2022 | Contingent | $479,000$522/sqft |
Source: MLS PIN #72980075 Report a problem | ||
| 5/11/2022 | Listed for sale | $479,000+140.7%$522/sqft |
Source: MLS PIN #72980075 Report a problem | ||
| 8/13/1999 | Sold | $199,000+37.2%$217/sqft |
Source: Public Record Report a problem | ||
| 7/29/1994 | Sold | $145,000$158/sqft |
Source: Public Record Report a problem | ||
| 7/13/1990 | Sold | $145,000$158/sqft |
Source: Public Record Report a problem | ||
Public tax history
| Year | Property taxes | Tax assessment |
|---|---|---|
| 2025 | $5,552 -0.8% | $454,000 -0.7% |
| 2024 | $5,598 +12.1% | $457,000 +19% |
| 2023 | $4,992 -0.6% | $384,000 +5.5% |
| 2022 | $5,023 +1.2% | $364,000 +5.5% |
| 2021 | $4,965 +11.1% | $345,000 +8.5% |
| 2020 | $4,468 +0.4% | $318,000 +1% |
| 2019 | $4,448 +13.1% | $315,000 +14.5% |
| 2018 | $3,933 +3.2% | $275,000 +4.6% |
| 2017 | $3,811 -10.9% | $263,000 -10.2% |
| 2016 | $4,278 +12.9% | $293,000 +14.9% |
| 2015 | $3,789 +2.7% | $255,000 +7.1% |
| 2014 | $3,691 +10.9% | $238,000 +8.7% |
| 2013 | $3,329 -6.6% | $219,000 -8% |
| 2012 | $3,563 +0.2% | $238,000 -3.6% |
| 2011 | $3,557 +5.2% | $247,000 +1.2% |
| 2010 | $3,382 +5.6% | $244,000 -1.2% |
| 2009 | $3,204 +7.5% | $247,000 +3.8% |
| 2008 | $2,980 +3.5% | $238,000 -6.3% |
| 2007 | $2,880 | $254,000 |
Find assessor info on the county website
Monthly payment
Est. payment
Payment breakdown
Explore the cost of this home by adjusting the details. Changes won't be saved.Climate risks
Neighborhood: 02421
Nearby schools
Schools provided by the listing agent
- Elementary: Bowman
- Middle: Clarke
- High: Lhs
Source: MLS PIN. This data may not be complete. We recommend contacting the local school district to confirm school assignments for this home.
Similar homes
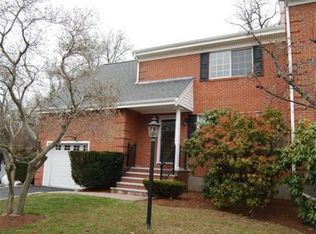
- $495,0002 bd1 ba822 sqftParkview, Winchester, MA 01890For Sale
 MLS ID #73578112, Joseph Pollack, Redfin Corp.. MLS PIN
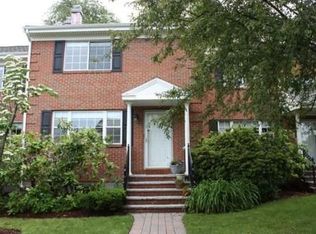
 - $479,0002 bd1 ba1.1k sqftHilltop Condominium, Malden, MA 02148For Sale
 MLS ID #73577756, Yifei Wang, Dreamega International Realty LLC. MLS PIN
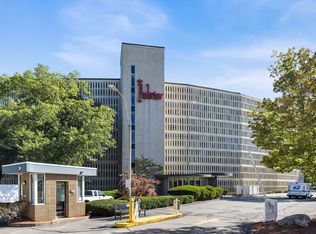
 - $549,9002 bd1 ba1k sqft474 Broadway APT 46, Somerville, MA 02145For Sale
 MLS ID #73575228, Emily Gan, Boston Value Realty. MLS PIN
 - $545,0002 bd2 ba1k sqftMalden Place Condominiums, Malden, MA 02148For Sale
 MLS ID #73579393, Alina Wang Team, Coldwell Banker Realty - Lexington. MLS PIN
