Welcome to life in Salem Chase—where neighbors wave, bikes line the driveways, and weekends are filled with pool days, playdates, and easy, connected living.
This beautifully maintained Colonial blends classic elegance with the kind of everyday comfort today’s buyers are looking for. A soaring two-story foyer and sweeping staircase set the tone, opening to sunlit living and dining spaces with hardwood floors and detailed moldings—perfect for entertaining, working from home, or simply enjoying the space day to day.
At the heart of the home, the kitchen is designed for real life: granite countertops, a large center island for gathering, ceiling-height cabinetry, high-end appliances, and seamless access to the deck for grilling, outdoor dining, or relaxing while overlooking the yard. The adjacent family room—with its cozy wood-burning fireplace and skylights—offers the perfect spot to unwind, while a back staircase adds both charm and convenience.
Upstairs, the primary suite feels like a true retreat with a sitting area, walk-in closet, and a spa-inspired bath featuring a jacuzzi tub and walk-in shower. Three additional well-proportioned bedrooms and a full bath provide flexibility for guests, workspace, or hobbies.
The walk-out lower level (not reflected in square footage) expands your lifestyle even further—think game nights in the billiards room, casual entertaining at the bar, workouts in the gym space, and abundant storage to keep everything organized.
Set within the highly desirable Salem Chase community, residents enjoy access to a pool and clubhouse, creating a welcoming neighborhood atmosphere and opportunities to connect. All of this, just about an hour from Manhattan, offering the perfect balance of suburban ease and city accessibility.
This isn’t just a home—it’s the lifestyle you are looking for.
Pending
$1,150,000
1 Woolen Court, North Salem, NY 10560
4beds
3,365sqft
Single Family Residence, Residential
Built in 1996
0.62 Acres Lot
$-- Zestimate®
$342/sqft
$404/mo HOA
What's special
- 84 days |
- 100 |
- 0 |
Likely to sell faster than
Zillow last checked:
Listing updated:
Listed by:
Coldwell Banker Realty 914-232-7000,
Hope Ross Mazzola 914-714-0090
Source: OneKey® MLS as distributed by MLS GRID,MLS#: 995543
Facts & features
Interior
Bedrooms & bathrooms
- Bedrooms: 4
- Bathrooms: 4
- Full bathrooms: 3
- 1/2 bathrooms: 1
Other
- Description: Kitchen, Glass kitchen backsplash, Ceiling to counter cabinets, Large center island, Subzero refrigerator, 6 burner stove top range w/gridle, Hardwood floors, Recessed lighting, Skylight Dining Room Crown molding, Hardwood floors, Large windows, spacious living room with hardwood floors, Crown molding, Natural sunlight Family Room, Skylights, Parquet flooring, Recessed lighting, Brick wood burning fireplace with mantle, Back stair case to 2nd floor Laundry, Office,Crown molding, Hardwood floors, Powder room
- Level: First
Other
- Description: Primary Bedroom,Sitting area, Hardwood floors, Vanity room, WIC, Ensuite Primary bath, Walk-in shower, Jacuzzi tub, Spacious linen closet, Skylight, Spacious Bedroom w/closet, Bedroom 2 spacious w/closet, Bedroom 3 Spacious w/closet Bathroom, Double sink, Espresso vanity.
- Level: Second
Other
- Description: Finished w/ Family Room/Rec Room and Separate Studio Room, Walkout to Yard
- Level: Basement
Heating
- Hot Air
Cooling
- Central Air
Appliances
- Included: Dishwasher, Dryer, Gas Range, Microwave, Refrigerator, Washer
Features
- Eat-in Kitchen, Formal Dining, Granite Counters, High Ceilings, Kitchen Island, Primary Bathroom, Storage, Walk-In Closet(s)
- Flooring: Wood
- Basement: Finished,Storage Space,Walk-Out Access
- Attic: Full
- Number of fireplaces: 1
Interior area
- Total structure area: 4,365
- Total interior livable area: 3,365 sqft
Property
Parking
- Total spaces: 2
- Parking features: Driveway, Garage, Garage Door Opener
- Garage spaces: 2
- Has uncovered spaces: Yes
Features
- Levels: Two
Lot
- Size: 0.62 Acres
Details
- Parcel number: 4000039000013560000224
- Special conditions: Notice Of Default
Construction
Type & style
- Home type: SingleFamily
- Architectural style: Colonial
- Property subtype: Single Family Residence, Residential
Materials
- Brick, Frame, Vinyl Siding
Condition
- Year built: 1996
Utilities & green energy
- Sewer: Septic Tank
- Water: Public
- Utilities for property: Electricity Connected, Trash Collection Public, Underground Utilities, Water Connected
Community & HOA
Community
- Features: Clubhouse, Playground, Pool, Tennis Court(s)
HOA
- Has HOA: Yes
- Services included: Common Area Maintenance, Pool Service, Trash, Water
- HOA fee: $404 monthly
- HOA name: Salem Chase
Location
- Region: North Salem
Financial & listing details
- Price per square foot: $342/sqft
- Tax assessed value: $995,400
- Annual tax amount: $21,973
- Date on market: 5/11/2026
- Cumulative days on market: 78 days
- Listing agreement: Exclusive Right To Sell
- Electric utility on property: Yes
Estimated market value
Not available
Estimated sales range
Not available
Not available
Price history
| Date | Event | Price |
|---|---|---|
| 5/11/2026 | Listed for sale | $1,150,000+63.1%$342/sqft |
Source:  OneKey® MLS as distributed by MLS GRID #995543 Report a problem OneKey® MLS as distributed by MLS GRID #995543 Report a problem | ||
| 5/31/2018 | Sold | $705,000-5.9%$210/sqft |
Source: OneKey® MLS as distributed by MLS GRID #H4739930 Report a problem | ||
| 3/19/2018 | Pending sale | $749,000$223/sqft |
Source: Keller Williams New York Realty #4739930 Report a problem | ||
| 11/17/2017 | Price change | $749,000-6%$223/sqft |
Source: Keller Williams NY Realty #4739930 Report a problem | ||
| 9/5/2017 | Price change | $797,000-5.1%$237/sqft |
Source: Keller Williams NY Realty #4739930 Report a problem | ||
| 6/8/2017 | Price change | $840,000-4.4%$250/sqft |
Source: Keller Williams NY Realty #4705353 Report a problem | ||
| 4/10/2017 | Price change | $879,000-2.3%$261/sqft |
Source: Keller Williams - White Plains #4705353 Report a problem | ||
| 3/2/2017 | Listed for sale | $899,900+99.8%$267/sqft |
Source: Keller Williams NY Realty #4705353 Report a problem | ||
| 5/3/1995 | Sold | $450,310$134/sqft |
Source: Public Record Report a problem | ||
Public tax history
| Year | Property taxes | Tax assessment |
|---|---|---|
| 2025 | -- | $995,400 |
| 2024 | -- | $995,400 +7.5% |
| 2023 | -- | $926,200 +7.2% |
| 2022 | -- | $863,800 +11.6% |
| 2021 | -- | $774,000 +5.5% |
| 2020 | -- | $733,800 -2% |
| 2019 | -- | $748,800 -0.9% |
| 2018 | -- | $755,700 +1.6% |
| 2017 | -- | $743,800 +775.1% |
| 2016 | -- | $85,000 |
| 2015 | -- | $85,000 |
| 2014 | -- | $85,000 |
| 2013 | -- | $85,000 |
| 2012 | -- | $85,000 |
| 2011 | -- | $85,000 |
| 2010 | -- | $85,000 |
| 2009 | -- | $85,000 |
| 2008 | -- | $85,000 |
| 2007 | -- | $85,000 |
| 2006 | -- | $85,000 |
| 2005 | -- | $85,000 |
Find assessor info on the county website
Monthly payment
Climate risks
Neighborhood: 10560
Nearby schools
GreatSchools rating
- 8/10Pequenakonck Elementary SchoolGrades: PK-5Distance: 4.2 mi
- 9/10North Salem Middle School High SchoolGrades: 6-12Distance: 4.1 mi
Schools provided by the listing agent
- Elementary: Pequenakonck Elementary School
- Middle: North Salem Middle/ High School
- High: North Salem Middle/ High School
Source: OneKey® MLS as distributed by MLS GRID. This data may not be complete. We recommend contacting the local school district to confirm school assignments for this home.
- $995,0004 bd3 ba3k sqft3 Woolen Ct, North Salem, NY 10560Sold

- $1,244,5004 bd3 ba3.5k sqft1 Cider Mill Ln, North Salem, NY 10560Off Market
- $1,176,7004 bd4 ba2.9k sqft2 Cider Mill Ln, North Salem, NY 10560Off Market
- $---- bd-- ba-- sqft435 Route 22, North Salem, NY 10560Off Market
- $---- bd-- ba-- sqft435 Route 22, North Salem, NY 10560Off Market
- $---- bd-- ba-- sqft435 Route 22, North Salem, NY 10560Off Market
- $---- bd-- ba-- sqft435 Route 22, North Salem, NY 10560Off Market
- $---- bd-- ba-- sqft435 Route 22, North Salem, NY 10560Off Market
A local agent can set up tours, give advice and negotiate with sellers.
Similar homes
- $1,399,0004 bd4 ba3.5k sqft4 Wheeler Road, North Salem, NY 10560For Sale

 MLS ID #1007138, Hannah Yates, Listing by: Giner Real Estate Inc.. OneKey® MLS as distributed by MLS GRID
 - $1,199,0004 bd4 ba4.4k sqft57 Travis Road, Baldwin Place, NY 10505For Sale
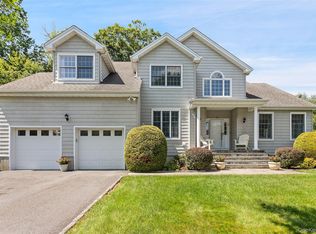 MLS ID #1028747, Heather S. Monachelli, Listing by: Coldwell Banker Realty. OneKey® MLS as distributed by MLS GRID
 - $1,150,0004 bd3 ba2.8k sqft2341 Blue Spruce Drive, Yorktown Heights, NY 10598For Sale
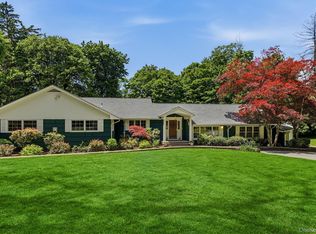 MLS ID #1008352, Shari Besterman, Listing by: Houlihan Lawrence Inc.. OneKey® MLS as distributed by MLS GRID
 - $1,250,0004 bd4 ba3.9k sqft1 Hyatt Lane, Somers, NY 10589For Sale
 MLS ID #999046, Rita Chelala, Listing by: William Raveis-New York LLC. OneKey® MLS as distributed by MLS GRID
 - $1,200,0004 bd3 ba2.8k sqft16 Noble Court, Mahopac, NY 10541For SaleMLS ID #1022479, Samantha M. Cardillo, Listing by: Keller Williams Realty Partner. OneKey® MLS as distributed by MLS GRID
- $1,099,0004 bd5 ba3.4k sqft76 Eleanor Drive, Mahopac, NY 10541For SaleMLS ID #981851, Camille T. Allen Mordaunt, Listing by: Houlihan Lawrence Inc.. OneKey® MLS as distributed by MLS GRID
- $1,099,0004 bd6 ba4.6k sqft2 Watergate Drive, Amawalk, NY 10501For SaleMLS ID #999673, Drita Kukic, Listing by: Tesudi Realty Corp.. OneKey® MLS as distributed by MLS GRID
- $1,295,0004 bd3 ba3.4k sqft257 Old Sib Road, Ridgefield, CT 06877For Sale
 MLS ID #24187293, Karla Murtaugh, Compass Connecticut, LLC. Smart MLS
 - $970,0004 bd3 ba2.4k sqft2 Lalli Drive, Katonah, NY 10536For SaleMLS ID #979950, Deanna LaBarbara, Listing by: Coldwell Banker Realty. OneKey® MLS as distributed by MLS GRID
- $1,275,0003 bd3 ba2.4k sqft119 Mustato Road, Katonah, NY 10536For SaleMLS ID #1011336, Rita Carrozza, Listing by: Houlihan Lawrence Inc.. OneKey® MLS as distributed by MLS GRID
- $999,0004 bd4 ba3.5k sqft37 Mekeel Street, Katonah, NY 10536For SaleMLS ID #979838, Mark Boyland, Listing by: Keller Williams Realty Partner. OneKey® MLS as distributed by MLS GRID
- $1,195,0005 bd4 ba3.6k sqft22 Peters Lane, Pound Ridge, NY 10576For SaleMLS ID #1007911, Marko Milinovich, Listing by: Howard Hanna Rand Realty. OneKey® MLS as distributed by MLS GRID
- $998,0004 bd3 ba2.9k sqft288 Lafayette Avenue, Cortlandt Manor, NY 10567For SaleMLS ID #991391, Lynn A. Harmonay, Listing by: North Country Sothebys Int Rlt. OneKey® MLS as distributed by MLS GRID
- $999,9904 bd4 ba2.9k sqft15 Maplecrest Drive, Danbury, CT 06811For SaleMLS ID #24175618, Jason Kerwar, William Raveis Real Estate. Smart MLS
- $1,050,0004 bd3 ba2.4k sqft40 Ivy Hill Road, Ridgefield, CT 06877For SaleMLS ID #24189755, Mary Phelps, William Pitt Sotheby's Int'l. Smart MLS
- $949,0004 bd3 ba2.5k sqft26 Hickory Ridge Road, Brewster, NY 10509For SaleMLS ID #901284, Patti J. Howard, Listing by: Compass Greater NY, LLC. OneKey® MLS as distributed by MLS GRID
- $1,100,0003 bd4 ba2.5k sqft24 Island Hill Avenue, Ridgefield, CT 06877For SaleMLS ID #24181982, Adam Hade, Compass Connecticut, LLC. Smart MLS
- $999,0003 bd3 ba3.9k sqft37 Sheryl Lane, Mahopac, NY 10541For SaleMLS ID #976096, Jason Martinez, Listing by: Keller Williams Realty Partner. OneKey® MLS as distributed by MLS GRID
- $1,250,0004 bd5 ba3.3k sqft25 Sunset Hill Road, Wilton, CT 06897For SaleMLS ID #24189843, Jimmy Benincaso, The Bridge Realty Inc.. Smart MLS
- $950,0004 bd3 ba2.8k sqft875 Hanover Street, Yorktown Heights, NY 10598For SaleMLS ID #983634, Donna King, Listing by: Houlihan Lawrence Inc.. OneKey® MLS as distributed by MLS GRID
