Designer's custom home! Only five years young and curated from the ground up, this modern farmhouse features stunning site lines, dramatic lighting, tons of natural light and superior quality from award winning builders. A can't be beat blend of luxury, modern amenities and truly open concept living space. Wide-plank hardwood floors, artisan millwork, and built-ins integrate with golden fixtures, bold wallpapers, and modern paint palette. A 2-story entry spills into the open kitchen, dining and family room. Highlights are the contrasting, custom inset kitchen cabinetry, center Quartzite topped island, designer draperies in the dining room, papered focal and fireplaced wall in the family room. The entire space is swathed in windows with sliders to the patio. The primary bedroom suite is complete with gas fireplace, dual walk in closets, and glamourous full bath. Sliding barn doors open to the laundry. A junior suite includes a full bath ensuite and WIC. Not to be missed: the finished third floor with both a studio and a separate private office designed with vaulting ceiling, and built-ins. All customized by the owners. The finished lower level is perfect for fitness, movies, entertaining. The community, The Preserve, recipient of a HOBI award, includes 17 single family, detached homes with the maintenance-free aspect offered by the HOA (snow plowing, landscaping, irrigation). Note: Fin 3rd floor is 1228 SF finished, but town counts only 368 SF due knee walls. The Preserve, offers the perfect blend between spacious single family homes and properties surrounded by open space and maintained by the HOA. The designer/homeowners customized from the ground-up including widening the foyer's cased opening into the central main living area for optimal site lines from the moment you enter. The dramatic 2-story entry opens to the living room, dining and kitchen. The living/family room with wallpapered focal wall includes gas fireplace and sliders to patio. The dining room is framed by beautiful custom draperies (included) and hand chosen chandelier of brass and glass orbs. The kitchen is a masterpiece of curated colors, textures and fixtures with a large center island, wine fridge, Bosch SS appliances, Quartzite (not quartz) countertops. This space also provides access to the rear hall with custom built mudroom cubbies, shiplap and hooks, an added walk-in pantry, and access to the two car garage. Also note the exquisite powder room. The 2nd floor features a glamorous primary suite with full bath, free-standing tub, large shower, private W/C, dual walk-in closets and the primary bedroom includes a gas fireplace, hardwood floors, wallpapered bed wall and moldings. Two bedrooms are serviced by a full hall bath and the 4th is a junior suite with full bath ensuite and walk in closet. A sliding barn door leads to laundry room. The third floor is completely finished with a studio, a private office with vaulted ceiling and custom built-ins and a storage/mechanicals room. The finished lower level is completed with luxury vinyl plank flooring and is perfect for fitness, office, entertaining, etc. The home is deceivingly large and well proportioned with the added element of the designer's professional touches. The community is poised perfectly for easy commuting, errands and day-to-day needs. Within a few miles in every direction are a myriad of notable places to see: Calf Pasture Beach, Veterans Park & Marina (3 miles), Cranbury Park (3 miles), Shorehaven & Silvermine Golf Clubs, Sono Collection (2.5 miles), train (3.5 miles), Stew Leonards (1.5 miles), Stepping Stones Museum (2.5 miles) Maritime Aquarium (3 miles). Library (1.5 miles). Whole Foods in Westport (3 miles). So close to the Westport border... Ask for the digital brochure.
Accepting backups
$1,425,000
10 Argento Lane, Norwalk, CT 06851
4beds
3,698sqft
Single Family Residence
Built in 2021
5,227 Square Feet Lot
$1,434,500 Zestimate®
$385/sqft
$550/mo HOA
What's special
Dramatic lightingTons of natural lightExquisite powder roomArtisan millworkBold wallpapersStunning site linesCenter quartzite topped island
- 12 days
- 957
- 69
Zillow last checked:
Listing updated:
Listed by:
The Denise Walsh Team,
Denise Walsh (203)650-1583,
William Raveis Real Estate 203-255-6841,
Co-Listing Agent: Kaitlyn Walsh 203-231-1950,
William Raveis Real Estate
Source: Smart MLS,MLS#: 24205329
Facts & features
Interior
Bedrooms & bathrooms
- Bedrooms: 4
- Bathrooms: 4
- Full bathrooms: 3
- 1/2 bathrooms: 1
Primary bedroom
- Features: High Ceilings, Bedroom Suite, Full Bath, Walk-In Closet(s), Hardwood Floor
- Level: Upper
- Area: 273.6 Square Feet
- Dimensions: 15.2 x 18
Bedroom
- Features: High Ceilings, Full Bath, Walk-In Closet(s), Hardwood Floor
- Level: Upper
- Area: 188.8 Square Feet
- Dimensions: 11.8 x 16
Bedroom
- Features: High Ceilings, Hardwood Floor
- Level: Upper
- Area: 143.99 Square Feet
- Dimensions: 11.9 x 12.1
Bedroom
- Features: High Ceilings, Walk-In Closet(s), Hardwood Floor
- Level: Upper
- Area: 143.91 Square Feet
- Dimensions: 12.3 x 11.7
Dining room
- Features: High Ceilings, Hardwood Floor
- Level: Main
- Area: 206.08 Square Feet
- Dimensions: 16.1 x 12.8
Family room
- Features: High Ceilings, Gas Log Fireplace, Sliders, Hardwood Floor
- Level: Main
- Area: 271.8 Square Feet
- Dimensions: 15.1 x 18
Kitchen
- Features: High Ceilings, Quartz Counters, Kitchen Island, Hardwood Floor
- Level: Main
- Area: 260.82 Square Feet
- Dimensions: 16.2 x 16.1
Loft
- Features: Vinyl Floor
- Level: Third,Other
Office
- Features: Bookcases, Built-in Features, Hardwood Floor
- Level: Third,Other
Rec play room
- Features: High Ceilings
- Level: Lower
- Area: 373.92 Square Feet
- Dimensions: 24.6 x 15.2
Heating
- Forced Air, Zoned, Natural Gas
Cooling
- Central Air, Zoned
Appliances
- Included: Gas Cooktop, Oven, Microwave, Range Hood, Refrigerator, Dishwasher, Washer, Dryer, Wine Cooler, Tankless Water Heater
- Laundry: Upper Level
Features
- Open Floorplan
- Windows: Thermopane Windows
- Basement: Full,Storage Space,Interior Entry,Partially Finished
- Attic: Finished,Floored,Walk-up
- Number of fireplaces: 2
Interior area
- Total structure area: 3,698
- Total interior livable area: 3,698 sqft
- Finished area above ground: 2,946
- Finished area below ground: 752
Property
Parking
- Total spaces: 4
- Parking features: Attached, Off Street, Driveway, Garage Door Opener, Paved
- Attached garage spaces: 2
- Has uncovered spaces: Yes
Features
- Patio & porch: Porch, Patio
- Exterior features: Rain Gutters, Lighting
Lot
- Size: 5,227 Square Feet
- Features: Cul-De-Sac, Cleared, Landscaped
Details
- Parcel number: 2771429
- Zoning: A1
Construction
Type & style
- Home type: SingleFamily
- Architectural style: Colonial,Farm House
- Property subtype: Single Family Residence
Materials
- Vinyl Siding
- Foundation: Concrete Perimeter
- Roof: Asphalt
Condition
- New construction: No
- Year built: 2021
Utilities & green energy
- Sewer: Public Sewer
- Water: Public
- Utilities for property: Cable Available
Green energy
- Energy efficient items: Thermostat, Windows
Community & HOA
Community
- Features: Golf, Health Club, Library, Park, Playground, Private School(s), Shopping/Mall, Tennis Court(s)
- Security: Security System
- Subdivision: Preserve at West Rocks
HOA
- Has HOA: Yes
- Amenities included: Management
- Services included: Maintenance Grounds, Trash, Snow Removal, Road Maintenance, Insurance
- HOA fee: $550 monthly
Location
- Region: Norwalk
Financial & listing details
- Price per square foot: $385/sqft
- Tax assessed value: $671,680
- Annual tax amount: $15,946
- Date on market: 9/22/2026
- Exclusions: See inclusion/exclusion disclosures.
Estimated market value
$1,434,500
$1.36M - $1.51M
$7,292/mo
Price history
| Date | Event | Price |
|---|---|---|
| 9/22/2026 | Listed for sale | $1,425,000+33.2%$385/sqft |
Source:  Smart MLS #24205329 Report a problem Smart MLS #24205329 Report a problem | ||
| 12/29/2022 | Sold | $1,069,800+8.1%$289/sqft |
Source: Smart MLS #170449823 Report a problem | ||
| 8/25/2022 | Listed for sale | $990,000$268/sqft |
Source:  William Raveis Real Estate, Mortgage & Insurance #170449823 Report a problem William Raveis Real Estate, Mortgage & Insurance #170449823 Report a problem | ||
| 12/7/2021 | Contingent | $990,000$268/sqft |
Source: Smart MLS #170449823 Report a problem | ||
| 11/24/2021 | Pending sale | $990,000$268/sqft |
Source: William Raveis Real Estate, Mortgage & Insurance #170449823 Report a problem | ||
| 11/3/2021 | Listed for sale | $990,000$268/sqft |
Source: Smart MLS #170449823 Report a problem | ||
Public tax history
| Year | Property taxes | Tax assessment |
|---|---|---|
| 2025 | $15,946 +1.6% | $671,680 |
| 2024 | $15,701 +51.8% | $671,680 +63.3% |
| 2023 | $10,346 +127.9% | $411,210 +123.7% |
| 2022 | $4,539 | $183,830 |
Find assessor info on the county website
Monthly payment
Est. payment
Payment breakdown
Explore the cost of this home by adjusting the details. Changes won't be saved.Climate risks
Neighborhood: 06851
Nearby schools
Schools provided by the listing agent
- Elementary: Silvermine
- Middle: West Rocks
- High: Norwalk
Source: Smart MLS. This data may not be complete. We recommend contacting the local school district to confirm school assignments for this home.

Similar homes
- $1,249,0005 bd5 ba3.6k sqft28 Marlborough Road, Norwalk, CT 06851For Sale

 MLS ID #24210053, Coral Deann D. DellaRipa, Keller Williams Prestige Prop.. Smart MLS
 - $1,495,0005 bd4 ba4.8k sqft146 Partrick Avenue, Norwalk, CT 06851For Sale
 MLS ID #24210270, Carol Cutler, Higgins Group Bedford Square. Smart MLS
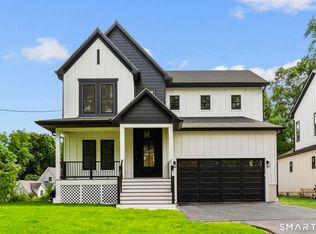
 - $1,425,0004 bd4 ba3.8k sqft77 Fillow Street, Norwalk, CT 06850For Sale
 MLS ID #24211125, Olivia Barham, mygoodagent. Smart MLS
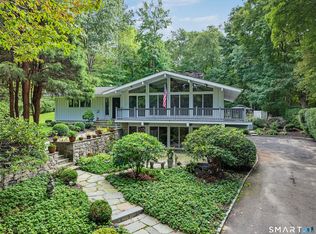
 - $1,150,0004 bd4 ba2.9k sqft5 Bayne Street, Norwalk, CT 06851For Sale
 MLS ID #24209707, Maria Roman, Keller Williams Realty. Smart MLS
 - $949,0004 bd2 ba3.5k sqft17 Driftwood Lane, Norwalk, CT 06851For SaleMLS ID #24209572, Shannon E. Drury, Berkshire Hathaway NE Prop.. Smart MLS
- $1,450,0004 bd5 ba5.1k sqft14 Fullmar Lane, Norwalk, CT 06850For SaleMLS ID #24176088, Judith J. Dominguez, WEB Realty Company. Smart MLS
- $748,0003 bd2 ba2.1k sqft10 Grumman Avenue, Norwalk, CT 06851For SaleMLS ID #24210729, Nikki Dutille, Berkshire Hathaway NE Prop.. Smart MLS
- $1,450,0005 bd4 ba4.1k sqft121 Parry Road, Stamford, CT 06907For SaleMLS ID #24191833, Tara Chlupsa, Coldwell Banker Realty. Smart MLS
- $1,499,0004 bd3 ba2.4k sqft27 White Oak Shade Lane, New Canaan, CT 06840For SaleMLS ID #24208509, Christine D. Saxe, Compass Connecticut, LLC. Smart MLS
- $1,349,0006 bd4 ba3.8k sqft8 Rising Road, Norwalk, CT 06850For SaleMLS ID #24206294, Tommy Soto, William Raveis Real Estate. Smart MLS
- $1,450,0004 bd4 ba3.4k sqft12 Ludlow Manor, Norwalk, CT 06855For SaleMLS ID #24178560, James Tomaselli, Higgins Group Bedford Square. Smart MLS
- $725,0004 bd3 ba2.4k sqft9 Huckleberry Drive South, Norwalk, CT 06850For SaleMLS ID #24211296, Kate Johnson, William Raveis Real Estate. Smart MLS
- $875,0004 bd3 ba2.5k sqft22 Old Lantern Place, Norwalk, CT 06851For SaleMLS ID #24192113, Austin C. Miglin, Realty Negotiations LLC. Smart MLS
- $995,0004 bd4 ba2.8k sqft155 Wolfpit Avenue, Norwalk, CT 06851For SaleMLS ID #24204045, Xin Wang, William Raveis Real Estate. Smart MLS
- $999,0004 bd3 ba2.6k sqft34 Regency Drive, Norwalk, CT 06851For SaleMLS ID #24207211, Roksana Zubel, Houlihan Lawrence. Smart MLS
- $799,0003 bd2 ba3.2k sqft19 Starlight Drive, Norwalk, CT 06851For SaleMLS ID #24208122, Lisa Nuzzo, RE/MAX Heritage. Smart MLS
- $999,0003 bd3 ba2.5k sqft49 Newtown Avenue, Norwalk, CT 06851For SaleMLS ID #24197772, Joe Balestriere, William Raveis Real Estate. Smart MLS
- $865,0004 bd2 ba2.1k sqft22 Oriole Drive, Norwalk, CT 06851For SaleMLS ID #24210076, Angela Araujo, Keller Williams Realty. Smart MLS
- $799,0004 bd3 ba2k sqft29 Weatherbell Drive, Norwalk, CT 06851For SaleMLS ID #24197733, Joe Balestriere, William Raveis Real Estate. Smart MLS
