ONLY ONE UNIT LEFT - New Luxury Condominium Opportunity on Brighton Way – Minutes from Shaw Park! This is an extremely rare opportunity to own one of only four exclusive units in a new construction building in the heart of Clayton. Located on the 1st floor and on the most desirable stretch of Brighton Way, this development offers unparalleled luxury and convenience. Features include Spacious 3,457 sq ft units with a rare four elevations of windows / three bedrooms, Each floor is an entire unit, providing ample space, Private elevator access to Step out of your elevator directly into your unit for ultimate convenience, High-end finishes: Work directly with the builder to customize your finishes, Two parking spots included and ample storage as well. Only four units are being built, and three are already under reservation. Act quickly to secure your spot in this development. Tremendous opportunity to own a luxury condo in one of Clayton's most prestigious locations. Occupancy winter 26
Pending
Listed by: Douglas Properties • Doug G Cohen • 314-280-2041
$2,419,900
10 Brighton Way APT 1, Clayton, MO 63105
3beds
3,457sqft
Condominium
Built in ----
-- sqft lot
$2,344,800 Zestimate®
$700/sqft
$-- HOA
What's special
High-end finishesPrivate elevator accessFour elevations of windows
- 267 days
- 21
- 2
Zillow last checked:
Listing updated:
Listed by:
Doug G Cohen 314-280-2041,
Douglas Properties,
Esther S Cohen 314-496-1561,
Douglas Properties
Source: MARIS,MLS#: 25000741 Originating MLS: St. Louis Association of REALTORS
Originating MLS: St. Louis Association of REALTORSFacts & features
Interior
Bedrooms & bathrooms
- Bedrooms: 3
- Bathrooms: 4
- Full bathrooms: 3
- 1/2 bathrooms: 1
- Main level bathrooms: 4
- Main level bedrooms: 3
Heating
- Natural Gas, Forced Air
Cooling
- Central Air, Electric
Appliances
- Included: Dishwasher, Disposal, Double Oven, Microwave, Gas Range, Gas Oven, Refrigerator, Humidifier, Gas Water Heater
- Laundry: Main Level
Features
- Ceiling Fan(s), Elevator, Separate Dining, Open Floorplan, High Ceilings, Bar, Breakfast Bar, Butler Pantry, Kitchen Island, Custom Cabinetry, Solid Surface Countertop(s), Walk-In Closet(s), Tub
- Flooring: Carpet, Hardwood
- Windows: Insulated Windows, Wood Frames
- Has basement: Yes
- Number of fireplaces: 2
- Fireplace features: Living Room
Interior area
- Total structure area: 3,457
- Total interior livable area: 3,457 sqft
- Finished area above ground: 3,457
- Finished area below ground: 0
Property
Parking
- Total spaces: 2
- Parking features: Shared Driveway, Basement, Off Street
- Garage spaces: 2
- Has uncovered spaces: Yes
Features
- Levels: Three Or More
Lot
- Size: 0.5 Acres
- Dimensions: 90 / 120
- Features: Infill Lot
Details
- Special conditions: Standard
Construction
Type & style
- Home type: Condo
- Architectural style: Contemporary,Traditional,Other
- Property subtype: Condominium
Materials
- Brick Veneer, Brick
- Roof: Composition
Condition
- To Be Built,New Construction
- New construction: Yes
Details
- Builder name: Douglas Properties
- Warranty included: Yes
Utilities & green energy
- Sewer: Public Sewer
- Water: Public
- Utilities for property: Natural Gas Available
Community & HOA
Community
- Security: Smoke Detector(s)
- Subdivision: Brighton Way
Location
- Region: Clayton
Financial & listing details
- Price per square foot: $700/sqft
- Annual tax amount: $20,000
- Date on market: 1/6/2025
- Cumulative days on market: 268 days
- Listing terms: Conventional
- Road surface type: Concrete
Estimated market value
$2,344,800
$1.69M - $3.31M
$4,539/mo
Price history
| Date | Event | Price |
|---|---|---|
| 8/1/2025 | Pending sale | $2,419,900$700/sqft |
Source:  MARIS #25000741 Report a problem MARIS #25000741 Report a problem | ||
| 3/6/2025 | Price change | $2,419,900+7.6%$700/sqft |
Source: MARIS #25000741 Report a problem | ||
| 1/6/2025 | Listed for sale | $2,249,000$651/sqft |
Source: MARIS #25000741 Report a problem | ||
Public tax history
Tax history is unavailable.
Monthly payment
Est. payment
Payment breakdown
Explore the cost of this home by adjusting the details. Changes won't be saved.Climate risks
Neighborhood: 63105
Nearby schools
Schools provided by the listing agent
- Elementary: Meramec Elem.
- Middle: Wydown Middle
- High: Clayton High
Source: MARIS. This data may not be complete. We recommend contacting the local school district to confirm school assignments for this home.

Similar homes
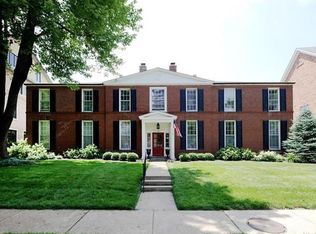
- $2,249,0003 bd4 ba4k sqft31 Brighton Way Condo, Saint Louis, MO 63105For Sale
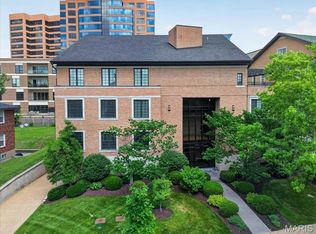
 MLS ID #26035580, Ryan H Goldstein, Janet McAfee Inc.. MARIS
 - $2,625,0004 bd5 ba4.2k sqft103 Linden Ave, Saint Louis, MO 63105For Sale
 MLS ID #26056246, Carol Butler, Gladys Manion, Inc.. MARIS
 - $2,195,0002 bd3 ba3.7k sqft150 Carondelet Plz Unit 1301, Saint Louis, MO 63105For Sale
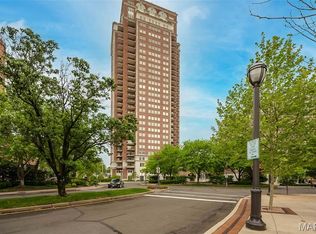 MLS ID #26016862, Marcy M Byrne, Janet McAfee Inc.. MARIS
 - $1,599,9003 bd2 ba2.3k sqft8250 Forsyth Blvd #409, Clayton, MO 63105New Construction
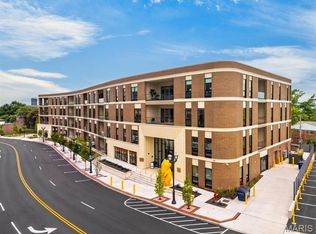 MLS ID #26062841, Ellen Reid, Reid Group. MARIS
 - $1,250,0004 bd4 ba4.1k sqft8333 Kingsbury Blvd, Saint Louis, MO 63105For SaleMLS ID #26060135, Mark & Neil Gellman, EXP Realty, LLC. MARIS
- $1,299,0003 bd2 ba1.8k sqft8025 Maryland Ave Unit 7A, Saint Louis, MO 63105For SaleMLS ID #26055500, Mark & Neil Gellman, EXP Realty, LLC. MARIS
- $1,722,3363 bd3 ba2.4k sqftArque In Clayton, Clayton, MO 63105New ConstructionMLS ID #26030342, Mark S Mehlman, Mehlman Homes Realty, LLC. MARIS
- $1,833,4772 bd3 ba2.6k sqftArqué In Clayton, Clayton, MO 63105New ConstructionMLS ID #26030334, Mark S Mehlman, Mehlman Homes Realty, LLC. MARIS
- $1,700,0004 bd4 ba3.9k sqft4 Litzsinger Ln, Saint Louis, MO 63124For SaleMLS ID #26065384, Robin Halterman, Dielmann Sotheby's International Realty. MARIS
- $2,900,0003 bd4 ba3.4k sqft232 N Kingshighway Blvd APT 1903, Saint Louis, MO 63108For SaleMLS ID #26052609, Justin Michael, The Wells Michael Collective. MARIS
- $1,299,0005 bd5 ba4k sqft7454 Washington Ave, Saint Louis, MO 63130For SaleMLS ID #26066038, Thompson & Richardson, Dielmann Sotheby's International Realty. MARIS
- $1,300,0004 bd3 ba3.5k sqft21 Balcon Est, Saint Louis, MO 63141For SaleMLS ID #26061144, Nicole Berthold, Worth Clark Realty. MARIS
- $1,800,0004 bd3 ba2.8k sqft10 Westwood Country Clb, Saint Louis, MO 63131For SaleMLS ID #26059969, Nathan Pfitzer, Keller Williams Realty St. Louis. MARIS
- $1,399,0004 bd4 ba4.7k sqft11929 Clayton Rd, Saint Louis, MO 63131For SaleMLS ID #26062545, Ethan C Lewis, Sold in the Lou. MARIS
- $2,850,0005 bd6 ba5k sqft11325 Conway Rd, Frontenac, MO 63131New ConstructionMLS ID #26049886, Ryan Shakofsky, Coldwell Banker Premier Group. MARIS
- $1,249,0004 bd3 ba4.9k sqft516 Warder Ave, Saint Louis, MO 63130For SaleMLS ID #26048232, Elizabeth C Southern, Dielmann Sotheby's International Realty. MARIS
- $1,450,0003 bd4 ba3.3k sqft2217 Croydon Walk, Saint Louis, MO 63131For SaleMLS ID #26051775, Esther S Cohen, Douglas Properties. MARIS
- $2,500,0003 bd3 ba3k sqft13600 Old Halls Ferry Rd, Florissant, MO 63033For SaleMLS ID #26034183, Gary R Smith, GRS Realty. MARIS
- $1,995,0006 bd5 ba4.9k sqft21 Country Life Acres, Saint Louis, MO 63131For SaleMLS ID #26053963, Justin Michael, The Wells Michael Collective. MARIS
- $1,249,0003 bd4 ba3.7k sqft10 Vouga Ln, Saint Louis, MO 63131For SaleMLS ID #26017771, Amy K Goffstein, ReeceNichols Real Estate. MARIS
