Welcome to Camelot! This spacious ranch home in Three Village School District is full of charm with newly finished hardwood floors and tons of natural light. The living and dining areas feature a wall of windows, allowing natural light all day, while the family room offers skylights for natural lights and a wood-burning fireplace for those chilly winter days. All kitchen appliances are within two years, with the induction cooktop helping to speed up meal prep. Reverse osmosis system is just one-year young. The primary suite has a large closet and its own bathroom. The second bedroom overlooks the treed yard, as does the third bedroom with its bay window, a perfect space for story time. Utilities are located in the basement, which has crawl space for storage and open space ready to be finished. HVAC replaced 2025. 200 amp electric. Mostly new Andersen windows throughout. Assumable VA loan for those who qualify. Near Stony Brook Univ., SB Hospital, and Pt. Jeff. Village.
Pending
$699,000
10 Camelot Lane, East Setauket, NY 11733
3beds
1,519sqft
Single Family Residence, Residential
Built in 1964
0.36 Acres Lot
$-- Zestimate®
$460/sqft
$-- HOA
What's special
- 27 days |
- 2,433 |
- 183 |
Likely to sell faster than
Zillow last checked:
Listing updated:
Listed by:
Signature Premier Properties 516-785-0100,
Ann M. Pizaro ABR CBR GRI SRS SRES 516-660-2984
Source: OneKey® MLS as distributed by MLS GRID,MLS#: 996751
Facts & features
Interior
Bedrooms & bathrooms
- Bedrooms: 3
- Bathrooms: 2
- Full bathrooms: 2
Primary bedroom
- Description: King-size primary suite
- Level: First
Bedroom 2
- Description: Spacious corner bedroom
- Level: First
Bedroom 3
- Description: Bedroom with Andersen bay window overlooking wooded yard
- Level: First
Primary bathroom
- Description: Primary bath with new vanity
- Level: First
Bathroom 1
- Description: Full hall bathroom with new flooring
- Level: First
Basement
- Level: Lower
Dining room
- Description: Dining room open to living room
- Level: First
Family room
- Description: Spacious family room with fireplace, skylights, access to yard and 2-car garage
- Level: First
Kitchen
- Description: New appliances include induction cooktop!
- Level: First
Living room
- Description: Bright sun-filled living room with wall of windows
- Level: First
Heating
- Baseboard, Oil
Cooling
- Central Air
Appliances
- Included: Dishwasher, Dryer, Microwave, Oven, Refrigerator, Washer
- Laundry: Laundry Room
Features
- First Floor Bedroom, First Floor Full Bath, Eat-in Kitchen, Entrance Foyer, Formal Dining, Primary Bathroom
- Flooring: Hardwood
- Windows: Bay Window(s), ENERGY STAR Qualified Windows, New Windows, Wall of Windows
- Basement: Unfinished
- Attic: Full
- Number of fireplaces: 1
- Fireplace features: Wood Burning
Interior area
- Total structure area: 1,519
- Total interior livable area: 1,519 sqft
Property
Parking
- Total spaces: 2
- Parking features: Attached, Driveway
- Garage spaces: 2
- Has uncovered spaces: Yes
Features
- Patio & porch: Patio
Lot
- Size: 0.36 Acres
Details
- Parcel number: 0200223000300005000
- Special conditions: None
Construction
Type & style
- Home type: SingleFamily
- Architectural style: Ranch
- Property subtype: Single Family Residence, Residential
Materials
- Frame
Condition
- Year built: 1964
Utilities & green energy
- Sewer: Cesspool
- Water: Public
- Utilities for property: See Remarks
Community & HOA
Community
- Subdivision: Story Book Homes
HOA
- Has HOA: No
Location
- Region: East Setauket
Financial & listing details
- Price per square foot: $460/sqft
- Tax assessed value: $609,375
- Annual tax amount: $13,751
- Date on market: 7/3/2026
- Cumulative days on market: 26 days
- Listing agreement: Exclusive Right To Sell
- Listing terms: VA
Estimated market value
Not available
Estimated sales range
Not available
Not available
Price history
| Date | Event | Price |
|---|---|---|
| 7/24/2026 | Pending sale | $699,000$460/sqft |
Source:  OneKey® MLS as distributed by MLS GRID #996751 Report a problem OneKey® MLS as distributed by MLS GRID #996751 Report a problem | ||
| 7/24/2026 | Listing removed | $699,000$460/sqft |
Source: OneKey® MLS as distributed by MLS GRID #996751 Report a problem | ||
| 7/3/2026 | Listed for sale | $699,000+9.2%$460/sqft |
Source: OneKey® MLS as distributed by MLS GRID #996751 Report a problem | ||
| 8/2/2024 | Sold | $640,000+6.8%$421/sqft |
Source: OneKey® MLS as distributed by MLS GRID #L3550266 Report a problem | ||
| 6/12/2024 | Pending sale | $599,000$394/sqft |
Source: OneKey® MLS as distributed by MLS GRID #3550266 Report a problem | ||
| 5/30/2024 | Price change | $599,000-6.4%$394/sqft |
Source: OneKey® MLS as distributed by MLS GRID #3550266 Report a problem | ||
| 5/8/2024 | Listed for sale | $639,990$421/sqft |
Source: OneKey® MLS as distributed by MLS GRID #3550266 Report a problem | ||
Public tax history
| Year | Property taxes | Tax assessment |
|---|---|---|
| 2025 | -- | $2,925 |
| 2024 | -- | $2,925 |
| 2023 | -- | $2,925 |
| 2022 | -- | $2,925 |
| 2021 | -- | $2,925 |
| 2020 | -- | $2,925 |
| 2019 | -- | $2,925 |
| 2018 | -- | $2,925 |
| 2017 | $7,727 | $2,925 |
| 2016 | -- | $2,925 |
| 2015 | -- | $2,925 |
| 2014 | -- | $2,925 |
| 2013 | -- | $2,925 |
| 2012 | -- | $2,925 |
| 2011 | -- | $2,925 |
| 2010 | -- | $2,925 |
| 2009 | -- | $2,925 |
| 2008 | -- | $2,925 |
| 2007 | $6,220 +45.8% | $2,925 |
| 2005 | $4,267 +9.5% | $2,925 |
| 2004 | $3,896 -7.4% | $2,925 |
| 2003 | $4,208 +8% | $2,925 |
| 2002 | $3,898 +1.3% | $2,925 |
| 2001 | $3,847 -2.1% | $2,925 |
| 2000 | $3,931 | $2,925 |
Find assessor info on the county website
Monthly payment
Climate risks
Neighborhood: East Setauket
Nearby schools
GreatSchools rating
- 9/10Nassakeag Elementary SchoolGrades: PK-6Distance: 0.4 mi
- 7/10Paul J Gelinas Junior High SchoolGrades: 7-9Distance: 2 mi
- 10/10Ward Melville Senior High SchoolGrades: 9-12Distance: 1.4 mi
Schools provided by the listing agent
- Elementary: Nassakeag Elementary School
- Middle: Robert Cushman Murphy Jr High School
- High: Ward Melville Senior High School
Source: OneKey® MLS as distributed by MLS GRID. This data may not be complete. We recommend contacting the local school district to confirm school assignments for this home.
- $782,600-- bd-- ba-- sqft8 Camelot Ln, East Setauket, NY 11733Off Market
- $778,100-- bd-- ba-- sqft12 Camelot Ln, East Setauket, NY 11733Off Market
- $838,700-- bd-- ba-- sqft21 Storyland Ln, East Setauket, NY 11733Off Market
- $780,900-- bd-- ba-- sqft23 Storyland Ln, East Setauket, NY 11733Off Market
- $843,100-- bd-- ba-- sqft6 Camelot Ln, East Setauket, NY 11733Off Market
- $658,6003 bd2 ba1.2k sqft14 Camelot Ln, East Setauket, NY 11733Off Market
- $737,5003 bd2 ba-- sqft11 Camelot Ln, East Setauket, NY 11733Off Market
- $770,700-- bd-- ba-- sqft9 Camelot Ln, East Setauket, NY 11733Off Market
A local agent can set up tours, give advice and negotiate with sellers.
Similar homes
- $699,0003 bd1 ba1.2k sqft16 Lodge Lane, East Setauket, NY 11733For Sale
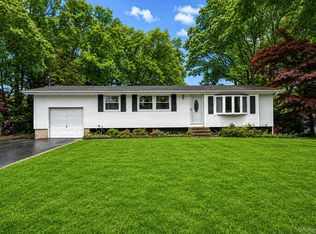
 MLS ID #1016432, Julie P. Lapasota RENE SRS, Listing by: Howard Hanna Coach. OneKey® MLS as distributed by MLS GRID
 - $699,0004 bd3 ba1.9k sqft97 Krispin Lane, East Setauket, NY 11733For Sale
 MLS ID #986107, Marianne J. Koke, Listing by: Daniel Gale Sothebys Intl Rlty. OneKey® MLS as distributed by MLS GRID
 - $649,9994 bd2 ba2.2k sqft179 Gnarled Hollow Road, East Setauket, NY 11733For Sale
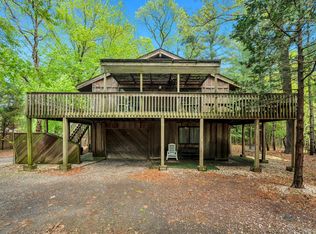 MLS ID #997131, Bryan J. Karp CBR, Listing by: Coldwell Banker American Homes. OneKey® MLS as distributed by MLS GRID
 - $699,0003 bd2 ba1.8k sqft9 Alpine Place, Lake Grove, NY 11755For Sale
 MLS ID #1029359, Maria Caifa, Listing by: Coldwell Banker American Homes. OneKey® MLS as distributed by MLS GRID
 - $--4 bd3 ba1.7k sqft7 Washington Ave, Miller Place, NY 11764AuctionAuction.com 2
- $699,9993 bd2 ba1.9k sqft9 Starr Street, Port Jefferson Station, NY 11776For SaleMLS ID #1022825, Luigina G. Lantigua, Listing by: Signature Premier Properties. OneKey® MLS as distributed by MLS GRID
- $699,9963 bd3 ba1.8k sqft20 Audubon Gate, Miller Place, NY 11764For SaleMLS ID #1026959, Laura M. Cochran, Listing by: BERKSHIRE HATHAWAY. OneKey® MLS as distributed by MLS GRID
- $679,8904 bd2 ba1.8k sqft22 Fairway Drive, Port Jefferson Station, NY 11776For SaleMLS ID #995156, Kalliope Gemelas, Listing by: Coldwell Banker American Homes. OneKey® MLS as distributed by MLS GRID
- $689,0003 bd2 ba2k sqft11 Embassy Road, Selden, NY 11784For SaleMLS ID #1029531, Hope Atkinson ABR AHWD, Listing by: Hope And Dreams Realty. OneKey® MLS as distributed by MLS GRID
- $825,0003 bd3 ba2k sqft20 Spaulding Lane, Stony Brook, NY 11790For SaleMLS ID #1016276, Gina R. Lollo CBR, Listing by: Northshore Properties Realty. OneKey® MLS as distributed by MLS GRID
- $625,0003 bd2 ba1.4k sqft18 Houghton Boulevard, Stony Brook, NY 11790For SaleMLS ID #1007178, Matthew Klages, Listing by: Elite Realty Advisers LLC. OneKey® MLS as distributed by MLS GRID
- $699,0003 bd3 ba1.6k sqft2 Community Road, Coram, NY 11727For SaleMLS ID #1017305, Vanessa Y. Rosario PSA, Listing by: Exit Realty Achieve. OneKey® MLS as distributed by MLS GRID
- $890,0003 bd3 ba2k sqft2 Salem Drive, Stony Brook, NY 11790For SaleMLS ID #1029873, Yuanyuan Zhang, Listing by: Realty Connect USA L I Inc. OneKey® MLS as distributed by MLS GRID
- $699,0004 bd3 ba2.2k sqft62 Woodhull Place, Northport, NY 11768For SaleMLS ID #1027755, Patricia Gosman SRES, Listing by: Signature Premier Properties. OneKey® MLS as distributed by MLS GRID
- $724,0003 bd2 ba1.5k sqft18 Brocton Lane, Kings Park, NY 11754For SaleMLS ID #1022415, John Cinque CBR HFR SRES, Listing by: Signature Premier Properties. OneKey® MLS as distributed by MLS GRID
- $659,0003 bd2 ba1.6k sqft88 Westfield Road, Coram, NY 11727For SaleMLS ID #1015469, Paul M. Gasparini, Listing by: Island Advantage Realty LLC. OneKey® MLS as distributed by MLS GRID
- $699,9994 bd3 ba2k sqft2 Barrett Court, Nesconset, NY 11767For SaleMLS ID #1008019, Susan Modelewski CBR PSA, Listing by: Signature Premier Properties. OneKey® MLS as distributed by MLS GRID
- $595,0003 bd2 ba1.3k sqft376 Moriches Road, Saint James, NY 11780For SaleMLS ID #1020426, James T. Haydon E-PRO, Listing by: Realty Connect USA L I Inc. OneKey® MLS as distributed by MLS GRID
- $599,9993 bd2 ba1.8k sqft28 Campus Lane, Ronkonkoma, NY 11779For SaleMLS ID #1020178, Michael P. McLean, Listing by: Long Island Home Prop LLC. OneKey® MLS as distributed by MLS GRID
- $695,0004 bd3 ba2k sqft289 Central Avenue, Bohemia, NY 11716For SaleMLS ID #1000829, Caroline P. Sweezey ABR PSA SFR CR, Listing by: Douglas Elliman Real Estate. OneKey® MLS as distributed by MLS GRID
