First time on the market! This charming home in the Beverly Hills subdivision has much to offer. Enjoy the privacy of the neighborhood and a spacious lot minutes from historic Beverly. Sitting on a one acre lot, this home features single level living, a sunroom (approximately an additional 200 square feet), hickory flooring, & a whole house generator. New HVAC installed August 2026 with a 10 year warranty and a new roof installed in 2025. Each of the three bedrooms feature step-in closets. The backyard shed has plenty of space for your lawn equipment & the two car garage features epoxy flooring. This home is located minutes from local amenities including medical facilities, parks, schools, and shops. Located an hour or less from Snowshoe Mountain, Canaan Valley Resort, and Seneca Rocks, this home has something for everyone!
Contingent
Price cut: $6K (9/15)
$324,000
10 Clearview Ln, Beverly, WV 26253
3beds
1,400sqft
Single Family Residence
Built in 1997
1.06 Acres Lot
$309,200 Zestimate®
$231/sqft
$13/mo HOA
What's special
Spacious lotHickory flooringSingle level livingOne acre lot
- 61 days
- 210
- 10
Likely to sell faster than
Zillow last checked:
Listing updated:
Listed by:
SARAH DEWEESE 304-629-6281,
OLD COLONY COMPANY OF MORGANTOWN
Source: NCWV REIN,MLS#: 10166612
Facts & features
Interior
Bedrooms & bathrooms
- Bedrooms: 3
- Bathrooms: 2
- Full bathrooms: 2
Rooms
- Room types: Gathering Room, Laundry/Utility, Sun Room, Bonus Room, First Floor Laundry/Util., First Floor Primary Bed
Primary bedroom
- Level: First
- Area: 182
- Dimensions: 13 x 14
Bedroom 2
- Features: Walk-In Closet(s)
- Level: First
- Area: 196
- Dimensions: 14 x 14
Bedroom 3
- Features: Walk-In Closet(s)
- Level: First
- Area: 168
- Dimensions: 12 x 14
Family room
- Level: First
- Area: 185.18
- Dimensions: 19.7 x 9.4
Kitchen
- Features: Skylight, Wood Floor, Dining Area
- Level: First
- Area: 160.6
- Dimensions: 11 x 14.6
Living room
- Features: Ceiling Fan(s), Wood Floor
- Level: First
- Area: 323.36
- Dimensions: 18.8 x 17.2
Basement
- Level: Basement
Heating
- Central, Forced Air, Natural Gas
Cooling
- Central Air, Ceiling Fan(s)
Appliances
- Included: Range, Dishwasher, Refrigerator, Washer, Dryer, Gas Stove Connection
- Laundry: Washer Hookup
Features
- Single Level Living
- Flooring: Carpet, Wood, Laminate
- Doors: Storm Door(s)
- Windows: Skylight(s), Window Treatments, Double Pane Windows
- Basement: None
- Attic: Interior Access Only,Storage Only,Pull Down Stairs
- Has fireplace: No
- Fireplace features: None
Interior area
- Total structure area: 1,400
- Total interior livable area: 1,400 sqft
- Finished area above ground: 1,400
- Finished area below ground: 0
Property
Parking
- Total spaces: 3
- Parking features: Garage Door Opener, Off Street, 3+ Cars
- Attached garage spaces: 1
Features
- Levels: 1
- Stories: 1
- Patio & porch: Porch, Deck
- Exterior features: Lighting, Private Yard
- Fencing: Other
- Has view: Yes
- View description: Neighborhood
- Waterfront features: None
Lot
- Size: 1.06 Acres
- Features: Sloped, Rolling Slope, Landscaped
Details
- Additional structures: Storage Shed/Outbuilding
- Parcel number: 4202000900110000
- Other equipment: Generator
Construction
Type & style
- Home type: SingleFamily
- Architectural style: Traditional
- Property subtype: Single Family Residence
Materials
- Frame, Vinyl Siding
- Foundation: Block
- Roof: Shingle
Condition
- Year built: 1997
Utilities & green energy
- Electric: 200 Amps
- Sewer: Public Sewer
- Water: Public
Community & HOA
Community
- Features: Park, Playground, Shopping/Mall, Library, Medical Facility
- Security: Smoke Detector(s)
- Subdivision: Beverly Hills
HOA
- Has HOA: Yes
- Services included: Common Areas
- HOA fee: $150 annually
Location
- Region: Beverly
Financial & listing details
- Price per square foot: $231/sqft
- Tax assessed value: $218,000
- Annual tax amount: $782
- Date on market: 8/25/2026
- Electric utility on property: Yes
Estimated market value
$309,200
$294,000 - $325,000
$1,389/mo
Price history
| Date | Event | Price |
|---|---|---|
| 10/1/2026 | Contingent | $324,000$231/sqft |
Source:  NCWV REIN #10166612 Report a problem NCWV REIN #10166612 Report a problem | ||
| 9/15/2026 | Price change | $324,000-1.8%$231/sqft |
Source: NCWV REIN #10166612 Report a problem | ||
| 8/25/2026 | Listed for sale | $330,000+3373.7%$236/sqft |
Source: NCWV REIN #10166612 Report a problem | ||
| 12/19/1994 | Sold | $9,500$7/sqft |
Source: Agent Provided Report a problem | ||
Public tax history
| Year | Property taxes | Tax assessment |
|---|---|---|
| 2025 | $752 +5.8% | $130,820 +4.3% |
| 2024 | $711 +3.4% | $125,480 +2.9% |
| 2023 | $687 +3.7% | $121,940 +3.1% |
| 2022 | $663 | $118,280 +1.5% |
| 2021 | -- | $116,540 +3.4% |
| 2020 | -- | $112,700 +1.8% |
| 2019 | $612 +102.3% | $110,720 +0.9% |
| 2018 | $302 -48.9% | $109,700 +1.8% |
| 2017 | $592 +105.1% | $107,780 +2.1% |
| 2016 | $289 -59.4% | $105,600 +3.1% |
| 2015 | $711 +9% | $102,420 +7.1% |
| 2014 | $652 +2.5% | $95,610 -1.1% |
| 2013 | $637 | $96,690 +3.8% |
| 2012 | $637 | $93,180 +9.5% |
| 2011 | -- | $85,070 +1.1% |
| 2010 | $435 +2.7% | $84,140 +2% |
| 2009 | $423 +3% | $82,470 +2.4% |
| 2008 | $411 +3.5% | $80,570 +2.4% |
| 2007 | $397 +22.9% | $78,680 +15.7% |
| 2006 | $323 -3% | $67,990 -1% |
| 2005 | $333 | $68,700 +7% |
| 2004 | -- | $64,200 +1.3% |
| 2003 | -- | $63,360 +2.7% |
| 2002 | -- | $61,680 +3.8% |
| 2001 | -- | $59,400 |
Find assessor info on the county website
Monthly payment
Est. payment
Payment breakdown
Explore the cost of this home by adjusting the details. Changes won't be saved.Climate risks
Neighborhood: 26253
Nearby schools
Schools provided by the listing agent
- Elementary: Beverly Elementary
- Middle: Elkins Middle
- High: Elkins High
- District: Randolph
Source: NCWV REIN. This data may not be complete. We recommend contacting the local school district to confirm school assignments for this home.
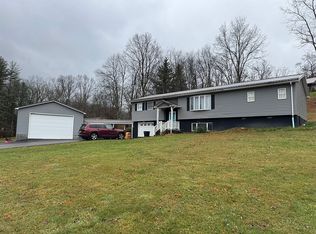
Similar homes
- $349,0003 bd3 ba1.9k sqft5178 Beverly Pike, Beverly, WV 26253For Sale
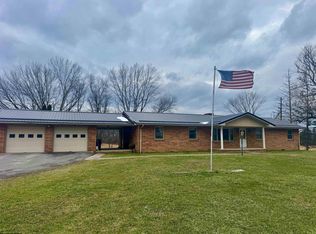 MLS ID #10163162, JAMES GALUSKY. NCWV REIN
 - $--3 bd2 ba1.2k sqft129 Poplar Dr, Beverly, WV 26253Auction
 Auction.com 1
 - $215,0004 bd2 ba1.7k sqft11575 Georgetown Rd, Beverly, WV 26253For Sale
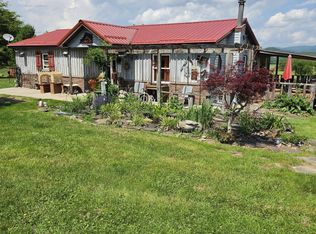 MLS ID #10165256, STACY WILSON. NCWV REIN
 - $329,9003 bd2 ba2.1k sqft77 Sedona Ln, Montrose, WV 26283For Sale
 MLS ID #10165649, BRENDA CARR. NCWV REIN
