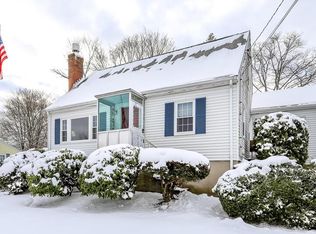
Picture-perfect Cape ideally situated at the end of a quiet cul-de-sac in a great neighborhood, offering a wonderful combination of charm, updates, and convenience. Located just steps from the commuter rail and close to Canton Center’s restaurants, shops, and local amenities, this move-in-ready home is perfectly positioned for today’s lifestyle. The inviting first floor features a bright granite kitchen with all-new stainless steel appliances. A formal dining room provides the perfect setting for entertaining, while the comfortable living room offers a welcoming space to relax. A first-floor bedroom and full bath add flexibility for guests, a home office, or convenient one-level living. Upstairs, you’ll find two additional well-proportioned bedrooms and a second full bath. The finished lower level expands the living space with a spacious family room ideal for movie nights, a playroom, home gym, or office, along with a large separate storage area. Outside, enjoy a great yard with plenty of room for entertaining, gardening, or play, plus the convenience of a one-car detached garage. Additional updates and amenities include hardwood floors, replacement windows, low-maintenance Hardie board siding, a new roof, newer high-efficiency Navien heating system with on-demand hot water, a new bulkhead, and more. With all major improvements already completed, this turnkey home offers the opportunity to simply move in and enjoy. A fantastic home in an exceptional location!
Pending
$649,900
10 Curtis Cir, Canton, MA 02021
3beds
1,628sqft
Single Family Residence
Built in 1956
10,581 Square Feet Lot
$673,200 Zestimate®
$399/sqft
$-- HOA
What's special
Replacement windowsOne-car detached garageQuiet cul-de-sacSpacious family roomBright granite kitchenFormal dining roomHardwood floors
- 10 days
- 51
- 1
Likely to sell faster than
Zillow last checked:
Listing updated:
Listed by:
Renee Roberts 781-727-3054,
William Raveis R.E. & Home Services 781-828-4550
Source: MLS PIN,MLS#: 73563310
Facts & features
Interior
Bedrooms & bathrooms
- Bedrooms: 3
- Bathrooms: 2
- Full bathrooms: 2
- Main level bedrooms: 1
Primary bedroom
- Features: Closet, Flooring - Hardwood
- Level: Second
- Area: 252
- Dimensions: 18 x 14
Bedroom 2
- Features: Closet, Flooring - Hardwood
- Level: Second
- Area: 180
- Dimensions: 18 x 10
Bedroom 3
- Features: Closet, Flooring - Hardwood
- Level: Main,First
- Area: 132
- Dimensions: 12 x 11
Primary bathroom
- Features: No
Bathroom 1
- Features: Bathroom - Full, Bathroom - Tiled With Tub, Flooring - Stone/Ceramic Tile
- Level: First
- Area: 48
- Dimensions: 8 x 6
Bathroom 2
- Features: Bathroom - Full, Bathroom - Tiled With Tub, Flooring - Stone/Ceramic Tile
- Level: Second
- Area: 35
- Dimensions: 7 x 5
Dining room
- Features: Flooring - Hardwood
- Level: Main,First
- Area: 180
- Dimensions: 15 x 12
Family room
- Features: Flooring - Wall to Wall Carpet
- Level: Basement
- Area: 352
- Dimensions: 22 x 16
Kitchen
- Features: Flooring - Hardwood, Dining Area, Countertops - Stone/Granite/Solid, Exterior Access, Stainless Steel Appliances
- Level: Main,First
- Area: 90
- Dimensions: 10 x 9
Living room
- Features: Flooring - Hardwood, Exterior Access
- Level: Main,First
- Area: 204
- Dimensions: 17 x 12
Heating
- Baseboard, Natural Gas
Cooling
- Window Unit(s)
Appliances
- Included: Tankless Water Heater, Range, Dishwasher, Disposal, Microwave, Refrigerator, Washer, Dryer, Plumbed For Ice Maker
- Laundry: In Basement, Gas Dryer Hookup, Washer Hookup
Features
- Mud Room
- Flooring: Wood, Tile, Carpet
- Doors: Insulated Doors
- Windows: Insulated Windows, Screens
- Basement: Full,Partially Finished,Interior Entry,Bulkhead
- Has fireplace: No
Interior area
- Total structure area: 1,628
- Total interior livable area: 1,628 sqft
- Finished area above ground: 1,260
- Finished area below ground: 368
Video & virtual tour
Property
Parking
- Total spaces: 4
- Parking features: Detached, Garage Door Opener, Paved Drive, Off Street, Paved
- Garage spaces: 1
- Uncovered spaces: 3
Accessibility
- Accessibility features: No
Features
- Exterior features: Rain Gutters, Screens
Lot
- Size: 10,581 Square Feet
- Features: Cul-De-Sac
Details
- Parcel number: 52643
- Zoning: GR
Construction
Type & style
- Home type: SingleFamily
- Architectural style: Cape
- Property subtype: Single Family Residence
Materials
- Frame
- Foundation: Concrete Perimeter
- Roof: Shingle
Condition
- Year built: 1956
Utilities & green energy
- Electric: Circuit Breakers
- Sewer: Public Sewer
- Water: Public
- Utilities for property: for Gas Range, for Gas Oven, for Gas Dryer, Washer Hookup, Icemaker Connection
Community & HOA
Community
- Features: Public Transportation, Shopping, Pool, Tennis Court(s), Park, Walk/Jog Trails, Stable(s), Golf, Medical Facility, Highway Access, House of Worship, Public School, T-Station
HOA
- Has HOA: No
Location
- Region: Canton
Financial & listing details
- Price per square foot: $399/sqft
- Tax assessed value: $543,700
- Annual tax amount: $5,301
- Date on market: 9/21/2026
- Road surface type: Paved
Estimated market value
$673,200
$640,000 - $707,000
$2,840/mo
Price history
| Date | Event | Price |
|---|---|---|
| 8/26/2026 | Pending sale | $649,900$399/sqft |
Source: MLS PIN #73563310 Report a problem | ||
| 8/18/2026 | Listed for sale | $649,900+215.5%$399/sqft |
Source: MLS PIN #73563310 Report a problem | ||
| 3/18/1998 | Sold | $206,000+19.8%$127/sqft |
Source: Public Record Report a problem | ||
| 12/16/1994 | Sold | $172,000$106/sqft |
Source: Public Record Report a problem | ||
Public tax history
| Year | Property taxes | Tax assessment |
|---|---|---|
| 2025 | $5,166 +3.9% | $522,300 +4.8% |
| 2024 | $4,971 +0% | $498,600 +6% |
| 2023 | $4,970 +1.7% | $470,200 +9.2% |
| 2022 | $4,887 +1.8% | $430,600 +9.5% |
| 2021 | $4,799 +3.3% | $393,400 +3.6% |
| 2020 | $4,645 +3.5% | $379,800 +4.9% |
| 2019 | $4,489 +2.4% | $362,000 +2.5% |
| 2018 | $4,384 -1% | $353,000 +1.9% |
| 2017 | $4,429 +1.1% | $346,300 +1.1% |
| 2016 | $4,379 | $342,400 |
Find assessor info on the county website
Monthly payment
Est. payment
Payment breakdown
Explore the cost of this home by adjusting the details. Changes won't be saved.Climate risks
Neighborhood: 02021
Nearby schools
Schools provided by the listing agent
- Elementary: Luce
- Middle: Galvin
- High: Chs
Source: MLS PIN. This data may not be complete. We recommend contacting the local school district to confirm school assignments for this home.
Similar homes
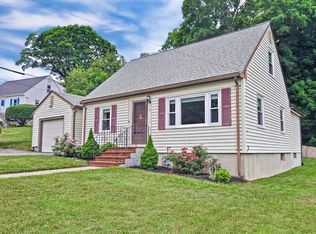
- $674,9003 bd2 ba1.8k sqft1475 Washington St, Walpole, MA 02081For Sale
 MLS ID #73581041, The Cobi Team, William Raveis R. E. & Home Services. MLS PIN
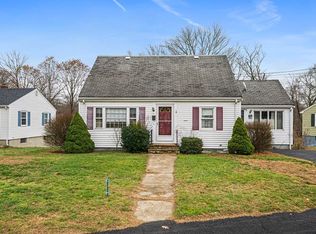
 - $700,0003 bd2 ba1.5k sqft12 Summer St, Sharon, MA 02067For Sale
 MLS ID #73573480, Seth Stollman, Keller Williams Elite - Sharon. MLS PIN
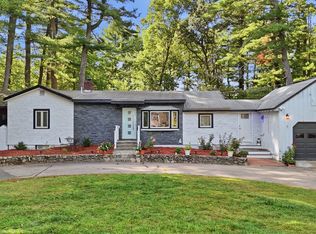
 - $659,9004 bd2 ba2k sqft103 Columbus Ave, Stoughton, MA 02072For Sale
 MLS ID #73577154, Karen Tanzer, Keller Williams Elite - Sharon. MLS PIN
 - $639,9003 bd2 ba1.9k sqft11 Imrie St, Randolph, MA 02368For Sale
 MLS ID #73574741, Weinstein Keach Group, Coldwell Banker Realty - Easton. MLS PIN
