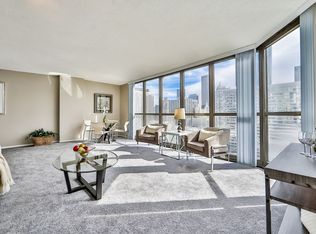
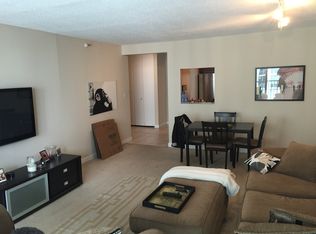
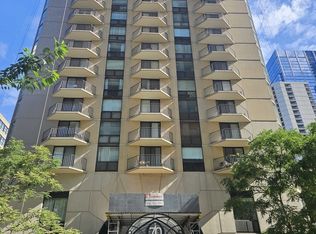
Welcome to this bright and spacious northwest corner one-bedroom residence offering nearly 1,000 square ft of comfortable living in the heart of River North. Bathed in natural light from floor-to-ceiling windows on two exposures, this inviting home features an oversized private balcony, perfect for morning coffee, outdoor dining or simply relaxing while taking in the city views. Designed for comfortable everyday living and entertaining, the generous living and dining areas offer exceptional flexibility and are enhanced by new laminate flooring throughout. The separate kitchen features white cabinetry, stainless steel appliances, abundant storage, and ample workspace, providing both functionality and convenience. The oversized bedroom easily accommodates a king-size bed with additional furnishings and offers generous closet space. Move-in ready and ideal as a primary residence, in-town home or investment property. Ontario Place offers exceptional full-service amenities, including 24-hour door staff, outdoor pool and sundeck, fitness center, sauna, beautifully landscaped private park, community room, business center and on-site management. Ideally located just steps from Michigan Avenue, the Chicago Riverwalk, WholeFoods, Eataly, premier shopping, acclaimed restaurants, with convenient access to public transportation. Investor friendly building with no rental cap and pet friendly. Deeded garage parking available for an additional $25,000.
Contingent
$275,000
10 E Ontario St APT 1008, Chicago, IL 60611
1beds
995sqft
Condominium, Single Family Residence
Built in 1983
-- sqft lot
$-- Zestimate®
$276/sqft
$800/mo HOA
What's special
Oversized private balconyOutdoor pool and sundeckBeautifully landscaped private parkNew laminate flooring throughoutGenerous closet space
- --
- on Zillow |
- 520
- views |
- 43
- saves |
Likely to sell faster than
Zillow last checked:
Listed by:
Nancy Ackerman (203)249-9633,
Jameson Sotheby's Intl Realty
Source: MRED as distributed by MLS GRID,MLS#: 12692800
Facts & features
Interior
Bedrooms & bathrooms
- Bedrooms: 1
- Bathrooms: 1
- Full bathrooms: 1
Rooms
- Room types: Balcony/Porch/Lanai
Primary bedroom
- Features: Flooring (Laminate)
- Level: Main
- Area: 208 Square Feet
- Dimensions: 16X13
Balcony porch lanai
- Level: Main
- Area: 100 Square Feet
- Dimensions: 20X5
Dining room
- Features: Flooring (Laminate)
- Level: Main
- Dimensions: COMBO
Kitchen
- Features: Flooring (Ceramic Tile)
- Level: Main
- Area: 80 Square Feet
- Dimensions: 10X8
Living room
- Features: Flooring (Laminate)
- Level: Main
- Area: 400 Square Feet
- Dimensions: 16X25
Heating
- Natural Gas, Forced Air
Cooling
- Central Air
Appliances
- Included: Range, Microwave, Dishwasher, Refrigerator
Features
- Basement: None
Interior area
- Total structure area: 0
- Total interior livable area: 995 sqft
Property
Parking
- Total spaces: 1
- Parking features: Garage Door Opener, Heated Garage, Yes, Garage Owned, Attached, Garage
- Attached garage spaces: 1
- Has uncovered spaces: Yes
Accessibility
- Accessibility features: No Disability Access
Features
- Exterior features: Balcony
Lot
- Features: Common Grounds
Details
- Parcel number: 17101110141436
- Special conditions: List Broker Must Accompany
Construction
Type & style
- Home type: Condo
- Property subtype: Condominium, Single Family Residence
Materials
- Glass
Condition
- New construction: No
- Year built: 1983
Utilities & green energy
- Sewer: Public Sewer
- Water: Lake Michigan
Community & HOA
HOA
- Has HOA: Yes
- Amenities included: Bike Room/Bike Trails, Door Person, Coin Laundry, Elevator in Residence, Exercise Room, Storage, Health Club, On Site Manager/Engineer, Party Room, Sundeck, Pool, Receiving Room, Sauna, Service Elevator(s), Valet/Cleaner, Spa/Hot Tub, Business Center, Picnic Area
- Services included: Heat, Water, Parking, Insurance, Doorman, Exercise Facilities, Pool, Exterior Maintenance, Lawn Care, Scavenger, Snow Removal
- HOA fee: $800 monthly
Location
- Region: Chicago
Financial & listing details
- Price per square foot: $276/sqft
- Tax assessed value: $237,020
- Annual tax amount: $4,100
- Ownership: Condo
Estimated market value
Not available
Estimated sales range
Not available
Not available
Price history
| Date | Event | Price |
|---|---|---|
| 1/18/2024 | Listing removed | -- |
Source: MRED as distributed by MLS GRID #11953622 Report a problem | ||
| 1/5/2024 | Listed for rent | $2,200+4.8%$2/sqft |
Source: MRED as distributed by MLS GRID #11953622 Report a problem | ||
| 4/5/2023 | Listing removed | -- |
Source: MRED as distributed by MLS GRID #11740650 Report a problem | ||
| 3/19/2023 | Listed for rent | $2,100$2/sqft |
Source: MRED as distributed by MLS GRID #11740650 Report a problem | ||
| 3/15/2017 | Sold | $275,000-5.2%$276/sqft |
Source:  MRED as distributed by MLS GRID #09498220 Report a problem MRED as distributed by MLS GRID #09498220 Report a problem | ||
| 2/14/2017 | Pending sale | $290,000$291/sqft |
Source: Dream Town Realty #09498220 Report a problem | ||
| 2/8/2017 | Listed for sale | $290,000-11.9%$291/sqft |
Source: Dream Town Realty #09498220 Report a problem | ||
| 10/7/2016 | Listing removed | $329,000$331/sqft |
Source: Dream Town Realty #09322985 Report a problem | ||
| 8/23/2016 | Listed for sale | $329,000$331/sqft |
Source: Dream Town Realty #09322985 Report a problem | ||
Public tax history
| Year | Property taxes | Tax assessment |
|---|---|---|
| 2024 | -- | $23,702 -5.9% |
| 2023 | $4,617 +3.1% | $25,199 |
| 2022 | $4,479 +1.9% | $25,199 |
| 2021 | $4,398 -4.1% | $25,199 +6.4% |
| 2020 | $4,587 +2.4% | $23,693 -7.9% |
| 2019 | $4,479 +1.7% | $25,724 |
| 2018 | $4,403 +5.2% | $25,724 +32.3% |
| 2017 | $4,186 +7.5% | $19,447 |
| 2016 | $3,895 +9.3% | $19,447 |
| 2015 | $3,564 +31.7% | $19,447 +33.3% |
| 2014 | $2,706 +2% | $14,586 |
| 2013 | $2,653 +1.4% | $14,586 |
| 2012 | $2,617 -11.6% | $14,586 -20.1% |
| 2011 | $2,959 -0.4% | $18,263 |
| 2010 | $2,972 -30.4% | $18,263 -33.3% |
| 2009 | $4,269 +1.8% | $27,380 -6.4% |
| 2008 | $4,195 -7% | $29,244 -8% |
| 2007 | $4,513 -1.1% | $31,777 |
| 2006 | $4,562 | $31,777 |
Find assessor info on the county website
Monthly payment
Est. payment
Payment breakdown
Explore the cost of this home by adjusting the details. Changes won't be saved.Climate risks
Neighborhood: River North
Nearby schools
GreatSchools rating
- 4/10Ogden Elementary SchoolGrades: PK-8Distance: 0.5 mi
- 1/10Wells Community Academy High SchoolGrades: 9-12Distance: 2.2 mi
Schools provided by the listing agent
- District: 299
Source: MRED as distributed by MLS GRID. This data may not be complete. We recommend contacting the local school district to confirm school assignments for this home.
- $222,2001 bd1 ba850 sqft10 E Ontario St #M903, Chicago, IL 60611Off Market

- $311,7001 bd1 ba1.1k sqft10 E Ontario St APT 2111, Chicago, IL 60611Off Market
- $90,300-- bd-- ba-- sqft10 E Ontario St #S820, Chicago, IL 60611Off Market
- $285,5001 bd1 ba950 sqft10 E Ontario St APT 3009, Chicago, IL 60611Off Market
- $218,3001 bd1 ba765 sqft10 E Ontario St APT 3407, Chicago, IL 60611Off Market
- $224,500-- bd-- ba-- sqft10 E Ontario St #N709, Chicago, IL 60611Off Market
- $180,3001 bd1 ba660 sqft10 E Ontario St #S707, Chicago, IL 60611Off Market
- $32,140-- bd-- ba-- sqft10 E Ontario St #N324, Chicago, IL 60611Off Market
- $259,0001 bd1 ba765 sqft10 E Ontario St APT 3506, Chicago, IL 60611Off Market
A local agent can set up tours, give advice and negotiate with sellers.
A local lender can help you make sure your offer is ready when you are.
Similar homes
- $249,9991 bd1 ba890 sqft405 N Wabash Ave Unit 714, Chicago, IL 60611New
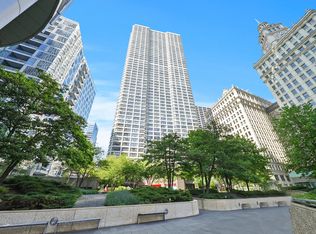 MLS ID #12708824, Matt Laricy, Americorp, Ltd. MRED as distributed by MLS GRID
 - $247,5001 bd1 ba650 sqft440 N McClurg Ct APT 512, Chicago, IL 60611New
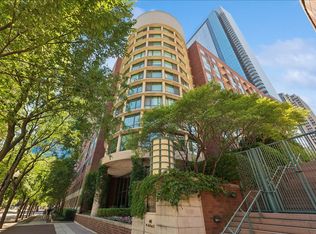 MLS ID #12708698, Alishja Ballard, @properties Christie's International Real Estate. MRED as distributed by MLS GRID
 - $314,9001 bd1 ba890 sqft405 N Wabash Ave Unit 314, Chicago, IL 60611Price Change
 MLS ID #12710860, Haroon Khan, Streeterville Realty, LLC. MRED as distributed by MLS GRID
 - $275,9001 bd1 ba800 sqft70 W Huron St APT 809, Chicago, IL 60654New
 MLS ID #12709225, Barbara Guratowski, Chicagoland Brokers, Inc.. MRED as distributed by MLS GRID
 - $269,9991 bd1 ba890 sqft405 N Wabash Ave Unit 2214, Chicago, IL 60611ActiveMLS ID #12703825, Haroon Khan, Streeterville Realty, LLC. MRED as distributed by MLS GRID
- $275,0001 bd1 ba725 sqft405 N Wabash Ave Unit 4101, Chicago, IL 60611ActiveMLS ID #12702292, Jialin Li, Concentric Realty, Inc. MRED as distributed by MLS GRID
- $259,9001 bd1 ba755 sqft535 N Michigan Ave APT 3211, Chicago, IL 60611NewMLS ID #12706500, Megan Ryan, Coldwell Banker Realty. MRED as distributed by MLS GRID
- $293,0001 bd1 ba700 sqft30 E Huron St APT 4006, Chicago, IL 60611For Sale By Owner
- $269,9001 bd1 ba725 sqft405 N Wabash Ave Unit 4712, Chicago, IL 60611ActiveMLS ID #12699777, Anthony Garcia, Streeterville Realty, LLC. MRED as distributed by MLS GRID
- $279,0001 bd1 ba995 sqft10 E Ontario St APT 1203, Chicago, IL 60611ActiveMLS ID #12667322, Kathryn Bommarito Hartman, NRS Real Estate PLLC Brokerage. MRED as distributed by MLS GRID
- $275,0001 bd1 ba900 sqft401 E Ontario St APT 510, Chicago, IL 60611ActiveMLS ID #12677952, Irene Haddad, @properties Christie's International Real Estate. MRED as distributed by MLS GRID
- $289,9001 bd1 ba1k sqft260 E Chestnut St APT 2505, Chicago, IL 60611ActiveMLS ID #12704936, Jacob Reiner, Redfin Corporation. MRED as distributed by MLS GRID
- $274,9001 bd2 ba1k sqft110 E Delaware Pl APT 1702, Chicago, IL 60611ActiveMLS ID #12661585, Christopher Clark, Grandview Realty, LLC. MRED as distributed by MLS GRID
- $270,0001 bd1 ba785 sqft10 E Ontario St APT 3307, Chicago, IL 60611ActiveMLS ID #12621483, Jason Pietrucha, Berkshire Hathaway HomeServices Chicago. MRED as distributed by MLS GRID
- $299,9991 bd1 ba1k sqft10 E Ontario St APT 4207, Chicago, IL 60611ActiveMLS ID #12688305, Sharon Kay Rizzo, RE/MAX Premier Luxury Collection. MRED as distributed by MLS GRID
- $300,0001 bd1 ba750 sqft100 E Walton St APT 33H, Chicago, IL 60611ActiveMLS ID #12696408, Ben Lalez, Compass. MRED as distributed by MLS GRID
- $275,0001 bd1 ba845 sqft10 E Ontario St APT 1303, Chicago, IL 60611ActiveMLS ID #12533786, Tarick Elhage, RE/MAX Premier Luxury Collection. MRED as distributed by MLS GRID
- $280,0001 bd1 ba1k sqft201 E Chestnut St APT 18F, Chicago, IL 60611ActiveMLS ID #12692032, Monica Slivka, @properties Christie's International Real Estate. MRED as distributed by MLS GRID
- $284,0001 bd1 ba807 sqft440 N Wabash Ave APT 3810, Chicago, IL 60611ActiveMLS ID #12658862, Joanne Swanson, Berkshire Hathaway HomeServices Chicago. MRED as distributed by MLS GRID
- $265,0001 bd1 ba800 sqft211 E Ohio St APT 2313, Chicago, IL 60611ActiveMLS ID #12679143, Kara Moll, Keller Williams ONEChicago. MRED as distributed by MLS GRID
