Outstanding luxury living in this 3-story townhouse with so many extras! 10 Enclave has the best floor plan with a superior kitchen layout, bump-outs on three levels allowing office space on the main level and double walk-in closets in the primary suite. Natural light fills the great room and the soaring ceilings, 8-foot entry and French doors and banks of windows create volume and an unmatched sense of open space. The kitchen features fabulous, pretty and timeless finishes with light cabinets and counters, gorgeous lighting, a pantry, ample counter space, an eat-at counter and gas cooking, and double ovens. The top level has wood floors in all bedrooms and a truly elegant primary suite features coffered 9+ ft. ceilings and enough closet space where even a "clothes horse" will enjoy space! The bedroom level also has a large laundry room with storage for your easy lifestyle. The walkout level is the perfect "plus" space for a family room, a fantastic hobby area or extra guests and is complete with a powder room. All three levels have outside access (two decks and an amazing hardspace patio) complete even the most particular buyer's wishlist. Two-car garage and driveway parking! This special community is the perfect Annapolis location, minutes to Downtown and Eastport, all commuter routes, shopping, and marinas!
Pending
$688,000
10 Enclave Ct, Annapolis, MD 21403
3beds
2,838sqft
Townhouse
Built in 2019
1,968 Square Feet Lot
$-- Zestimate®
$242/sqft
$133/mo HOA
What's special
French doorsSoaring ceilingsGorgeous lightingTwo decksSuperior kitchen layoutAmple counter spaceDouble ovens
- 38 days
- 148
- 4
Likely to sell faster than
Zillow last checked:
Listing updated:
Listed by:
Alex Tower Sears 443-254-5661,
TTR Sotheby's International Realty (410) 280-5600,
Listing Team: The Tower Team Of Ttr Sotheby's International Realty
Source: Bright MLS,MLS#: MDAA2157142
Facts & features
Interior
Bedrooms & bathrooms
- Bedrooms: 3
- Bathrooms: 4
- Full bathrooms: 2
- 1/2 bathrooms: 2
- Main level bathrooms: 1
Rooms
- Room types: Dining Room, Kitchen, Game Room, Family Room, Sun/Florida Room
Dining room
- Level: Main
Family room
- Level: Lower
Game room
- Level: Main
Kitchen
- Features: Kitchen Island, Flooring - Laminate Plank, Countertop(s) - Solid Surface, Eat-in Kitchen, Kitchen - Gas Cooking, Recessed Lighting, Lighting - Pendants
- Level: Main
Other
- Level: Main
Heating
- Heat Pump, Natural Gas
Cooling
- Central Air, Electric
Appliances
- Included: Cooktop, Dishwasher, Disposal, Dryer, Ice Maker, Microwave, Double Oven, Self Cleaning Oven, Oven, Refrigerator, Washer, Water Heater, Electric Water Heater
- Laundry: Upper Level
Features
- Open Floorplan, Kitchen Island, Bathroom - Walk-In Shower, Family Room Off Kitchen, Eat-in Kitchen, Pantry, Attic, Air Filter System, 9'+ Ceilings, Dry Wall
- Flooring: Engineered Wood, Tile/Brick, Wood
- Doors: Insulated
- Windows: Double Pane Windows, Insulated Windows, Low Emissivity Windows, Screens, Vinyl Clad, Window Treatments
- Has basement: No
- Has fireplace: No
Interior area
- Total structure area: 2,838
- Total interior livable area: 2,838 sqft
- Finished area above ground: 2,838
- Finished area below ground: 0
Property
Parking
- Total spaces: 4
- Parking features: Garage Faces Front, Garage Door Opener, Concrete, Attached, Driveway, Off Street
- Attached garage spaces: 2
- Uncovered spaces: 2
Accessibility
- Accessibility features: None
Features
- Levels: Three
- Stories: 3
- Exterior features: Street Lights
- Pool features: None
Lot
- Size: 1,968 Square Feet
- Features: Landscaped, No Thru Street
Details
- Additional structures: Above Grade, Below Grade
- Parcel number: 020620090244481
- Zoning: R3
- Special conditions: Standard
Construction
Type & style
- Home type: Townhouse
- Architectural style: Traditional
- Property subtype: Townhouse
Materials
- HardiPlank Type
- Foundation: Slab
- Roof: Shingle
Condition
- Excellent
- New construction: No
- Year built: 2019
Details
- Builder name: K. HOVNANIAN HOMES
Utilities & green energy
- Sewer: Public Sewer
- Water: Public
Green energy
- Energy efficient items: Appliances, Construction, HVAC, Lighting
- Construction elements: Conserving Materials/Methods, Regionally Sourced Materials
- Water conservation: Low-Flow Fixtures
Community & HOA
Community
- Security: Carbon Monoxide Detector(s), Main Entrance Lock, Monitored, Security System, Smoke Detector(s), Fire Sprinkler System
- Subdivision: Enclave At Spa
HOA
- Has HOA: Yes
- Amenities included: Common Grounds
- Services included: Lawn Care Front, Lawn Care Rear, Management, Snow Removal, Trash
- HOA fee: $400 quarterly
- HOA name: ENCLAVE ON SPA
Location
- Region: Annapolis
- Municipality: Annapolis
Financial & listing details
- Price per square foot: $242/sqft
- Tax assessed value: $625,600
- Annual tax amount: $8,927
- Date on market: 9/18/2026
- Listing agreement: Exclusive Right To Sell
- Exclusions: Shell Mirror In Main Level Powder Room
- Ownership: Fee Simple
Estimated market value
Not available
Estimated sales range
Not available
Not available
Price history
| Date | Event | Price |
|---|---|---|
| 10/19/2026 | Pending sale | $688,000$242/sqft |
Source:  Bright MLS #MDAA2157142 Report a problem | ||
| 9/28/2026 | Contingent | $688,000$242/sqft |
Source: Bright MLS #MDAA2157142 Report a problem | ||
| 9/18/2026 | Listed for sale | $688,000+11%$242/sqft |
Source: Bright MLS #MDAA2157142 Report a problem | ||
| 5/25/2022 | Sold | $620,000$218/sqft |
Source: Bright MLS #MDAA2030540 Report a problem | ||
| 4/21/2022 | Pending sale | $620,000$218/sqft |
Source: Bright MLS #MDAA2030540 Report a problem | ||
| 4/20/2022 | Contingent | $620,000$218/sqft |
Source: Bright MLS #MDAA2030540 Report a problem | ||
| 4/19/2022 | Listed for sale | $620,000+18.2%$218/sqft |
Source: Bright MLS #MDAA2030540 Report a problem | ||
| 9/3/2019 | Sold | $524,493$185/sqft |
Source: Public Record Report a problem | ||
Public tax history
| Year | Property taxes | Tax assessment |
|---|---|---|
| 2026 | $8,927 +5.8% | $625,600 +6.2% |
| 2025 | $8,441 +6.3% | $589,033 +6.6% |
| 2024 | $7,939 +7.2% | $552,467 +7.1% |
| 2023 | $7,408 +5.8% | $515,900 +3.8% |
| 2022 | $7,003 +4% | $497,000 +4% |
| 2021 | $6,736 +4% | $478,100 +4.1% |
| 2020 | $6,475 +755% | $459,200 +628.9% |
| 2019 | $757 +22.8% | $63,000 +42.1% |
| 2018 | $617 +35% | $44,333 +26.7% |
| 2017 | $457 | $35,000 +7.1% |
| 2016 | -- | $32,667 |
Find assessor info on the county website
Monthly payment
Est. payment
Payment breakdown
Explore the cost of this home by adjusting the details. Changes won't be saved.Climate risks
Neighborhood: 21403
Nearby schools
Schools provided by the listing agent
- High: Annapolis
- District: Anne Arundel County Public Schools
Source: Bright MLS. This data may not be complete. We recommend contacting the local school district to confirm school assignments for this home.
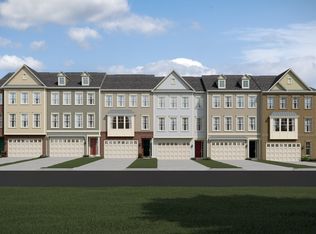

Similar homes
- $649,9903 bd4 ba2.3k sqft116 Bonny Way, Annapolis, MD 21403For Sale
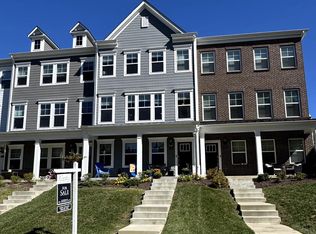
 MLS ID #MDAA2151804, Della Edwards, Curtis Real Estate Company. Bright MLS
- $749,9993 bd4 ba1.7k sqft21 Boucher Pl, Annapolis, MD 21403For Sale
 MLS ID #MDAA2152318, Jean Dixon, Coldwell Banker Realty. Bright MLS
- $659,0005 bd5 ba3.4k sqft101 Carraway Ln, Annapolis, MD 21401For Sale
 MLS ID #MDAA2155626, Brad Kappel, TTR Sotheby's International Realty. Bright MLS
- $570,0003 bd4 ba2k sqft1612 Belle Dr, Annapolis, MD 21401For Sale
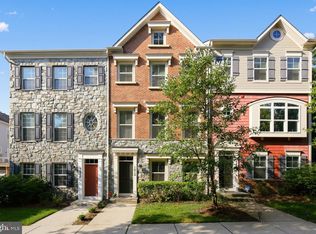 MLS ID #MDAA2158702, Tracy Deiter, O'Brien Realty ERA Powered. Bright MLS
- $700,0003 bd3 ba2.2k sqft708 Sydney Ter, Annapolis, MD 21401For SaleMLS ID #MDAA2159398, Charlotte Savoy, The KW Collective. Bright MLS
- $800,0003 bd3 ba2.1k sqft7038 Clinton Ct, Annapolis, MD 21403For SaleMLS ID #MDAA2152688, Cheryl Jersey-Lecourt, Long & Foster Real Estate, Inc.. Bright MLS
- $649,9003 bd4 ba2.9k sqft525 Deep Creek Vw, Annapolis, MD 21409For SaleMLS ID #MDAA2155942, Jen Denney, EXP Realty, LLC. Bright MLS
- $650,0003 bd3 ba2.5k sqft428 Penwood Dr, Edgewater, MD 21037For SaleMLS ID #MDAA2155754, Kyle McCarthy, RE/MAX Leading Edge. Bright MLS
- $699,9903 bd4 ba3.2k sqft1115 Canterwood Pl, Arnold, MD 21012For SaleMLS ID #MDAA2150656, Riley White, Real Broker, LLC - Annapolis. Bright MLS
- $685,0003 bd5 ba3k sqft1078 Red Clover Rd, Gambrills, MD 21054For SaleMLS ID #MDAA2158190, Nino Delossantos, Real Broker, LLC. Bright MLS
- $850,0004 bd5 ba3.5k sqft730 Crisfield Way, Annapolis, MD 21401For SaleMLS ID #MDAA2155550, Amanda Callahan, Paul Wesley Real Estate. Bright MLS
- $650,0003 bd3 ba2.5k sqft259 Topside Dr #166, Stevensville, MD 21666For SaleMLS ID #MDQA2018214, Kathy Higginbotham, Samson Properties. Bright MLS
- $895,0002 bd3 ba1.4k sqftShearwater Condo, Annapolis, MD 21403For SaleMLS ID #MDAA2156942, Barbara Birkbeck White, Curtis Real Estate Company. Bright MLS
- $656,5003 bd5 ba2.9k sqft7452 Burnside Way, Hanover, MD 21076For SaleMLS ID #MDAA2159428, Tony Migliaccio, Long & Foster Real Estate, Inc.. Bright MLS
- $639,0003 bd5 ba2.3k sqft1314 Foggy Turn, Crofton, MD 21114For SaleMLS ID #MDAA2155998, Claire Cianos, Monument Sotheby's International Realty. Bright MLS
- $799,9995 bd4 ba2.6k sqft1405 James Way, Edgewater, MD 21037For SaleMLS ID #MDAA2155948, Alex Estill, Long & Foster Real Estate, Inc.. Bright MLS
- $575,0003 bd3 ba2.5k sqft7704 Duncannon Ln, Hanover, MD 21076For SaleMLS ID #MDAA2156492, Anthony Friedman, Northrop Realty. Bright MLS
- $670,0004 bd4 ba2.9k sqft3230 Watershed Blvd, Laurel, MD 20724For SaleMLS ID #MDAA2156428, Sunna Ahmad, Cummings & Co. Realtors. Bright MLS
- $692,0004 bd4 ba3k sqft103 Summit Point Blvd Unit 24-J, Bowie, MD 20716New ConstructionBright MLS
- $550,0004 bd4 ba2k sqft633 Snow Goose Ln, Annapolis, MD 21409For SaleMLS ID #MDAA2151964, Gabriella Vidro, Douglas Realty, LLC. Bright MLS
