Exceptional design, incredible space and a full acre to call your own. Set on the edge of Elora, with easy access to Guelph and Kitchener-Waterloo, this custom-designed bungalow offers the perfect combination of luxury, comfort and country-sized space without giving up convenience.With more than 2,700 sq. ft. of beautifully finished living space and an additional 2,200 sq. ft. on the lower level ready to make your own, this is a home designed to impress from the moment you walk through the door.Soaring ceilings and wide-plank flooring create an immediate sense of space, while the showpiece kitchen is made for both entertaining and everyday living. Integrated appliances, a hidden butler's pantry with built-in coffee station and a spectacular 9-foot waterfall island bring together style and function. The formal dining room is elevated by beautiful beam detailing, while the great room features a dramatic 14-foot vaulted ceiling, gas fireplace and a wall of sliding glass doors that opens to the covered outdoor living area with its vaulted pine ceiling.The primary suite is a retreat of its own, featuring an impressive walk-in closet and spa-inspired ensuite complete with heated floors, custom cabinetry and an oversized luxury shower. Throughout the home, thoughtfully designed bathrooms showcase beautiful imported tile and high-end finishes.Downstairs, approximately 2,200 sq. ft. of unfinished space opens up a world of possibilities. Create additional bedrooms, a home theatre, gym, games room, home office or an incredible space for family and guests.All of this sits on a full acre just outside one of Ontario's most charming communities. Beautifully designed, exceptionally finished and offering room to live both inside and out, this is a home that needs to be experienced in person.
For sale
C$2,299,990
10 Inverhill Ave, Centre Wellington, ON N0B 1B0
3beds
3baths
Single Family Residence
Built in ----
0.95 Acres Lot
$-- Zestimate®
C$--/sqft
C$-- HOA
What's special
Soaring ceilingsWide-plank flooringShowpiece kitchenIntegrated appliancesGas fireplaceImpressive walk-in closetCustom cabinetry
- 16 days
- 3
- 2
Zillow last checked:
Listing updated:
Listed by:
Bosley Real Estate Ltd.
Source: TRREB,MLS®#: X13819934 Originating MLS®#: One Point Association of REALTORS
Originating MLS®#: One Point Association of REALTORSFacts & features
Interior
Bedrooms & bathrooms
- Bedrooms: 3
- Bathrooms: 3
Heating
- Forced Air, Gas
Cooling
- Central Air
Features
- ERV/HRV, Rough-In Bath
- Basement: Unfinished
- Has fireplace: Yes
- Fireplace features: Family Room
Interior area
- Living area range: 2500-3000 null
Property
Parking
- Total spaces: 13
- Parking features: Private
- Has garage: Yes
Features
- Pool features: None
- Has view: Yes
- View description: Trees/Woods
Lot
- Size: 0.95 Acres
- Features: Rectangular Lot
Details
- Other equipment: Sewage Pump
Construction
Type & style
- Home type: SingleFamily
- Architectural style: Bungalow
- Property subtype: Single Family Residence
Materials
- Brick, Stucco (Plaster)
- Foundation: Poured Concrete
- Roof: Fibreglass Shingle
Details
- Builder name: Gemini Homes Inc
Utilities & green energy
- Sewer: Septic
Community & HOA
Location
- Region: Centre Wellington
Financial & listing details
- Date on market: 9/23/2026
Price history
Price history is unavailable.
Public tax history
Tax history is unavailable.
Climate risks
Neighborhood: N0B
Nearby schools
GreatSchools rating
No schools nearby
We couldn't find any schools near this home.
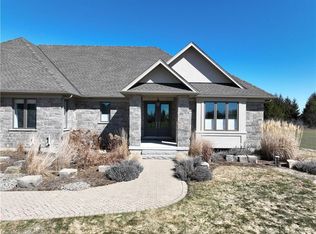
- C$2,025,0003 bd3 ba2.9k sqft30 Inverhill Rd, Ariss, ON N0B1B0Sold
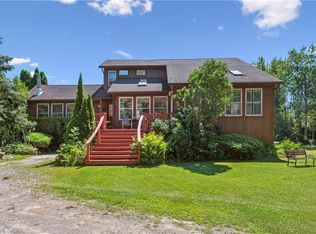
- C$1,350,0004 bd2 ba1.9k sqft6460 County Road 7, Centre Wellington, ON N0B1S0Sold
- C$1,999,9506 bd7 ba3.2k sqft6153 Weisenberg Rd, Centre Wellington, ON N0B1B0For Sale

- C$645,0004 bd2 ba-- sqft115 1st Line, Centre Wellington, ON N0B1S0For Sale

Similar homes
- C$2,299,9004 bd3 ba3.1k sqft6550 Gerrie Rd, Centre Wellington, ON N0B 1S0For Sale
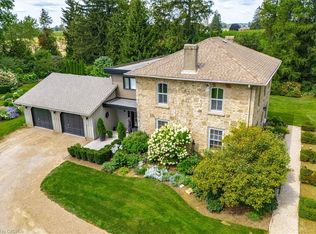 MLS ID #40858762, George Mochrie, Salesperson, Royal LePage Royal City Realty. ITSO
 - C$1,999,9506 bd7 ba3.2k sqft6153 Weisenberg Rd, Centre Wellington, ON N0B 1B0For SaleMLS ID #40850071, Greg R. Hallman, Salesperson, Sotheby's International Realty Canada. ITSO
- C$2,299,9005 bd4 ba-- sqft47 Wissler St, Centre Wellington, ON N0B 1S0For Sale
 MLS ID #X13132180, Keller Williams Home Group Realty. TRREB
 - C$1,999,0005 bd3 ba-- sqft6829 Wellington Dr #16, Centre Wellington, ON N0B 1S0For Sale
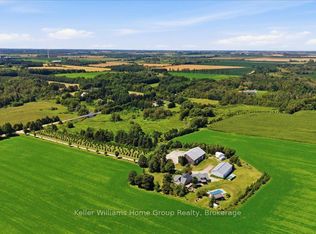 MLS ID #X13812216, Keller Williams Home Group Realty. TRREB
