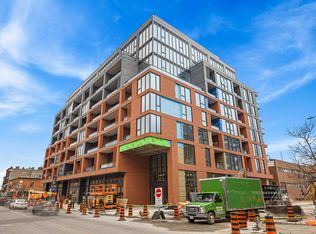
Refined bachelor condominium with a dedicated study at 10 James Street, positioned in the core of downtown Ottawa. This bright, intelligently designed suite delivers efficient urban living without compromise. The open-concept layout maximizes functionality, anchored by a modern kitchen with stainless steel appliances and clean, contemporary finishes. In-suite laundry adds everyday convenience, while panoramic city views provide views of the striking sunrise with the east-facing view every morning. The separate study offers meaningful flexibility-ideal for a home office, creative workspace, or defined sleeping area-allowing the unit to live larger than its footprint. Well-suited to professionals seeking proximity to Ottawa's employment hubs or investors targeting durable downtown demand.Residents enjoy access to premium building amenities, including a fully equipped fitness centre and a rooftop terrace with pool, offering a rare outdoor retreat above the city. Steps to public transit, restaurants, cafés, shopping, and Ottawa's cultural and institutional core, this location supports a truly walkable lifestyle. A compelling opportunity for those seeking modern design, strong views, and long-term value in one of downtown Ottawa's most connected addresses. Photos have been virtually staged.
For sale
C$439,900
10 James St #207, Ottawa, ON K2P 0T6
0beds
1baths
Apartment
Built in ----
-- sqft lot
$-- Zestimate®
C$--/sqft
C$-- HOA
What's special
Bright intelligently designed suiteOpen-concept layoutClean contemporary finishesIn-suite laundryPanoramic city viewsRooftop terrace with poolStrong views
- 164 days |
- 4 |
- 1 |
Zillow last checked:
Listing updated:
Listed by:
RIGHT AT HOME REALTY
Source: TRREB,MLS®#: X12745390 Originating MLS®#: Ottawa Real Estate Board
Originating MLS®#: Ottawa Real Estate BoardFacts & features
Interior
Bedrooms & bathrooms
- Bedrooms: 0
- Bathrooms: 1
Heating
- Heat Pump, Gas
Cooling
- Central Air
Appliances
- Laundry: Ensuite
Features
- Basement: None
- Has fireplace: No
Interior area
- Living area range: 500-599 null
Property
Details
- Other equipment: Air Exchanger
Construction
Type & style
- Home type: Apartment
- Property subtype: Apartment
Materials
- Brick Veneer, Metal/Steel Siding
Community & HOA
HOA
- Services included: Heat Included, Water Included, Building Insurance Included
- HOA name: N/A
Location
- Region: Ottawa
Financial & listing details
- Date on market: 1/31/2026
RIGHT AT HOME REALTY
RIGHT AT HOME REALTY
By pressing Contact Agent, you agree that the real estate professional identified above may call/text you about your search, which may involve use of automated means and pre-recorded/artificial voices. You don't need to consent as a condition of buying any property, goods, or services. Message/data rates may apply. You also agree to our Terms of Use. Zillow does not endorse any real estate professionals. We may share information about your recent and future site activity with your agent to help them understand what you're looking for in a home.
Price history
Price history is unavailable.
Public tax history
Tax history is unavailable.
Climate risks
Neighborhood: Centretown
Nearby schools
GreatSchools rating
No schools nearby
We couldn't find any schools near this home.
- C$---- bd1 ba550 sqft10 James St, Ottawa, ON K2P0T6Off Market
- C$2,8002 bd2 ba-- sqft10 James St #417, Ottawa, ON K2P0T6For Rent

- C$450,0001 bd2 ba-- sqft10 James St #206, Ottawa, ON K2P0T6For Sale
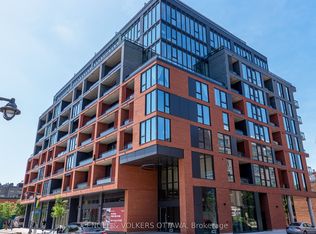
- C$--1 bd1 ba605 sqft10 James St #203, Ottawa, ON K2P0T6Off Market
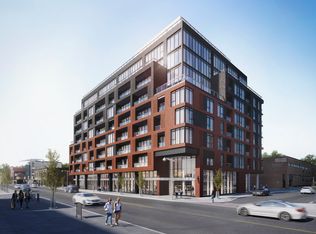
- C$--1 bd1 ba605 sqft10 James St #503, Ottawa, ON K2P0T6Off Market
- C$446,144-- bd1 ba-- sqft10 James St #709, Ottawa, ON K2P0T6For Sale
- C$2,6502 bd2 ba-- sqft10 James St #617, Ottawa, ON K2P0T6For Rent
- C$640,6192 bd2 ba-- sqft10 James St #405, Ottawa, ON K2P0T6For Sale
Similar homes
- C$439,9001 bd1 ba-- sqft203 Catherine St #602, Ottawa, ON K2P 1J5For Sale
 MLS ID #X13565512, ROYAL LEPAGE INTEGRITY REALTY. TRREB
 - C$450,0001 bd2 ba-- sqft10 James St #206, Ottawa, ON K2P 0T6For SaleMLS ID #X13455392, ENGEL & VOLKERS OTTAWA. TRREB
- C$446,144-- bd1 ba-- sqft10 James St #709, Ottawa, ON K2P 0T6For Sale
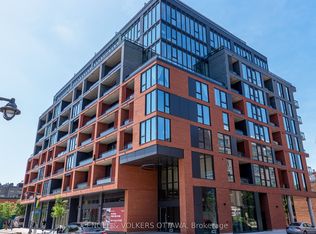 MLS ID #X13174570, ENGEL & VOLKERS OTTAWA. TRREB
 - C$439,9002 bd2 ba-- sqftSOBA, Ottawa, ON K2P 1J5For Sale
 MLS ID #X13534776, BRAD J. LAMB REALTY INC.. TRREB
 - C$445,9001 bd1 ba-- sqft203 Catherine St #1208, Ottawa, ON K2P 1J5For SaleMLS ID #X13546740, HOME RUN REALTY INC.. TRREB
- C$449,9002 bd2 ba-- sqft300 Lisgar St #1203, Ottawa, ON K2P 0E2For SaleMLS ID #X13086424, RE/MAX HALLMARK REALTY GROUP. TRREB
- C$450,0001 bd1 ba-- sqft255 Bay St #1701, Ottawa, ON K1R 0C5For SaleMLS ID #X13544106, IAN CHARLEBOIS REAL ESTATE & MORTGAGES INC. TRREB
- C$474,9002 bd2 ba-- sqft354 Gladstone Ave #415, Ottawa, ON K2P 0R4For SaleMLS ID #X13230490, ENGEL & VOLKERS OTTAWA. TRREB
- C$389,0002 bd2 ba-- sqft105 Champagne Ave S #2006, Ottawa, ON K1S 5E5For SaleMLS ID #X13564574, RE/MAX REAL ESTATE CENTRE INC.. TRREB
- C$439,9001 bd2 ba-- sqftThe Bowery, Ottawa, ON K1R 0C5For SaleMLS ID #X13083738, ROYAL LEPAGE TEAM REALTY. TRREB
- C$424,9001 bd1 ba-- sqftHideaway, Ottawa, ON K2P 1A4For SaleMLS ID #X13506680, ENGEL & VOLKERS OTTAWA. TRREB
- C$435,0001 bd1 ba-- sqft7 Marquette Ave #213, Ottawa, ON K1L 8A7For SaleMLS ID #X13565474, ENGEL & VOLKERS OTTAWA. TRREB
- C$499,0001 bd2 ba-- sqft354 Gladstone Ave #205, Ottawa, ON K2P 0R4For SaleMLS ID #X13520740, ENGEL & VOLKERS OTTAWA. TRREB
- C$429,9001 bd1 ba-- sqft18 Nepean St #Penthouse 1, Ottawa, ON K2P 2L2For SaleMLS ID #X13461196, ROYAL LEPAGE INTEGRITY REALTY. TRREB
- C$414,9001 bd1 ba-- sqftHideaway, Ottawa, ON K2P 1A4For SaleMLS ID #X13153740, ROYAL LEPAGE TEAM REALTY. TRREB
- C$469,0002 bd2 ba-- sqft682 Churchill Ave N #311, Ottawa, ON K1Z 5G5For SaleMLS ID #X13562752, RE/MAX HALLMARK REALTY GROUP. TRREB
- C$429,9002 bd2 ba-- sqft238 Besserer St #517, Ottawa, ON K1N 6B1For SaleMLS ID #X13513712, RE/MAX HALLMARK REALTY GROUP. TRREB
- C$499,9002 bd2 ba-- sqftSoHo Lisgar, Ottawa, ON K2P 0E2For SaleMLS ID #X13157820, ROYAL LEPAGE TEAM REALTY. TRREB
- C$419,0001 bd1 ba-- sqft255 Bay St #714, Ottawa, ON K1R 0C5For SaleMLS ID #X13482656, ROYAL LEPAGE TEAM REALTY. TRREB
- C$640,6192 bd2 ba-- sqft10 James St #405, Ottawa, ON K2P 0T6For SaleMLS ID #X13174574, ENGEL & VOLKERS OTTAWA. TRREB
