HIGHLY MOTIVATED seller. Beautiful 4 bedroom/4.5 bath home PLUS two separate office/dens nestled in the gated community The Island in PGA National. This stunning home features 3,346 square feet of luxury living. AC 2022, new roof 2024, impact glass, and full house generator. Beautiful hardwood floors and new carpet. Extra large walk in pantry. Elegant built-in bookcase in family room. Custom closets in all bedrooms. Oversized primary with 2 separate closets. Screened in travertine patio and pool, plus an outdoor shower. *all room sizes are approximate.
Accepting backups
Price cut: $90K (7/15)
$1,490,000
10 Martinique Cove, Palm Beach Gardens, FL 33418
4beds
3,346sqft
Single Family Residence
Built in 1991
0.28 Acres Lot
$1,396,400 Zestimate®
$445/sqft
$411/mo HOA
What's special
New carpetBeautiful hardwood floorsImpact glassScreened in travertine patioOutdoor shower
- 111 days |
- 219 |
- 10 |
Zillow last checked:
Listing updated:
Listed by:
Michelle Walgreen 561-972-1250,
Nicklaus Vance
Source: BeachesMLS,MLS#: R11165598 Originating MLS: BeachesMLS
Originating MLS: BeachesMLSFacts & features
Interior
Bedrooms & bathrooms
- Bedrooms: 4
- Bathrooms: 5
- Full bathrooms: 4
- 1/2 bathrooms: 1
- Main level bathrooms: 4
- Main level bedrooms: 4
Primary bedroom
- Description: All sizes are approximate
- Level: Main
- Area: 285
- Dimensions: 19 X 15
Kitchen
- Description: All sizes are approximate
- Level: Main
- Area: 208
- Dimensions: 16 X 13
Living room
- Description: All sizes are approximate
- Level: Main
- Area: 368
- Dimensions: 23 X 16
Heating
- Central
Cooling
- Electric
Appliances
- Included: Microwave
Features
- Breakfast Area, Dual Sinks, Entrance Foyer, Kitchen Island, Living/Dining Room, Main Level Primary, Pantry, Split Bedrooms, Walk-In Closet(s)
- Flooring: Carpet, Ceramic Tile, Other, Wood
- Doors: French Doors
Interior area
- Total structure area: 4,022
- Total interior livable area: 3,346 sqft
Video & virtual tour
Property
Parking
- Total spaces: 2
- Parking features: Attached, Garage, Garage Door Opener
- Attached garage spaces: 2
Accessibility
- Accessibility features: None
Features
- Levels: One
- Stories: 1
- Entry location: Entry Level Living Area Y
- Patio & porch: Patio, Screened
- Exterior features: Outdoor Living Area, Outdoor Shower
- Has private pool: Yes
- Pool features: In Ground, Salt Water
- Has spa: Yes
- Spa features: In Ground
- Fencing: Fenced
- Has view: Yes
- View description: Pool
- Waterfront features: None
Lot
- Size: 0.28 Acres
- Features: 1/4 to 1/2 Acre Lot, Sprinklers Automatic
Details
- Parcel number: 52424209130000450
- Zoning: PCD(ci
- Special conditions: Listed As-Is
Construction
Type & style
- Home type: SingleFamily
- Architectural style: Mediterranean,Ranch
- Property subtype: Single Family Residence
Materials
- Block, Concrete
- Roof: Barrel
Condition
- Resale
- New construction: No
- Year built: 1991
Utilities & green energy
- Sewer: Public Sewer
- Water: Public
- Utilities for property: Cable Available, Sewer Available, Water Available
Community & HOA
Community
- Features: Home Owners Association, Gated, Sidewalks
- Security: Gated with Guard, Gated Community
- Subdivision: THE ISLAND
HOA
- Has HOA: Yes
- Amenities included: Sidewalks
- Services included: Common Areas, Cable TV, Security
- HOA fee: $411 monthly
Location
- Region: Beach Gardens
Financial & listing details
- Price per square foot: $445/sqft
- Annual tax amount: $21,132
- Date on market: 4/29/2026
- Cumulative days on market: 174 days
- Listing terms: Cash,Conventional,VA Loan
- Road surface type: Paved
Estimated market value
$1,396,400
$1.33M - $1.47M
Not available
Price history
| Date | Event | Price |
|---|---|---|
| 7/15/2026 | Price change | $1,490,000-5.7%$445/sqft |
Source:  BeachesMLS #R11165598 Report a problem BeachesMLS #R11165598 Report a problem | ||
| 6/9/2026 | Price change | $1,580,000-6%$472/sqft |
Source: BeachesMLS #R11165598 Report a problem | ||
| 4/29/2026 | Price change | $1,680,000-5.6%$502/sqft |
Source: BeachesMLS #R11165598 Report a problem | ||
| 3/10/2026 | Listed for sale | $1,780,000+1.7%$532/sqft |
Source: BeachesMLS #R11165598 Report a problem | ||
| 5/10/2022 | Sold | $1,750,000+133.3%$523/sqft |
Source: BeachesMLS #R10783593 Report a problem | ||
| 2/25/2020 | Sold | $750,000+16.3%$224/sqft |
Source: BeachesMLS #R10592292 Report a problem | ||
| 4/5/2012 | Sold | $645,000$193/sqft |
Source: BeachesMLS #R3229745 Report a problem | ||
Public tax history
Tax history is unavailable.
Monthly payment
Est. payment
Payment breakdown
Explore the cost of this home by adjusting the details. Changes won't be saved.Climate risks
Neighborhood: PGA National
Nearby schools
GreatSchools rating
- 10/10Timber Trace Elementary SchoolGrades: PK-5Distance: 2.7 mi
- 8/10Watson B. Duncan Middle SchoolGrades: 6-8Distance: 2.9 mi
- 3/10Palm Beach Gardens High SchoolGrades: 9-12Distance: 3.5 mi
Schools provided by the listing agent
- Elementary: Timber Trace
- Middle: Watson B. Duncan
- High: Palm Beach Gardens
Source: BeachesMLS. This data may not be complete. We recommend contacting the local school district to confirm school assignments for this home.
- $1,491,4004 bd5 ba3.3k sqft10 Martinique Cv, Palm Beach Gardens, FL 33418Off Market
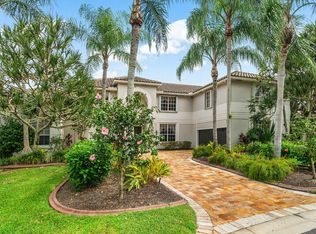
- $1,795,0006 bd6 ba4.1k sqft12 Martinique Cv, Palm Beach Gardens, FL 33418For Sale
- $1,343,6005 bd4 ba4k sqft19 Windward Isle, Palm Beach Gardens, FL 33418Off Market
- $1,327,1004 bd3 ba3.5k sqft17 Windward Isle, Palm Beach Gardens, FL 33418Off Market
- $1,276,400-- bd3 ba3k sqft45 Cayman Pl, Palm Beach Gardens, FL 33418Off Market
- $1,277,4004 bd3 ba2.7k sqft21 Windward Isle, Palm Beach Gardens, FL 33418Off Market
- $2,146,6005 bd6 ba5.6k sqft16 Martinique Cv, Palm Beach Gardens, FL 33418Off Market
- $1,455,400-- bd4 ba3.5k sqft43 Cayman Pl, Palm Beach Gardens, FL 33418Off Market
A local agent can set up tours, give advice and negotiate with sellers.
A local lender can help you make sure your offer is ready when you are.
Similar homes
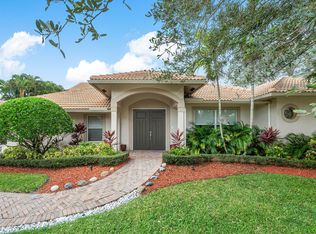
- $1,429,9004 bd5 ba3.1k sqft45 Dunbar Road, Palm Beach Gardens, FL 33418For Sale
 MLS ID #B26031503, Douglas E. Addeo, Community Realty Associates. BeachesMLS
 - $1,399,0004 bd4 ba2.6k sqft219 ANDALUSIA Drive, Palm Beach Gardens, FL 33418For Sale
 MLS ID #B26053781, Victoria Wolf Rosenfield, Leibowitz Realty Group, LLC./PBG. BeachesMLS
 - $1,350,0004 bd4 ba3.1k sqft6415 Brandon Street, Palm Beach Gardens, FL 33418For Sale
 MLS ID #B26019007, Doug Campion, RE/MAX Select Group. BeachesMLS
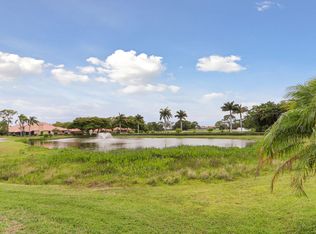
 - $1,799,9004 bd3 ba2.8k sqft2 Old Fence Road, Palm Beach Gardens, FL 33418For Sale
 MLS ID #B26029706, Eric G Ramsay III, Premier Brokers International. BeachesMLS
 - $1,525,0005 bd4 ba4.7k sqft10355 Seagrape Way, Palm Beach Gardens, FL 33418For SaleMLS ID #R11162065, Pamela M Seals, Illustrated Properties LLC (Co. BeachesMLS
- $1,270,0004 bd3 ba2.4k sqft14409 67th Trail N, Palm Beach Gardens, FL 33418For SaleMLS ID #R11157303, Krystle Lynne Rea, Luxe Key Realty Group, LLC. BeachesMLS
- $1,150,0003 bd2 ba2.1k sqft26 Cambria Road W, Palm Beach Gardens, FL 33418For SaleMLS ID #B26062407, Mary J Mottle, Illustrated Properties. BeachesMLS
- $1,625,0003 bd2 ba2k sqft10644 Avenue Of The Pga, Palm Beach Gardens, FL 33418For SaleMLS ID #B26041223, Scott D Smith PA, Compass Florida LLC. BeachesMLS
- $1,450,0005 bd5 ba4.1k sqft11842 Keswick Way, Palm Beach Gardens, FL 33412For SaleMLS ID #B26042072, Eric Daniel Telchin, The Telchin Group LLC. BeachesMLS
- $1,745,0005 bd4 ba3.1k sqft6188 Celadon Circle, Palm Beach Gardens, FL 33418For SaleMLS ID #B26043178, Samara J Cooper, Leibowitz Realty Group, LLC./PBG. BeachesMLS
- $1,535,0004 bd4 ba3.1k sqft12172 Waterstone Circle, Palm Beach Gardens, FL 33412For SaleMLS ID #B26064157, Krystle Lorson, Sutter & Nugent LLC. BeachesMLS
- $1,250,0003 bd2 ba2k sqft6681 140th Lane N, Palm Beach Gardens, FL 33418For SaleMLS ID #B26040034, Michael J Brue, Compass Florida LLC. BeachesMLS
- $1,200,0004 bd4 ba3.2k sqft15678 95th Avenue N, Jupiter, FL 33478For SaleMLS ID #B26023051, Robyn Suberi, Compass Florida LLC. BeachesMLS
- $1,799,0004 bd5 ba3.3k sqft13346 Machiavelli Way, Palm Beach Gardens, FL 33418For SaleMLS ID #B26062815, Christopher Glass, Glass Realty, LLC. BeachesMLS
- $1,123,3004 bd4 ba2.5k sqft2 Monterey Pointe Dr, Palm Beach Gardens, FL 33418Off Market
- $1,100,0003 bd3 ba2.3k sqft1009 Diamond Head Way, Palm Beach Gardens, FL 33418For SaleMLS ID #B26028171, Nicholas Chris Meligonis, Paradise Real Estate Intl. BeachesMLS
- $1,600,0003 bd3 ba2.3k sqftDegas, Palm Beach Gardens, FL 33418For SaleMLS ID #B26037977, Juliette M Miller, Platinum Properties/The Keyes. BeachesMLS
- $1,700,0005 bd5 ba4.2k sqft1201 Faulkner Terrace, Palm Beach Gardens, FL 33418For SaleMLS ID #B26055873, John Patrick Smith, Vantage Realty Partners. BeachesMLS
- $1,050,0004 bd2 ba2.1k sqft10223 Hunt Club Lane, Palm Beach Gardens, FL 33418For SaleMLS ID #B26053664, Christopher Glass, Glass Realty, LLC. BeachesMLS
- $1,525,0004 bd3 ba2.8k sqft119 Steeple Circle, Jupiter, FL 33458For SaleMLS ID #B26027700, Christian Demers, Illustrated Properties LLC (Co. BeachesMLS
